
311 Hancock St, Nashville, TN 37207
Local realty services provided by:Better Homes and Gardens Real Estate Heritage Group
311 Hancock St,Nashville, TN 37207
$850,000
- 3 Beds
- 3 Baths
- 2,187 sq. ft.
- Single family
- Active
Listed by: viyaleta tooley
Office: compass
MLS#:3597949
Source:NASHVILLE
Price summary
- Price:$850,000
- Price per sq. ft.:$388.66
About this home
Historic charm meets modern functionality in this beautifully renovated 1910 home in the heart of McFerrin Park. Previously featured on Masters of Flip, this home has been thoughtfully updated while preserving pieces of its original character, with hardwood floors throughout, restored and recreated architectural details, and beautiful modern fixtures and finishes.
The spacious kitchen offers an oversized quartz island, soft-close cabinetry, and plenty of room for gathering. The main-level primary suite features a clawfoot soaking tub and beautifully tiled shower. Outside, enjoy a large backyard with a privacy fence and space for entertaining or play. Zoning has confirmed DADU eligibility, offering potential for additional living space, guest accommodations, or rental use. Buyer to verify all permitting and building requirements.
Ideally located in one of East Nashville’s most walkable pockets, just minutes from Downtown and Five Points and close to neighborhood favorites including Folk, Xiao Bao, Wilburn Street Tavern, Turkey and the Wolf, Forevermore Coffee, Fancy Pants, Redheaded Stranger, and Momento Coffee....
Contact an agent
Home facts
- Year built:1910
- Subdivision & Development:McFerrin Park
- Listing ID #:3597949
- Added:1 day(s) ago
- Updated:September 25, 2026 at 12:02 AM
Rooms and interior
- Bedrooms:3
- Total bathrooms:3
- Full bathrooms:2
- Half bathrooms:1
- Flooring:Tile
- Kitchen Description:Dishwasher, Microwave
- Basement:Yes
- Basement Description:Crawl Space
- Living area:2,187 sq. ft.
Heating and cooling
- Cooling:Central Air, Electric
- Heating:Central, Natural Gas
- Central air:Yes
Structure and exterior
- Year built:1910
- Building area:2,187 sq. ft.
- Lot area:0.2 Acres
- Construction Materials:Hardboard Siding
- Levels:2 Story
Schools
- High school:Maplewood Comp High School
- Middle school:Jere Baxter Middle
- Elementary school:Ida B. Wells Elementary
Utilities
- Water:Public, Water Available
- Sewer:Public Sewer
Finances and disclosures
- Price:$850,000
- Price per sq. ft.:$388.66
- Tax amount:$4,557
Features and amenities
- Appliances:Dishwasher, Microwave
- Amenities:Extra Closets, Walk-In Closet(s)
 Copyright 2026 Realtracs Mls. All rights reserved. Realtracs Mls provides content displayed here (“provided content”) on an “as is” basis and makes no representations or warranties regarding the provided content, including, but not limited to those of non-infringement, timeliness, accuracy, or completeness. Individuals and companies using information presented are responsible for verification and validation of information they utilize and present to their customers and clients. Realtracs Mls will not be liable for any damage or loss resulting from use of the provided content or the products available through Portals, IDX, VOW, and/or Syndication. Recipients of this information shall not resell, redistribute, reproduce, modify, or otherwise copy any portion thereof without the expressed written consent of Realtracs Mls.
New listings near 311 Hancock St
- Coming Soon
 $279,900Coming Soon1 beds 1 baths748 sq. ft.
400 Herron Dr #309, Nashville, TN 37210
MLS# 3598018Listed by: ONWARD REAL ESTATE - Coming Soon
 $339,900Coming Soon2 beds 2 baths1,068 sq. ft.
510 Haynes St, Nashville, TN 37207
MLS# 3598231Listed by: TN REALTY, LLC - Coming Soon
 $11,500,000Coming Soon5 beds 8 baths7,562 sq. ft.
606 Westview Ave, Nashville, TN 37205
MLS# 3598304Listed by: COMPASS RE - Coming SoonOpen Sat, 2 to 4pm
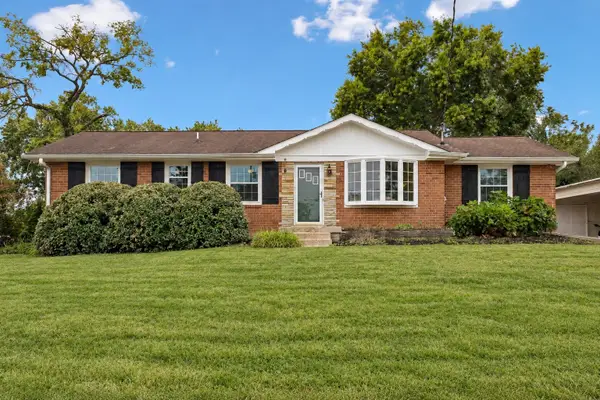 $485,000Coming Soon3 beds 2 baths1,584 sq. ft.
1996 Upland Dr, Nashville, TN 37216
MLS# 3598322Listed by: BENCHMARK REALTY, LLC - Coming Soon
 $525,000Coming Soon1 beds 1 baths860 sq. ft.
515 Church St #3109, Nashville, TN 37219
MLS# 3598340Listed by: COMPASS - Coming Soon
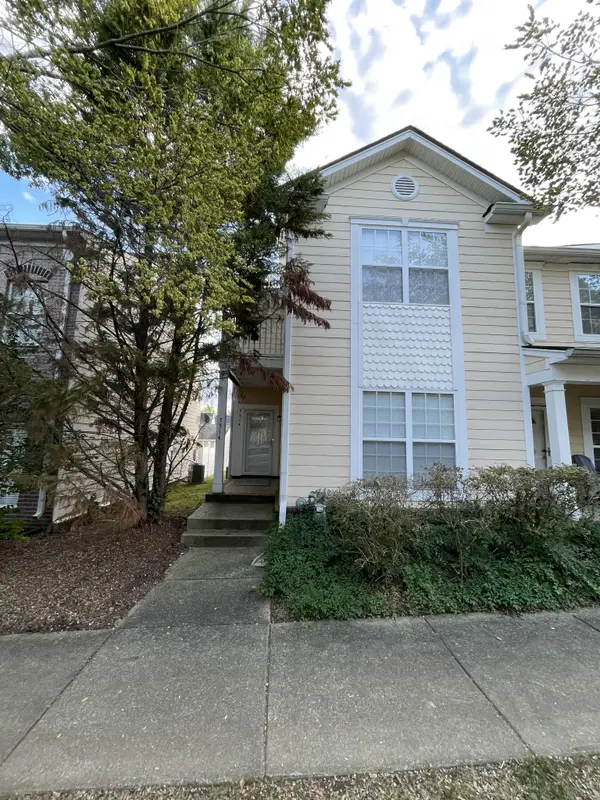 $369,000Coming Soon2 beds 3 baths1,610 sq. ft.
7514 Lords Chapel Dr, Nashville, TN 37211
MLS# 3598354Listed by: THE RUDY GROUP - Coming Soon
 $659,900Coming Soon3 beds 3 baths2,686 sq. ft.
225 Andover Way, Nashville, TN 37221
MLS# 3598402Listed by: ZEITLIN SOTHEBY'S INTERNATIONAL REALTY - Coming SoonOpen Sun, 2 to 4pm
 $485,000Coming Soon3 beds 2 baths1,368 sq. ft.
1211 Stainback Ave, Nashville, TN 37207
MLS# 3598466Listed by: BENCHMARK REALTY, LLC - Coming Soon
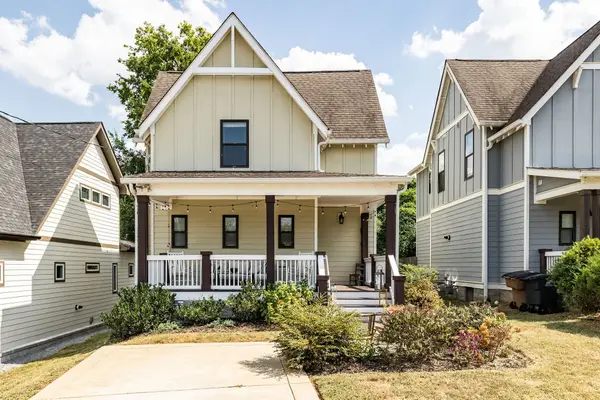 $675,000Coming Soon3 beds 3 baths1,686 sq. ft.
1422B Huffine St, Nashville, TN 37216
MLS# 3598468Listed by: PARKS COMPASS - Coming Soon
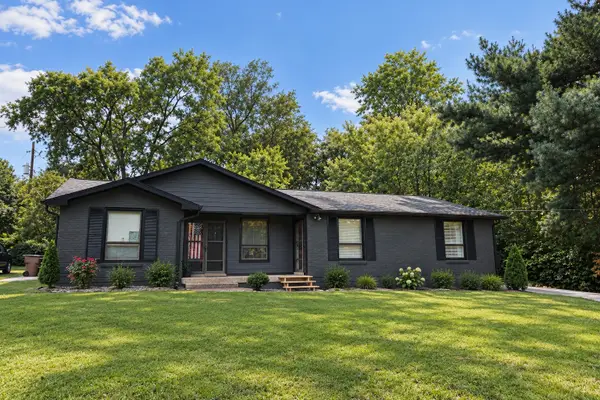 $579,615Coming Soon-- beds -- baths1,912 sq. ft.
314 Lorna Dr, Nashville, TN 37214
MLS# 3597483Listed by: EXIT PRIME REALTY


Protect your home and budget from life's surprises with an Assurant Home Warranty, backed by a partner that supports you through every step of homeownership. Explore Plans.
© 2026 Better Homes and Gardens Real Estate LLC. An Anywhere Real Estate company. All rights reserved. Better Homes and Gardens® Real Estate is a registered trademark owned by Meredith Operations Corporation, licensed to Better Homes and Gardens Real Estate LLC and used with permission. Better Homes and Gardens Real Estate LLC fully supports the principles of the Fair Housing Act and the Equal Opportunity Act. Listing information is deemed reliable but is not guaranteed accurate.
Each office is independently owned and operated.
Any services or products provided by third parties are not provided by, affiliated with or related to Better Homes and Gardens Real Estate LLC, or its affiliated companies.