
3239 Briarwick Dr, Nashville, TN 37218
Local realty services provided by:Better Homes and Gardens Real Estate Ben Bray & Associates
3239 Briarwick Dr,Nashville, TN 37218
$181,000
- 4 Beds
- 2 Baths
- - sq. ft.
- Single family
- Sold
Listed by: danielle carter
Office: benchmark realty, llc.
MLS#:3299528
Source:NASHVILLE
Sorry, we are unable to map this address
Price summary
- Price:$181,000
About this home
Multiple offers received, thank you all for your interest asking for Highest and Best by 5:00 pm Wednesday July 22nd.
Affordable all brick ranch just minutes from Downtown Nashville! This one level home offers easy living in the growing Bordeaux community and is conveniently located near Trinity lane,Metro Center, Briley Parkway, i65 and all that downtown Nashville has to offer.Whether youre a first time homebuyer, investor, or someone looking to add your own personal touches this home is full of opportunity
Contact an agent
Home facts
- Year built:1971
- Subdivision & Development:Bordeaux Hills
- Listing ID #:3299528
- Added:15 day(s) ago
- Updated:August 06, 2026 at 07:24 AM
Rooms and interior
- Bedrooms:4
- Total bathrooms:2
- Full bathrooms:1
- Half bathrooms:1
- Basement:Yes
- Basement Description:Crawl Space
Heating and cooling
- Cooling:Central Air
- Heating:Central
- Central air:Yes
Structure and exterior
- Year built:1971
- Architectural Style:Ranch
- Construction Materials:Brick
- Levels:1 Story
Schools
- High school:Whites Creek High
- Middle school:Haynes Middle
- Elementary school:Cumberland Elementary
Utilities
- Water:Public, Water Available
- Sewer:Public Sewer
Finances and disclosures
- Price:$181,000
- Tax amount:$1,812
 Copyright 2026 Realtracs Mls. All rights reserved. Realtracs Mls provides content displayed here (“provided content”) on an “as is” basis and makes no representations or warranties regarding the provided content, including, but not limited to those of non-infringement, timeliness, accuracy, or completeness. Individuals and companies using information presented are responsible for verification and validation of information they utilize and present to their customers and clients. Realtracs Mls will not be liable for any damage or loss resulting from use of the provided content or the products available through Portals, IDX, VOW, and/or Syndication. Recipients of this information shall not resell, redistribute, reproduce, modify, or otherwise copy any portion thereof without the expressed written consent of Realtracs Mls.
New listings near 3239 Briarwick Dr
- New
 $315,000Active3 beds 2 baths1,592 sq. ft.
2216 Nashboro Blvd, Nashville, TN 37217
MLS# 3320059Listed by: RE/MAX CARRIAGE HOUSE - New
 $419,900Active2 beds 2 baths920 sq. ft.
905 N 12th St #D, Nashville, TN 37206
MLS# 3335344Listed by: THE SAPPHIRE GROUP REAL ESTATE - New
 $750,000Active3 beds 2 baths1,760 sq. ft.
1213 Shiloh Dr, Nashville, TN 37205
MLS# 3335346Listed by: COLDWELL BANKER SOUTHERN REALTY - New
 $1,325,000Active4 beds 4 baths3,692 sq. ft.
5161 Granny White Pike, Nashville, TN 37220
MLS# 3335294Listed by: REALTY OF AMERICA, LLC - New
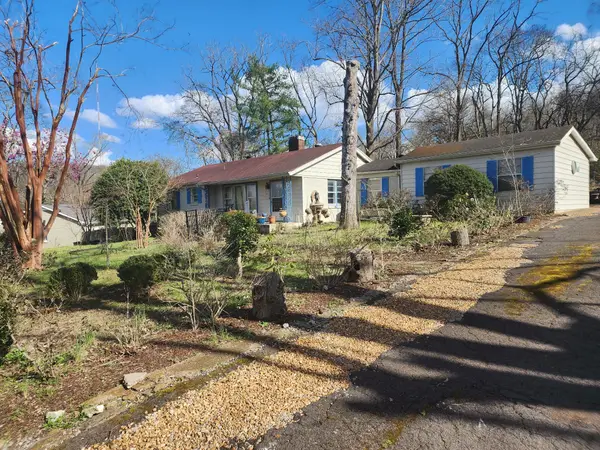 $579,000Active3 beds 1 baths1,506 sq. ft.
6603 Wilhugh Place, Nashville, TN 37209
MLS# 3322459Listed by: MUSIC CITY REAL ESTATE SERVICES, LLC - New
 $229,700Active2 beds 2 baths1,024 sq. ft.
741 Lake Terrace Dr, Nashville, TN 37217
MLS# 3335286Listed by: PROFESSIONAL REAL ESTATE SERVICES - New
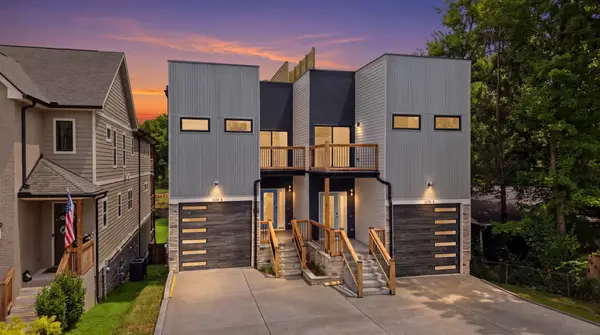 $875,000Active3 beds 4 baths2,767 sq. ft.
2206B Winford Ave, Nashville, TN 37211
MLS# 3315912Listed by: KELLER WILLIAMS REALTY NASHVILLE/FRANKLIN - New
 $875,000Active3 beds 4 baths2,767 sq. ft.
2206A Winford Ave, Nashville, TN 37211
MLS# 3315914Listed by: KELLER WILLIAMS REALTY NASHVILLE/FRANKLIN - New
 $399,900Active2 beds 1 baths963 sq. ft.
901 Douglas Ave, Nashville, TN 37206
MLS# 3333651Listed by: COMPASS TENNESSEE, LLC - New
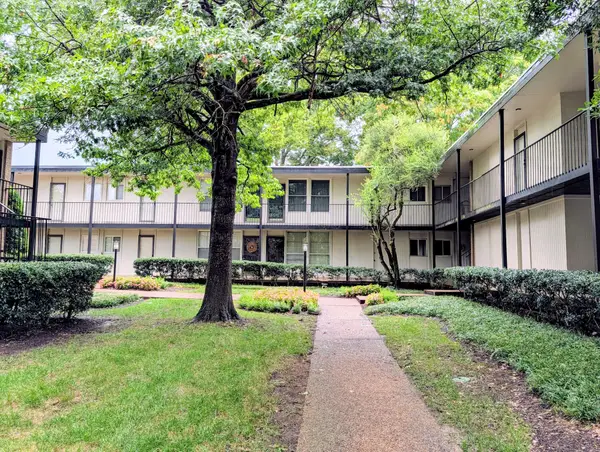 $249,000Active2 beds 1 baths952 sq. ft.
3831 West End Ave #7, Nashville, TN 37205
MLS# 3333879Listed by: COTTAGE REALTY


Protect your home and budget from life's surprises with an Assurant Home Warranty, backed by a partner that supports you through every step of homeownership. Explore Plans.
© 2026 Better Homes and Gardens Real Estate LLC. An Anywhere Real Estate company. All rights reserved. Better Homes and Gardens® Real Estate is a registered trademark owned by Meredith Operations Corporation, licensed to Better Homes and Gardens Real Estate LLC and used with permission. Better Homes and Gardens Real Estate LLC fully supports the principles of the Fair Housing Act and the Equal Opportunity Act. Listing information is deemed reliable but is not guaranteed accurate.
Each office is independently owned and operated.
Any services or products provided by third parties are not provided by, affiliated with or related to Better Homes and Gardens Real Estate LLC, or its affiliated companies.