
3404 Shelby Bottoms Bnd, Nashville, TN 37206
Local realty services provided by:Better Homes and Gardens Real Estate Heritage Group
3404 Shelby Bottoms Bnd,Nashville, TN 37206
$539,900
- 3 Beds
- 3 Baths
- 1,459 sq. ft.
- Single family
- Active
Upcoming open houses
- Sat, Aug 0802:00 pm - 04:00 pm
Listed by: amy cannon
Office: cannontown real estate
MLS#:3499646
Source:NASHVILLE
Price summary
- Price:$539,900
- Price per sq. ft.:$370.05
- Monthly HOA dues:$200
About this home
Perfectly refreshed and move-in ready cutie in East Greenway Park! You will feel giddy just walking inside. Freshly updated with interior and exterior paint, professionally cleaned windows, a whole-house deep cleaning and freshly stained decks, this home is ready for its next owner. Incredibly functional 1,459-square-foot floor plan packs in 3 bedrooms and 3 full baths without wasted space, making the home live larger than its footprint. High end finishes with QUARTZ countertops, GAS RANGE, subway tile and a nice lighting package throughout. The washer and dryer remain. Spacious second floor with two ensuite bedrooms. Cozy back porch to enjoy your morning coffee. Just a two-minute walk to the neighborhood path access, you can easily connect into the Shelby Bottoms trail and greenway system for miles of walking, running and biking.
East Greenway Park is one of East Nashville’s most unique cottage communities offering sidewalks throughout, community gardens, fire pits, picnic areas, park-style grills, an outdoor fitness trail, dog park and abundant green space with mature trees preserved throughout the neighborhood. OPEN HOUSE SATURDAY 8/8 from 2:00-4:00...
Contact an agent
Home facts
- Year built:2018
- Subdivision & Development:East Greenway Park
- Listing ID #:3499646
- Added:1 day(s) ago
- Updated:August 07, 2026 at 08:49 PM
Rooms and interior
- Bedrooms:3
- Total bathrooms:3
- Full bathrooms:3
- Flooring:Carpet, Tile
- Kitchen Description:Dishwasher, Microwave, Refrigerator
- Basement:Yes
- Living area:1,459 sq. ft.
Heating and cooling
- Cooling:Ceiling Fan(s), Central Air, Electric
- Heating:Central, Electric
- Central air:Yes
Structure and exterior
- Year built:2018
- Building area:1,459 sq. ft.
- Lot area:0.02 Acres
- Construction Materials:Fiber Cement, Hardboard Siding
- Exterior Features:Porch
- Levels:2 Story
Schools
- High school:Stratford STEM Magnet School Upper Campus
- Middle school:Stratford STEM Magnet School Lower Campus
- Elementary school:Rosebank Elementary
Utilities
- Water:Public, Water Available
- Sewer:Public Sewer
Finances and disclosures
- Price:$539,900
- Price per sq. ft.:$370.05
- Tax amount:$3,843
Features and amenities
- Appliances:Dishwasher, Microwave, Refrigerator
- Amenities:Ceiling Fan(s), Extra Closets, Park, Smoke Detector(s), Trail(s), Underground Utilities, Walk-In Closet(s)
 Copyright 2026 Realtracs Mls. All rights reserved. Realtracs Mls provides content displayed here (“provided content”) on an “as is” basis and makes no representations or warranties regarding the provided content, including, but not limited to those of non-infringement, timeliness, accuracy, or completeness. Individuals and companies using information presented are responsible for verification and validation of information they utilize and present to their customers and clients. Realtracs Mls will not be liable for any damage or loss resulting from use of the provided content or the products available through Portals, IDX, VOW, and/or Syndication. Recipients of this information shall not resell, redistribute, reproduce, modify, or otherwise copy any portion thereof without the expressed written consent of Realtracs Mls.
New listings near 3404 Shelby Bottoms Bnd
- New
 $575,000Active3 beds 2 baths2,014 sq. ft.
569 Mcmurray Dr, Nashville, TN 37211
MLS# 3328519Listed by: REDFIN - New
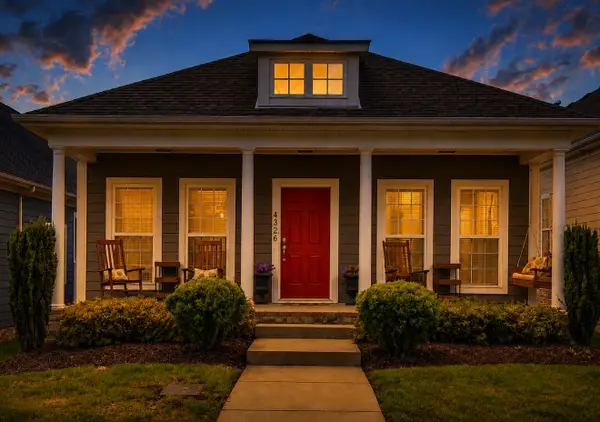 $465,000Active3 beds 3 baths1,777 sq. ft.
4326 Barnes Cove Dr, Nashville, TN 37211
MLS# 3333910Listed by: REALTY ONE GROUP MUSIC CITY - New
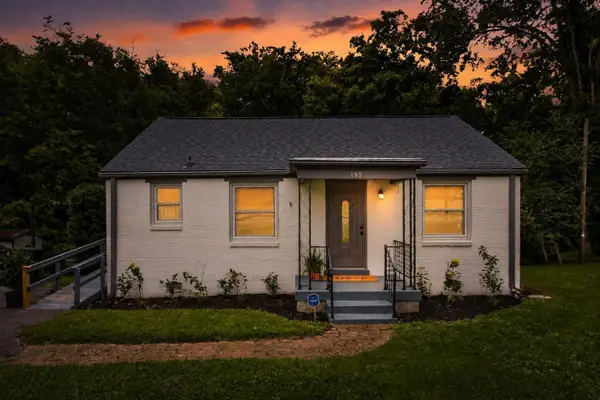 $329,000Active2 beds 1 baths825 sq. ft.
195 Graylynn Dr, Nashville, TN 37214
MLS# 3335291Listed by: COMPASS RE - Open Sun, 2 to 4pmNew
 $1,349,900Active5 beds 4 baths4,298 sq. ft.
1606 10th Ave N, Nashville, TN 37208
MLS# 3336347Listed by: COMPASS RE - New
 $484,000Active2 beds 3 baths1,581 sq. ft.
516 Cityscape Dr, Nashville, TN 37218
MLS# 3499642Listed by: PULTE HOMES TENNESSEE - New
 $596,373Active5 beds 3 baths2,584 sq. ft.
503 Misty Creek Court, Nashville, TN 37207
MLS# 3499657Listed by: THE NEW HOME GROUP, LLC - New
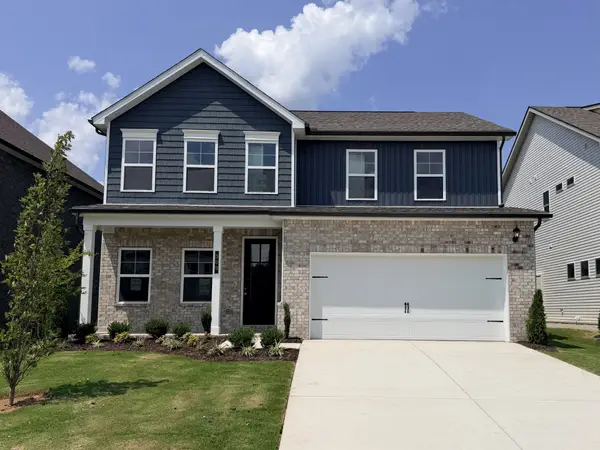 $529,982Active5 beds 3 baths2,269 sq. ft.
509 Misty Creek Court, Nashville, TN 37207
MLS# 3499668Listed by: THE NEW HOME GROUP, LLC - New
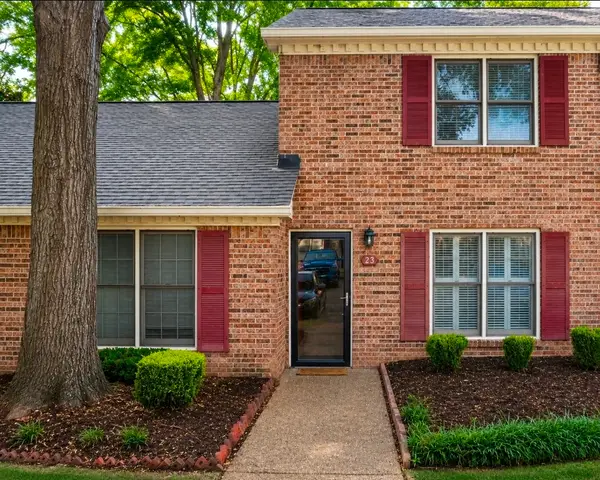 $269,900Active2 beds 2 baths1,224 sq. ft.
743 Kent Rd, Nashville, TN 37214
MLS# 3499685Listed by: BENCHMARK REALTY, LLC - New
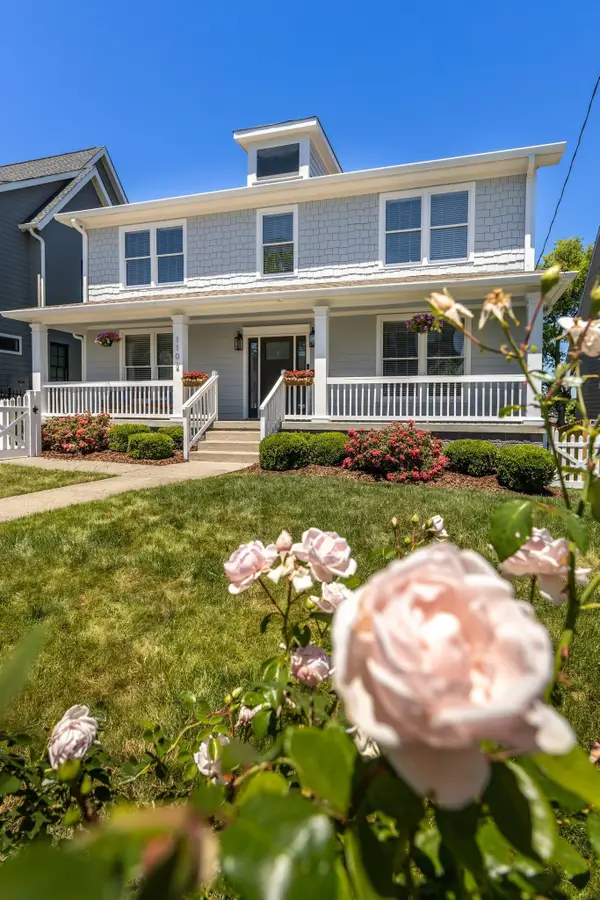 $1,995,000Active5 beds 4 baths3,592 sq. ft.
1102 Caldwell Avenue, Nashville, TN 37204
MLS# 3499740Listed by: ZEITLIN SOTHEBY'S INTERNATIONAL REALTY


Protect your home and budget from life's surprises with an Assurant Home Warranty, backed by a partner that supports you through every step of homeownership. Explore Plans.
© 2026 Better Homes and Gardens Real Estate LLC. An Anywhere Real Estate company. All rights reserved. Better Homes and Gardens® Real Estate is a registered trademark owned by Meredith Operations Corporation, licensed to Better Homes and Gardens Real Estate LLC and used with permission. Better Homes and Gardens Real Estate LLC fully supports the principles of the Fair Housing Act and the Equal Opportunity Act. Listing information is deemed reliable but is not guaranteed accurate.
Each office is independently owned and operated.
Any services or products provided by third parties are not provided by, affiliated with or related to Better Homes and Gardens Real Estate LLC, or its affiliated companies.