
3506 Mcgavock Pike, Nashville, TN 37217
Local realty services provided by:Better Homes and Gardens Real Estate Heritage Group
3506 Mcgavock Pike,Nashville, TN 37217
$490,000
- 3 Beds
- 3 Baths
- 2,033 sq. ft.
- Single family
- Active
Listed by: maria holland
Office: re/max homes and estates
MLS#:3260981
Source:NASHVILLE
Price summary
- Price:$490,000
- Price per sq. ft.:$241.02
About this home
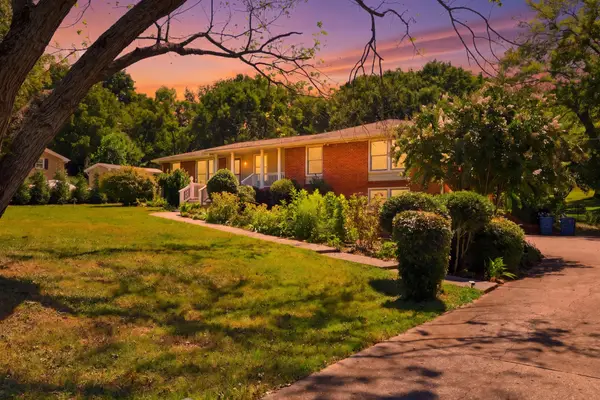
This home qualifies for First Bank's first-time homeowner grant program. See pics for more information. Enjoy the perfect blend of peaceful "country living" and everyday convenience with this charming one-level ranch home, ideally located just minutes from downtown and the airport. Situated on nearly one private acre, the expansive property is a gardener's dream, complete with fruit trees, garden space, and endless opportunities for homesteading, recreation, or simply enjoying the outdoors. This home features a Tennessee smart yard with native plants and trees. Inside, you'll find an inviting open-concept kitchen and dining area that flows seamlessly into an oversized family room, creating an ideal space for gathering and entertaining. The thoughtfully designed floor plan offers three bedrooms, two full baths, and one-half bath, including a beautifully renovated primary suite with a recently completed addition featuring a spacious new bath. The remodel also added a dedicated home office just off the family room, along with a laundry room and a half-bath, enhancing both functionality and everyday living. Abundant natural light fills the home, highlighting the attractive finishes and warm, welcoming spaces throughout. A two-car carport and detached garage provide additional storage and parking (garage structure conveys as-is). With its private setting, expansive yard, and easy one-level living, this property offers a rare opportunity to enjoy space, comfort, and convenience all in one. Schedule your private showing today! (First Bank Homeowner program offers $10,000 in grant money, a reduced interest rate, 100% financing, and no mortgage insurance. Just $500 down. Call today to find out more.)...
Contact an agent
Home facts
- Year built:1955
- Subdivision & Development:Curreywood Acres
- Listing ID #:3260981
- Added:50 day(s) ago
- Updated:August 26, 2026 at 02:24 PM
Rooms and interior
- Bedrooms:3
- Total bathrooms:3
- Full bathrooms:2
- Half bathrooms:1
- Flooring:Laminate, Tile
- Kitchen Description:Dishwasher, Disposal, Microwave, Refrigerator
- Basement:Yes
- Basement Description:Crawl Space
- Living area:2,033 sq. ft.
Heating and cooling
- Cooling:Ceiling Fan(s), Central Air
- Heating:Central
- Central air:Yes
Structure and exterior
- Roof:Asphalt
- Year built:1955
- Building area:2,033 sq. ft.
- Lot area:0.9 Acres
- Architectural Style:Ranch
- Construction Materials:Brick
- Exterior Features:Deck, Porch
- Levels:1 Story
Schools
- High school:Glencliff High School
- Middle school:Wright Middle
- Elementary school:Glengarry Elementary
Utilities
- Water:Public, Water Available
- Sewer:Public Sewer
Finances and disclosures
- Price:$490,000
- Price per sq. ft.:$241.02
- Tax amount:$2,948
Features and amenities
- Appliances:Dishwasher, Disposal, Microwave, Refrigerator, Washer
- Laundry features:Dryer, Washer
- Amenities:Ceiling Fan(s), Redecorated
Parking
- Total parking spaces:4
- Parking description:Detached
- Garage:Yes
- Garage spaces:2
- Carport spaces:2
 Copyright 2026 Realtracs Mls. All rights reserved. Realtracs Mls provides content displayed here (“provided content”) on an “as is” basis and makes no representations or warranties regarding the provided content, including, but not limited to those of non-infringement, timeliness, accuracy, or completeness. Individuals and companies using information presented are responsible for verification and validation of information they utilize and present to their customers and clients. Realtracs Mls will not be liable for any damage or loss resulting from use of the provided content or the products available through Portals, IDX, VOW, and/or Syndication. Recipients of this information shall not resell, redistribute, reproduce, modify, or otherwise copy any portion thereof without the expressed written consent of Realtracs Mls.
New listings near 3506 Mcgavock Pike
- Coming Soon
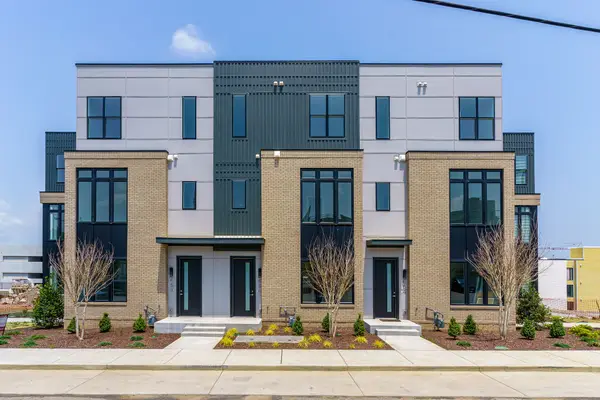 $999,000Coming Soon3 beds 3 baths2,269 sq. ft.
656 Hamilton Ave, Nashville, TN 37203
MLS# 3303458Listed by: COMPASS RE - Coming Soon
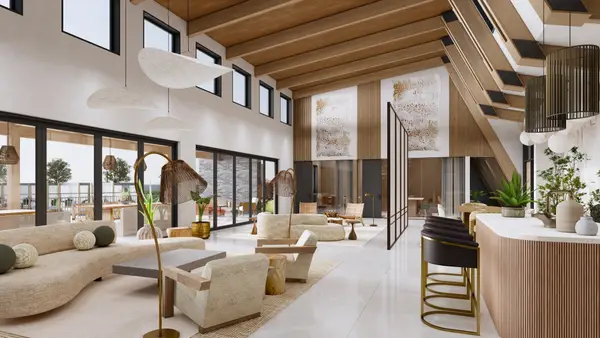 $839,900Coming Soon3 beds 3 baths2,066 sq. ft.
400 Hudson Way, Nashville, TN 37208
MLS# 3508049Listed by: COMPASS RE - Coming Soon
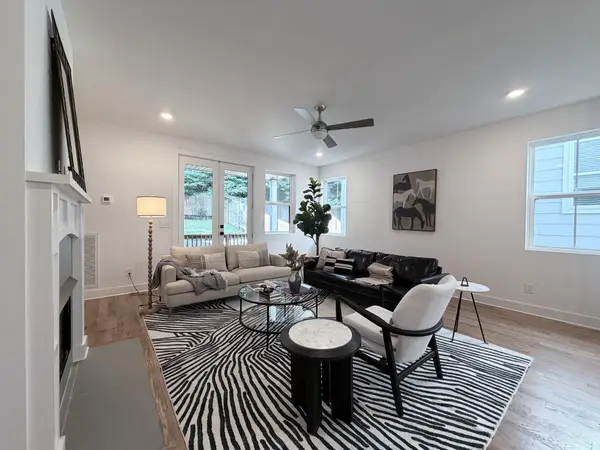 $725,000Coming Soon4 beds 3 baths2,322 sq. ft.
527B Wedgewood Ave, Nashville, TN 37203
MLS# 3525811Listed by: BENCHMARK REALTY, LLC - Coming Soon
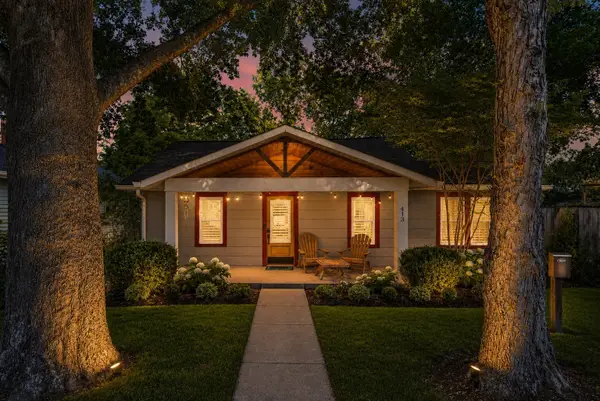 $749,900Coming Soon4 beds 4 baths1,822 sq. ft.
413 Lockland Dr, Nashville, TN 37206
MLS# 3525821Listed by: COMPASS TENNESSEE, LLC - Coming SoonOpen Sun, 2 to 4pm
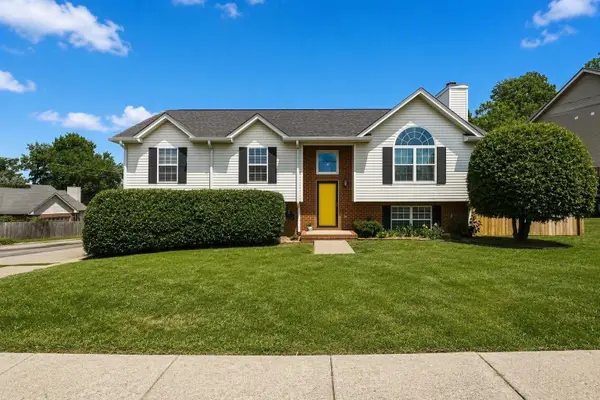 $489,000Coming Soon4 beds 3 baths1,956 sq. ft.
1163 Fitzpatrick Rd, Nashville, TN 37214
MLS# 3525865Listed by: FRIDRICH & CLARK REALTY - Coming Soon
 $1,449,990Coming Soon4 beds 4 baths3,760 sq. ft.
7567 Hallows Dr, Nashville, TN 37221
MLS# 3525963Listed by: KELLER WILLIAMS REALTY - Coming Soon
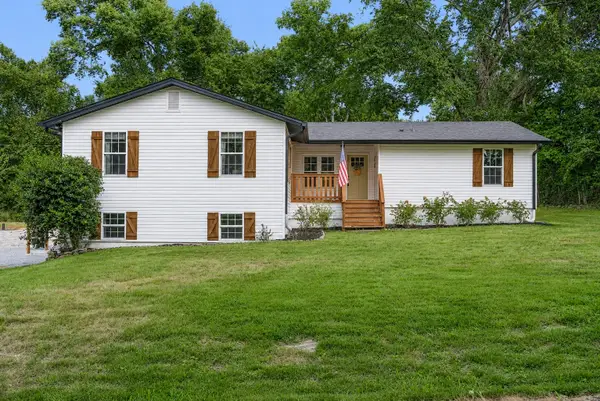 $650,000Coming Soon4 beds 3 baths2,753 sq. ft.
2707 Jones Ave, Nashville, TN 37207
MLS# 3526051Listed by: TYLER YORK REAL ESTATE BROKERS, LLC - Coming Soon
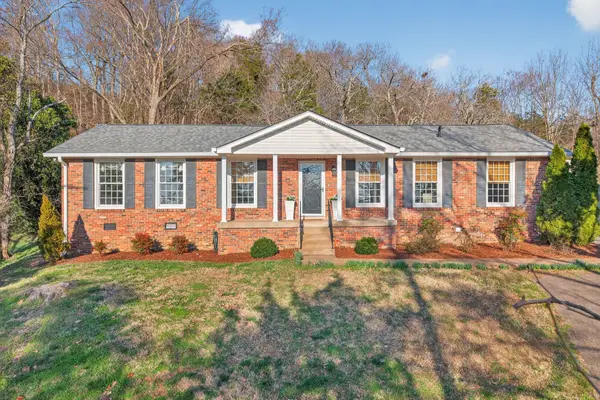 $499,000Coming Soon3 beds 2 baths1,734 sq. ft.
304 Cross Timbers Dr, Nashville, TN 37221
MLS# 3526427Listed by: PILKERTON REALTORS - Coming Soon
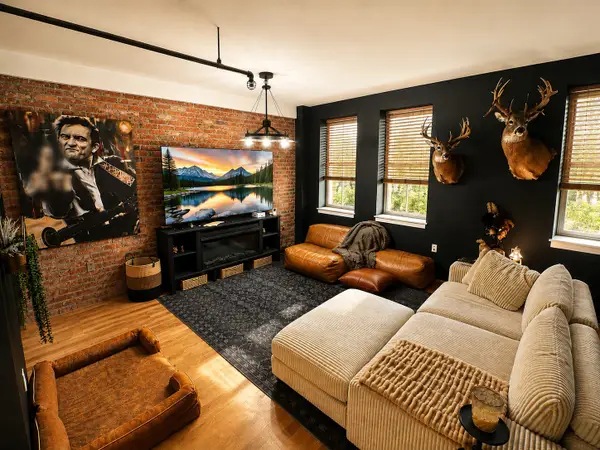 $365,000Coming Soon1 beds 1 baths786 sq. ft.
700 Church St #204, Nashville, TN 37203
MLS# 3526462Listed by: GEORGIA EVANS REALTY, LLC - Coming Soon
 $850,000Coming Soon5 beds 3 baths3,006 sq. ft.
7875 Highway 100, Nashville, TN 37221
MLS# 3526554Listed by: EXIT REAL ESTATE SOLUTIONS


Protect your home and budget from life's surprises with an Assurant Home Warranty, backed by a partner that supports you through every step of homeownership. Explore Plans.
© 2026 Better Homes and Gardens Real Estate LLC. An Anywhere Real Estate company. All rights reserved. Better Homes and Gardens® Real Estate is a registered trademark owned by Meredith Operations Corporation, licensed to Better Homes and Gardens Real Estate LLC and used with permission. Better Homes and Gardens Real Estate LLC fully supports the principles of the Fair Housing Act and the Equal Opportunity Act. Listing information is deemed reliable but is not guaranteed accurate.
Each office is independently owned and operated.
Any services or products provided by third parties are not provided by, affiliated with or related to Better Homes and Gardens Real Estate LLC, or its affiliated companies.