
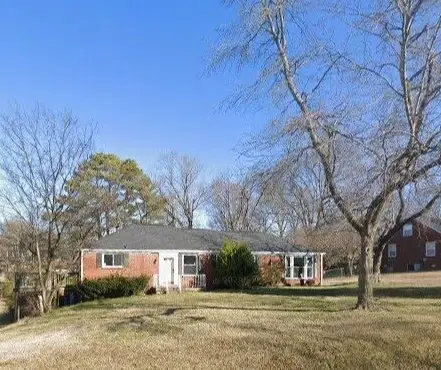
355 Barrywood Dr, Nashville, TN 37211
Local realty services provided by:Better Homes and Gardens Real Estate Ben Bray & Associates
355 Barrywood Dr,Nashville, TN 37211
$669,000
- 3 Beds
- 2 Baths
- 1,508 sq. ft.
- Single family
- Active
Listed by: allyson woosley
Office: compass
MLS#:3270096
Source:NASHVILLE
Price summary
- Price:$669,000
- Price per sq. ft.:$443.63
About this home
Crieve Hall Charm! Total Renovation, 3-bedroom, 2-bath ranch in one of Nashville's most sought-after neighborhoods. This move-in ready home features an open floor plan with hardwood floors throughout, creating a bright and inviting living space. Kitchen offers a large island, stainless steel appliances, wine cooler, separate dining area that's perfect for everyday living and entertaining. Spacious primary suite features a custom walk-in closet, private bath w/ a soaking tub, separate walk-in shower, and double vanity. Thoughtful updates include, new lighting, interior doors, hardware, tile, appliances, blinds giving the home a fresh, modern feel throughout. Step outside to a large, level backyard with a sizeable deck and hot tub, offering the perfect space to relax or entertain. Conveniently located just minutes from downtown Nashville, Brentwood, shopping, restaurants, parks, and major interstates. Move right in and enjoy everything this beautifully updated Crieve Hall home has to offer....
Contact an agent
Home facts
- Year built:1957
- Subdivision & Development:Crievewood
- Listing ID #:3270096
- Added:66 day(s) ago
- Updated:September 15, 2026 at 02:30 PM
Rooms and interior
- Bedrooms:3
- Total bathrooms:2
- Full bathrooms:2
- Flooring:Tile
- Kitchen Description:Dishwasher, Disposal, Microwave, Oven, Refrigerator
- Basement:Yes
- Basement Description:Crawl Space
- Living area:1,508 sq. ft.
Heating and cooling
- Cooling:Central Air
- Heating:Central
- Central air:Yes
Structure and exterior
- Roof:Asphalt
- Year built:1957
- Building area:1,508 sq. ft.
- Lot area:0.55 Acres
- Architectural Style:Ranch
- Construction Materials:Brick, Wood Siding
- Exterior Features:Deck
- Levels:1 Story
Schools
- High school:John Overton Comp High School
- Middle school:Croft Design Center
- Elementary school:Crieve Hall Elementary
Utilities
- Water:Public, Water Available
- Sewer:Public Sewer
Finances and disclosures
- Price:$669,000
- Price per sq. ft.:$443.63
- Tax amount:$4,380
Features and amenities
- Appliances:Dishwasher, Disposal, Microwave, Refrigerator, Washer
- Laundry features:Washer
- Amenities:appl_Oven
 Copyright 2026 Realtracs Mls. All rights reserved. Realtracs Mls provides content displayed here (“provided content”) on an “as is” basis and makes no representations or warranties regarding the provided content, including, but not limited to those of non-infringement, timeliness, accuracy, or completeness. Individuals and companies using information presented are responsible for verification and validation of information they utilize and present to their customers and clients. Realtracs Mls will not be liable for any damage or loss resulting from use of the provided content or the products available through Portals, IDX, VOW, and/or Syndication. Recipients of this information shall not resell, redistribute, reproduce, modify, or otherwise copy any portion thereof without the expressed written consent of Realtracs Mls.
New listings near 355 Barrywood Dr
- Coming Soon
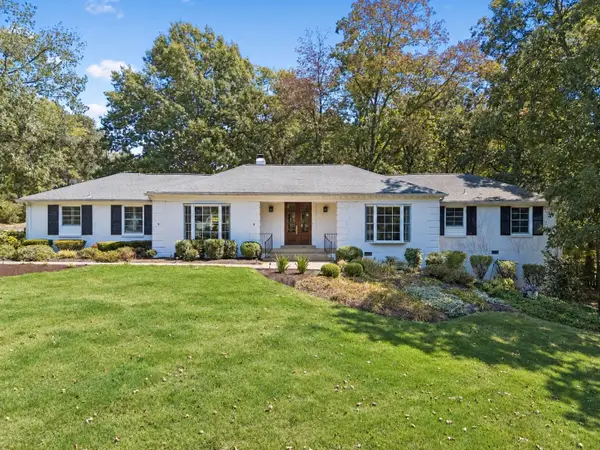 $1,695,000Coming Soon4 beds 3 baths3,013 sq. ft.
764 Darden Pl, Nashville, TN 37205
MLS# 3547222Listed by: COMPASS - Coming Soon
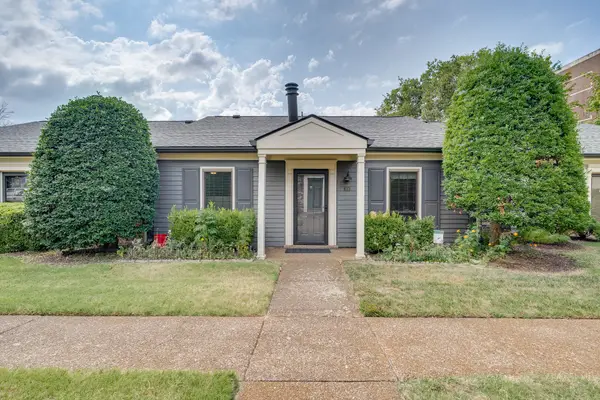 $469,900Coming Soon2 beds 2 baths1,100 sq. ft.
105 Academy Sq, Nashville, TN 37210
MLS# 3547929Listed by: WILLIAMSON REAL ESTATE - Coming Soon
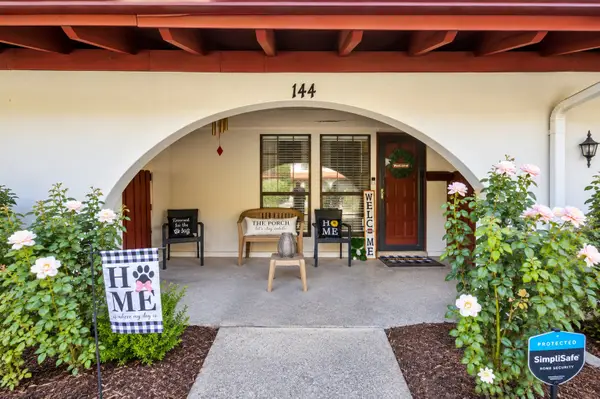 $235,000Coming Soon2 beds 2 baths1,116 sq. ft.
214 Old Hickory Blvd #144, Nashville, TN 37221
MLS# 3547966Listed by: COMPASS RE - Coming Soon
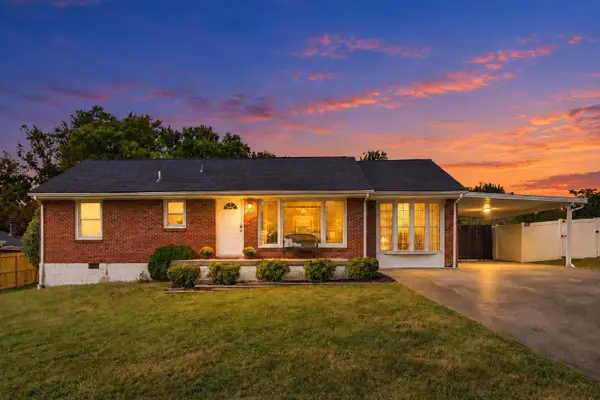 $375,000Coming Soon3 beds 2 baths1,228 sq. ft.
2108 Crystal Dr, Nashville, TN 37210
MLS# 3548121Listed by: CRYE-LEIKE MUSIC CITY - Coming SoonOpen Sat, 12 to 2pm
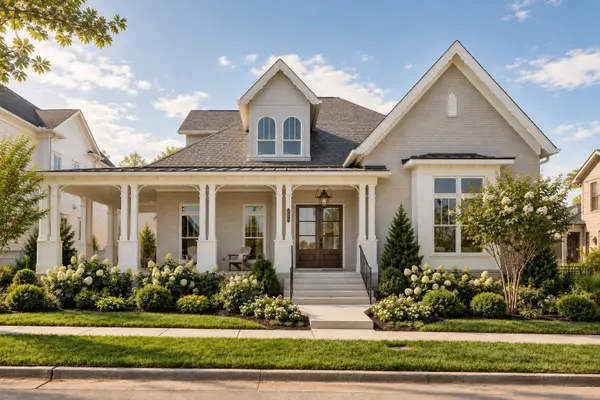 $2,075,000Coming Soon4 beds 6 baths4,483 sq. ft.
6057 Pasquo Rd, Nashville, TN 37221
MLS# 3548141Listed by: COMPASS - Coming Soon
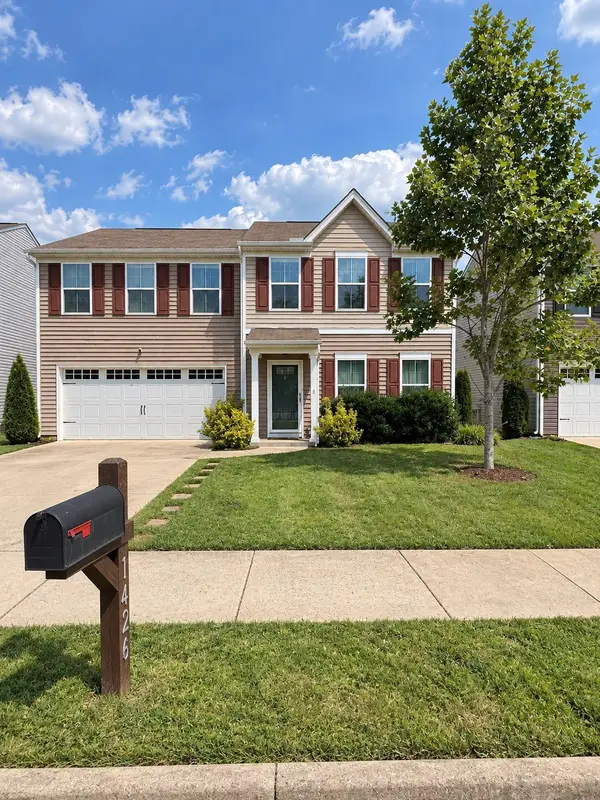 $449,900Coming Soon4 beds 3 baths1,918 sq. ft.
1426 Havenbrook Dr, Nashville, TN 37207
MLS# 3548145Listed by: EPIQUE REALTY - Coming Soon
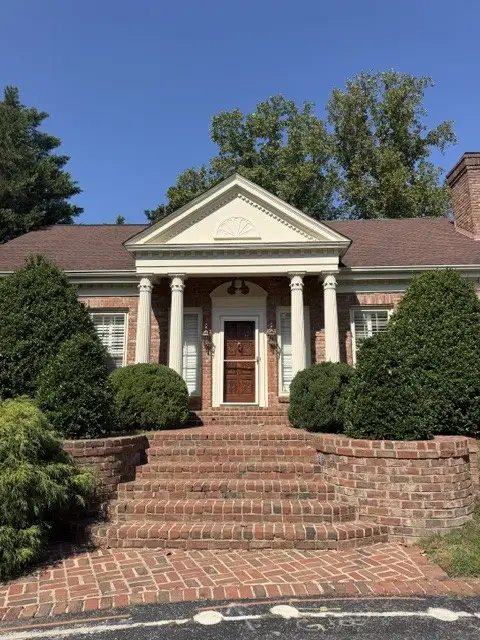 $1,000,000Coming Soon3 beds 4 baths3,522 sq. ft.
403 Charlesgate Ct, Nashville, TN 37215
MLS# 3591928Listed by: KELLER WILLIAMS REALTY - Coming Soon
 $2,800,000Coming Soon5 beds 5 baths4,410 sq. ft.
225 Mockingbird Rd, Nashville, TN 37205
MLS# 3592022Listed by: ONWARD REAL ESTATE - Coming Soon
 $450,000Coming Soon-- beds -- baths1,580 sq. ft.
230 Fairway Dr, Nashville, TN 37214
MLS# 3592045Listed by: FYKES REALTY GROUP KELLER WILLIAMS - Coming Soon
 $625,000Coming Soon3 beds 2 baths1,501 sq. ft.
6103 Louisiana Ave, Nashville, TN 37209
MLS# 3592075Listed by: SCOUT REALTY


Protect your home and budget from life's surprises with an Assurant Home Warranty, backed by a partner that supports you through every step of homeownership. Explore Plans.
© 2026 Better Homes and Gardens Real Estate LLC. An Anywhere Real Estate company. All rights reserved. Better Homes and Gardens® Real Estate is a registered trademark owned by Meredith Operations Corporation, licensed to Better Homes and Gardens Real Estate LLC and used with permission. Better Homes and Gardens Real Estate LLC fully supports the principles of the Fair Housing Act and the Equal Opportunity Act. Listing information is deemed reliable but is not guaranteed accurate.
Each office is independently owned and operated.
Any services or products provided by third parties are not provided by, affiliated with or related to Better Homes and Gardens Real Estate LLC, or its affiliated companies.