
366 Wimpole Dr, Nashville, TN 37211
Local realty services provided by:Better Homes and Gardens Real Estate Heritage Group
366 Wimpole Dr,Nashville, TN 37211
$444,000
- 3 Beds
- 2 Baths
- 1,528 sq. ft.
- Single family
- Pending
Listed by: oswaldo negron, angela a. cox
Office: real broker
MLS#:3242295
Source:NASHVILLE
Price summary
- Price:$444,000
- Price per sq. ft.:$290.58
About this home
A RARE RESIDENTIAL CANVAS IN SOUTH NASHVILLE. Situated on an .58-ACRE LOT in coveted GLENCLIFF, 366 Wimpole Drive pairs timeless mid-century character with unmatched urban convenience. This classic ALL-BRICK SINGLE-FAMILY HOME offers 1,510 square feet of thoughtful living space anchored by an OPEN FLOOR PLAN designed for effortless daily living and entertaining. Inside, sunlit interiors flow seamlessly into versatile flex spaces, ideal for a dedicated HOME OFFICE, creative studio, or master suite addition. Impeccably maintained and MOVE-IN READY, the residence offers immediate comfort with incredible potential for customization and long-term equity growth. Outdoors, the massive, TREE-LINED YARD offers a private sanctuary, rarely available, just 10 minutes from DOWNTOWN NASHVILLE, Geodis Park, 12 South, and BNA Airport, as well as a 650 SQ-FT GARAGE and storage building. Whether envisioned as a peaceful primary sanctuary or a strategic INVESTMENT PROPERTY in one of Davidson County’s most accelerated growth corridors, this exceptional offering stands out among HOMES FOR SALE IN NASHVILLE TN. Experience the ideal balance of space, location, and potential before this home is gone!...
Contact an agent
Home facts
- Year built:1955
- Subdivision & Development:Glencliff Estates
- Listing ID #:3242295
- Added:107 day(s) ago
- Updated:September 28, 2026 at 08:36 AM
Rooms and interior
- Bedrooms:3
- Total bathrooms:2
- Full bathrooms:2
- Flooring:Vinyl
- Kitchen Description:Freezer
- Basement:Yes
- Living area:1,528 sq. ft.
Heating and cooling
- Cooling:Central Air
- Heating:Central
- Central air:Yes
Structure and exterior
- Year built:1955
- Building area:1,528 sq. ft.
- Lot area:0.5 Acres
- Construction Materials:Brick
- Levels:2 Story
Schools
- High school:Glencliff High School
- Middle school:Wright Middle
- Elementary school:Glencliff Elementary
Utilities
- Water:Public, Water Available
- Sewer:Public Sewer
Finances and disclosures
- Price:$444,000
- Price per sq. ft.:$290.58
- Tax amount:$2,485
Parking
- Total parking spaces:4
- Parking description:Detached
- Garage:Yes
- Garage spaces:4
 Copyright 2026 Realtracs Mls. All rights reserved. Realtracs Mls provides content displayed here (“provided content”) on an “as is” basis and makes no representations or warranties regarding the provided content, including, but not limited to those of non-infringement, timeliness, accuracy, or completeness. Individuals and companies using information presented are responsible for verification and validation of information they utilize and present to their customers and clients. Realtracs Mls will not be liable for any damage or loss resulting from use of the provided content or the products available through Portals, IDX, VOW, and/or Syndication. Recipients of this information shall not resell, redistribute, reproduce, modify, or otherwise copy any portion thereof without the expressed written consent of Realtracs Mls.
New listings near 366 Wimpole Dr
- Coming Soon
 $2,799,950Coming Soon6 beds 7 baths5,470 sq. ft.
1101 Paris Ave, Nashville, TN 37204
MLS# 3601526Listed by: ZEITLIN SOTHEBY'S INTERNATIONAL REALTY - Coming Soon
 $2,200,000Coming Soon6 beds 5 baths4,143 sq. ft.
4807 Dakota Ave, Nashville, TN 37209
MLS# 3601544Listed by: HOUSE HAVEN REALTY - Coming Soon
 $1,600,000Coming Soon3 beds 3 baths3,062 sq. ft.
924 Fatherland St, Nashville, TN 37206
MLS# 3601555Listed by: HOME & LAKE - Coming SoonOpen Sun, 2 to 4pm
 $420,000Coming Soon3 beds 2 baths1,459 sq. ft.
904 Kable Circle, Nashville, TN 37211
MLS# 3601586Listed by: ONWARD REAL ESTATE - Coming Soon
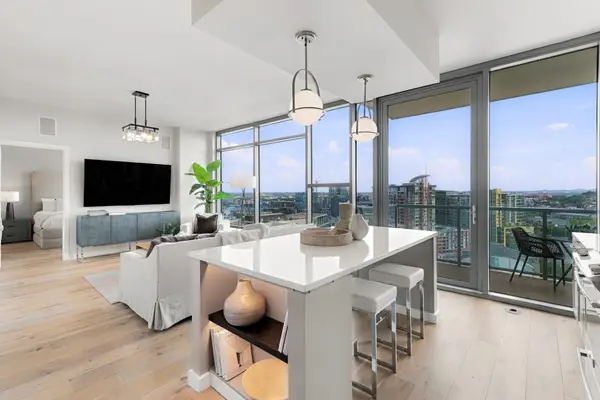 $825,000Coming Soon2 beds 2 baths1,214 sq. ft.
1212 Laurel St #1807, Nashville, TN 37203
MLS# 3601612Listed by: COMPASS - Coming Soon
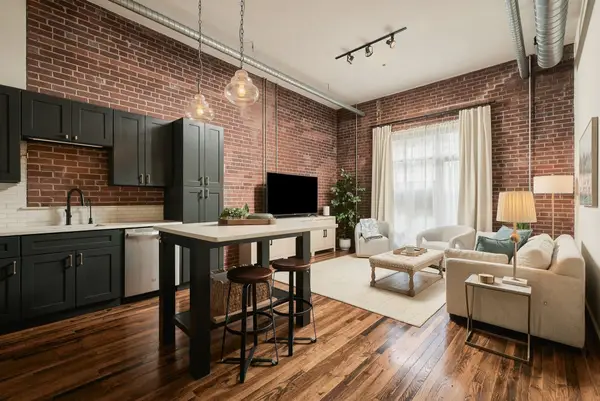 $365,000Coming Soon1 beds 1 baths672 sq. ft.
704 Taylor St #301, Nashville, TN 37208
MLS# 3601636Listed by: RE/MAX CHOICE PROPERTIES - Coming Soon
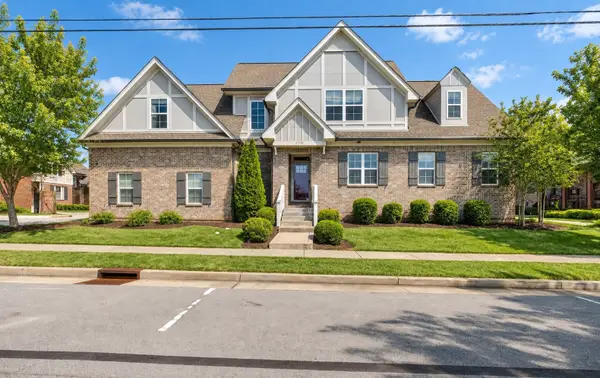 $599,900Coming Soon4 beds 4 baths2,603 sq. ft.
2738 Lakeland Dr, Nashville, TN 37214
MLS# 3601639Listed by: BERKSHIRE HATHAWAY HOMESERVICES WOODMONT REALTY - Coming Soon
 $799,000Coming Soon3 beds 2 baths2,072 sq. ft.
920 Rodney Dr, Nashville, TN 37205
MLS# 3601661Listed by: COMPASS TENNESSEE, LLC - Coming Soon
 $935,000Coming Soon4 beds 3 baths2,304 sq. ft.
3614B Doge Pl, Nashville, TN 37204
MLS# 3601669Listed by: BENCHMARK REALTY, LLC - Coming SoonOpen Sat, 1 to 3pm
 $425,000Coming Soon3 beds 3 baths1,225 sq. ft.
1910 Cephas St, Nashville, TN 37208
MLS# 3598536Listed by: COMPASS TENNESSEE, LLC


Protect your home and budget from life's surprises with an Assurant Home Warranty, backed by a partner that supports you through every step of homeownership. Explore Plans.
© 2026 Better Homes and Gardens Real Estate LLC. An Anywhere Real Estate company. All rights reserved. Better Homes and Gardens® Real Estate is a registered trademark owned by Meredith Operations Corporation, licensed to Better Homes and Gardens Real Estate LLC and used with permission. Better Homes and Gardens Real Estate LLC fully supports the principles of the Fair Housing Act and the Equal Opportunity Act. Listing information is deemed reliable but is not guaranteed accurate.
Each office is independently owned and operated.
Any services or products provided by third parties are not provided by, affiliated with or related to Better Homes and Gardens Real Estate LLC, or its affiliated companies.