
3804 Harding Pl, Nashville, TN 37215
Local realty services provided by:Better Homes and Gardens Real Estate Ben Bray & Associates
3804 Harding Pl,Nashville, TN 37215
$1,899,900
- 5 Beds
- 7 Baths
- 4,800 sq. ft.
- Single family
- Pending
Listed by: tice feldman
Office: benchmark realty, llc.
MLS#:3250653
Source:NASHVILLE
Price summary
- Price:$1,899,900
- Price per sq. ft.:$395.81
About this home
Perfectly positioned between Belle Meade and Green Hills, this exceptional custom new construction home offers timeless architecture, thoughtful design and everyday functionality. Featuring 5 bedrooms, 5 full baths and 2 half baths, the flexible floor plan includes dual primary suites, three additional en suite bedrooms, a dedicated home office and a spacious entertainment room-ideal for multi-generational living and entertaining. The open main level showcases 12-foot ceilings, abundant natural light, and a chef's kitchen with custom cabinetry, quartz counter tops, premium appliances, an oversized island and walk-in pantry. The kitchen flows into the dining area and the great room with a fireplace, creating an inviting gathering space. The home is also wired for surround sound throughout. The main-level primary suite offers a spa-inspired bath with quartz double vanities, soaking tub, oversized shower, walk-in closet and direct access to the covered deck overlooking a park-like backyard with approximately 500 feet of unobstructed views. A convenient drop zone connects the attached 2 car garage to the foyer. A rare 9-foot tall, concrete-floor storage level provides exceptional space for seasonal items, outdoor gear and equipment while also serving as a potential storm shelter. Upstairs features a second primary suite,two additional en suite bedrooms and a flexible 5th bedroom perfect for a home office, gym or guest room. A spacious laundry room, sitting area, and large entertainment room with a wet bar and half bath open to a partially covered upper deck surrounded by peaceful wooded views. Additional highlights include hardwood floors, designer tile, energy-efficient windows, a tankless water heater, abundant storage and the craftsmanship expected in a true custom home.Conveniently located minutes from Green Hills, Vanderbilt University, Saint Thomas Hospital, premier shopping, dining, parks and downtown Nashville, this home offers the complete package....
Contact an agent
Home facts
- Year built:2026
- Subdivision & Development:Green Hills / Belle Meade
- Listing ID #:3250653
- Added:91 day(s) ago
- Updated:September 27, 2026 at 08:26 AM
Rooms and interior
- Bedrooms:5
- Total bathrooms:7
- Full bathrooms:5
- Half bathrooms:2
- Flooring:Tile
- Kitchen Description:Dishwasher, Disposal, Refrigerator
- Basement:Yes
- Basement Description:Crawl Space
- Living area:4,800 sq. ft.
Heating and cooling
- Cooling:Central Air, Electric
- Heating:Central, Natural Gas
- Central air:Yes
Structure and exterior
- Roof:Asphalt
- Year built:2026
- Building area:4,800 sq. ft.
- Lot area:0.42 Acres
- Architectural Style:Traditional
- Construction Materials:Brick, Hardboard Siding
- Exterior Features:Deck, Porch
- Levels:2 Story
Schools
- High school:Hillsboro Comp High School
- Middle school:John Trotwood Moore Middle
- Elementary school:Julia Green Elementary
Utilities
- Water:Public, Water Available
- Sewer:Public Sewer
Finances and disclosures
- Price:$1,899,900
- Price per sq. ft.:$395.81
- Tax amount:$1
Features and amenities
- Appliances:Dishwasher, Disposal, Refrigerator
Parking
- Total parking spaces:2
- Garage:Yes
- Garage spaces:2
 Copyright 2026 Realtracs Mls. All rights reserved. Realtracs Mls provides content displayed here (“provided content”) on an “as is” basis and makes no representations or warranties regarding the provided content, including, but not limited to those of non-infringement, timeliness, accuracy, or completeness. Individuals and companies using information presented are responsible for verification and validation of information they utilize and present to their customers and clients. Realtracs Mls will not be liable for any damage or loss resulting from use of the provided content or the products available through Portals, IDX, VOW, and/or Syndication. Recipients of this information shall not resell, redistribute, reproduce, modify, or otherwise copy any portion thereof without the expressed written consent of Realtracs Mls.
New listings near 3804 Harding Pl
- Coming SoonOpen Sat, 1 to 3pm
 $425,000Coming Soon3 beds 3 baths1,225 sq. ft.
1910 Cephas St, Nashville, TN 37208
MLS# 3598536Listed by: COMPASS TENNESSEE, LLC - Coming Soon
 $349,900Coming Soon2 beds 3 baths1,101 sq. ft.
607 Bristol Creek Dr, Nashville, TN 37221
MLS# 3599250Listed by: ONWARD REAL ESTATE - Coming Soon
 $370,000Coming Soon3 beds 2 baths1,796 sq. ft.
4514 Graycroft Ave, Nashville, TN 37216
MLS# 3599303Listed by: RELIANT REALTY ERA POWERED - Coming Soon
 $749,900Coming Soon3 beds 3 baths1,936 sq. ft.
5503C Tennessee Ave, Nashville, TN 37209
MLS# 3599355Listed by: FRIDRICH & CLARK REALTY - Coming SoonOpen Sun, 2 to 4pm
 $1,350,000Coming Soon5 beds 5 baths3,692 sq. ft.
1109 Stainback Ave, Nashville, TN 37207
MLS# 3599370Listed by: COMPASS TENNESSEE, LLC - Coming Soon
 $5,800,000Coming Soon5 beds 5 baths7,095 sq. ft.
5045 Franklin Pike, Nashville, TN 37220
MLS# 3599383Listed by: MARK SPAIN REAL ESTATE - Coming Soon
 $260,000Coming Soon2 beds 2 baths1,224 sq. ft.
742 Kent Rd, Nashville, TN 37214
MLS# 3599437Listed by: BENCHMARK REALTY, LLC - Coming SoonOpen Sun, 2 to 4pm
 $499,000Coming Soon3 beds 3 baths1,924 sq. ft.
248 Westchase Dr, Nashville, TN 37205
MLS# 3599442Listed by: RE/MAX CHOICE PROPERTIES - Coming Soon
 $585,000Coming Soon3 beds 2 baths1,768 sq. ft.
4840 Lynn Dr, Nashville, TN 37211
MLS# 3599470Listed by: COMPASS TENNESSEE, LLC - Coming Soon
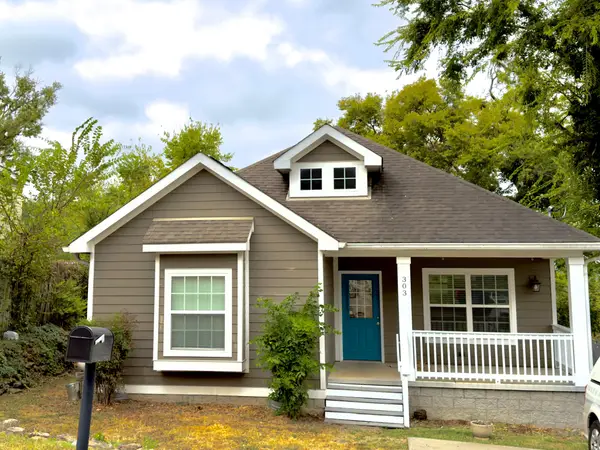 $589,900Coming Soon3 beds 2 baths1,396 sq. ft.
303 35th Ave N, Nashville, TN 37209
MLS# 3601279Listed by: BENCHMARK REALTY, LLC


Protect your home and budget from life's surprises with an Assurant Home Warranty, backed by a partner that supports you through every step of homeownership. Explore Plans.
© 2026 Better Homes and Gardens Real Estate LLC. An Anywhere Real Estate company. All rights reserved. Better Homes and Gardens® Real Estate is a registered trademark owned by Meredith Operations Corporation, licensed to Better Homes and Gardens Real Estate LLC and used with permission. Better Homes and Gardens Real Estate LLC fully supports the principles of the Fair Housing Act and the Equal Opportunity Act. Listing information is deemed reliable but is not guaranteed accurate.
Each office is independently owned and operated.
Any services or products provided by third parties are not provided by, affiliated with or related to Better Homes and Gardens Real Estate LLC, or its affiliated companies.