
3824 Saunders Ave, Nashville, TN 37216
Local realty services provided by:Better Homes and Gardens Real Estate Heritage Group
3824 Saunders Ave,Nashville, TN 37216
$935,000
- 4 Beds
- 4 Baths
- 3,117 sq. ft.
- Single family
- Active
Listed by: michelle patterson, ashley storke
Office: simplihom
MLS#:3526418
Source:NASHVILLE
Price summary
- Price:$935,000
- Price per sq. ft.:$299.97
About this home
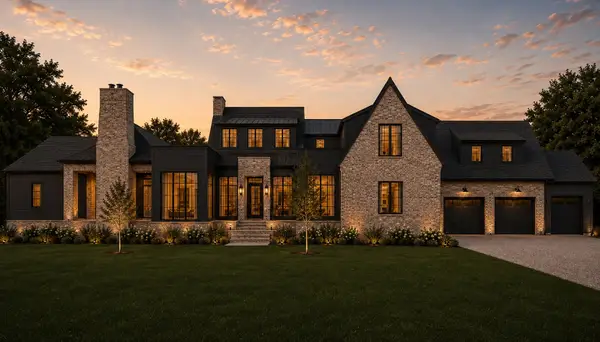
Experience the best of new construction and Nashville living in this beautifully designed 3,117 sq ft home offering 4 bedrooms, 3.5 baths and an impressive combination of space, style and convenience! Located in the Inglewood/East Nashville area on an oversized lot with NO HOA, this home offers the space buyers want without giving up the city lifestyle. Step inside to ZERO carpet with hardwood and tile flooring throughout. The open-concept main level is designed for entertaining with a spacious living area, combination dining room and stunning kitchen featuring quartz countertops, stainless steel appliances and a walk-in pantry complete with microwave and beverage cooler. Designated office and you will LOVE having an UP & DOWN laundry room area! The main-level owner's suite offers a private retreat with walk-in closet and a luxury bath featuring an oversized tiled shower and soaking tub. Upstairs you will find 3 additional spacious bedrooms and flexible living space. Enjoy the covered front porch, back deck and fenced backyard, plus the convenience of a 2-car garage. All of this just 10 minutes from Downtown Nashville and the restaurants, coffee shops, parks and local favorites that make East Nashville so popular! Builder warranty included!...
Contact an agent
Home facts
- Year built:2026
- Subdivision & Development:Maplewood Heights
- Listing ID #:3526418
- Added:58 day(s) ago
- Updated:October 23, 2026 at 03:18 PM
Rooms and interior
- Bedrooms:4
- Total bathrooms:4
- Full bathrooms:3
- Half bathrooms:1
- Flooring:Tile
- Kitchen Description:Dishwasher, Microwave
- Basement Description:Crawl Space
- Living area:3,117 sq. ft.
Heating and cooling
- Cooling:Ceiling Fan(s), Central Air, Electric
- Heating:Central, Electric
- Central air:Yes
Structure and exterior
- Roof:Shingle
- Year built:2026
- Building area:3,117 sq. ft.
- Lot area:0.71 Acres
- Lot Features:Level
- Construction Materials:Hardboard Siding
- Exterior Features:Deck, Porch
- Levels:2 Story
Schools
- High school:Maplewood Comp High School
- Middle school:Jere Baxter Middle
- Elementary school:Hattie Cotton Elementary
Utilities
- Water:Public, Water Available
- Sewer:Public Sewer
Finances and disclosures
- Price:$935,000
- Price per sq. ft.:$299.97
- Tax amount:$2,587
Features and amenities
- Appliances:Dishwasher, Microwave
- Amenities:Ceiling Fan(s), Extra Closets, Walk-In Closet(s)
Parking
- Total parking spaces:2
- Parking description:Attached, Concrete, Driveway
- Garage:Yes
- Garage spaces:2
 Copyright 2026 Realtracs Mls. All rights reserved. Realtracs Mls provides content displayed here (“provided content”) on an “as is” basis and makes no representations or warranties regarding the provided content, including, but not limited to those of non-infringement, timeliness, accuracy, or completeness. Individuals and companies using information presented are responsible for verification and validation of information they utilize and present to their customers and clients. Realtracs Mls will not be liable for any damage or loss resulting from use of the provided content or the products available through Portals, IDX, VOW, and/or Syndication. Recipients of this information shall not resell, redistribute, reproduce, modify, or otherwise copy any portion thereof without the expressed written consent of Realtracs Mls.
New listings near 3824 Saunders Ave
- Coming Soon
 $2,895,000Coming Soon5 beds 8 baths5,348 sq. ft.
4522 Belmont Park Ter, Nashville, TN 37215
MLS# 3624494Listed by: SCOUT REALTY - Coming SoonOpen Sun, 2 to 4pm
 $1,150,000Coming Soon4 beds 4 baths3,003 sq. ft.
908B Gale Ln, Nashville, TN 37204
MLS# 3624477Listed by: COMPASS - Coming Soon
 $429,900Coming Soon3 beds 2 baths2,310 sq. ft.
747 Rowan Dr, Nashville, TN 37207
MLS# 3624425Listed by: COMPASS - Coming Soon
 $449,900Coming Soon3 beds 3 baths2,020 sq. ft.
1817 Underwood St, Nashville, TN 37208
MLS# 3624446Listed by: BENCHMARK REALTY, LLC - Coming Soon
 $999,999Coming Soon5 beds 4 baths3,264 sq. ft.
202 Myrtle St, Nashville, TN 37206
MLS# 3624347Listed by: COMPASS RE - Coming Soon
 $475,000Coming Soon2 beds 3 baths1,048 sq. ft.
2115 Acklen Ave #6, Nashville, TN 37212
MLS# 3622953Listed by: COMPASS RE - Coming Soon
 $2,700,000Coming Soon5 beds 7 baths6,000 sq. ft.
919 Wedgewood Ave, Nashville, TN 37203
MLS# 3624191Listed by: WILLIAM WILSON HOMES - Coming Soon
 $785,000Coming Soon3 beds 3 baths2,556 sq. ft.
1016 Burchwood Ave, Nashville, TN 37216
MLS# 3624229Listed by: BENCHMARK REALTY, LLC - Coming Soon
 $325,000Coming Soon2 beds 1 baths768 sq. ft.
2518 Jones Ave, Nashville, TN 37207
MLS# 3624017Listed by: COMPASS - Coming Soon
 $559,900Coming Soon3 beds 1 baths1,404 sq. ft.
5015 Montclair Dr, Nashville, TN 37211
MLS# 3622735Listed by: FRIDRICH & CLARK REALTY


Protect your home and budget from life's surprises with an Assurant Home Warranty, backed by a partner that supports you through every step of homeownership. Explore Plans.
© 2026 Better Homes and Gardens Real Estate LLC. An Anywhere Real Estate company. All rights reserved. Better Homes and Gardens® Real Estate is a registered trademark owned by Meredith Operations Corporation, licensed to Better Homes and Gardens Real Estate LLC and used with permission. Better Homes and Gardens Real Estate LLC fully supports the principles of the Fair Housing Act and the Equal Opportunity Act. Listing information is deemed reliable but is not guaranteed accurate.
Each office is independently owned and operated.
Any services or products provided by third parties are not provided by, affiliated with or related to Better Homes and Gardens Real Estate LLC, or its affiliated companies.