
3908 Creekside Dr, Nashville, TN 37211
Local realty services provided by:Better Homes and Gardens Real Estate Ben Bray & Associates
3908 Creekside Dr,Nashville, TN 37211
$305,000
- 2 Beds
- 1 Baths
- 975 sq. ft.
- Single family
- Active
Listed by: josh gregory
Office: exit real estate solutions
MLS#:3217889
Source:NASHVILLE
Price summary
- Price:$305,000
- Price per sq. ft.:$312.82
About this home
Tucked away on a large, private lot surrounded by mature trees, this charming all-brick 2-bedroom home offers a peaceful retreat with the perfect balance of convenience and comfort. From the moment you arrive, the expansive front yard and generous driveway provide ample parking and a welcoming sense of space. Inside, original hardwood floors in excellent condition add warmth and character, while thoughtful updates—including newer windows and modern tile in the kitchen—make this home truly move-in ready.
New HVAC, water heater, and plumbing less than 3 years ago. Bathroom is renovated as well. Murphy bed included in primary bedroom!
Step outside to a fully fenced backyard designed for relaxation and quiet living, where you can unwind under the shade of established trees and enjoy the serenity that’s hard to find this close to the city. Whether you’re sipping your morning coffee or hosting a laid-back evening with friends, this outdoor space delivers a true sense of escape.
Located just 15 minutes from Nashville International Airport and only minutes from some of the best dining Tennessee has to offer, this home puts you close to everything while still feeling worlds away. Complete with a backyard shed and washer and dryer included, this property offers both charm and practicality in an unbeatable setting....
Contact an agent
Home facts
- Year built:1960
- Listing ID #:3217889
- Added:1 day(s) ago
- Updated:May 24, 2026 at 04:53 AM
Rooms and interior
- Bedrooms:2
- Total bathrooms:1
- Full bathrooms:1
- Flooring:Tile
- Basement:Yes
- Basement Description:Crawl Space
- Living area:975 sq. ft.
Heating and cooling
- Cooling:Central Air
- Heating:Heat Pump
- Central air:Yes
Structure and exterior
- Roof:Asphalt
- Year built:1960
- Building area:975 sq. ft.
- Lot area:0.34 Acres
- Architectural Style:Ranch
- Construction Materials:Brick
- Exterior Features:Patio
- Levels:1 Story
Schools
- High school:John Overton Comp High School
- Middle school:McMurray Middle
- Elementary school:Tusculum Elementary
Utilities
- Water:Public, Water Available
- Sewer:Public Sewer
Finances and disclosures
- Price:$305,000
- Price per sq. ft.:$312.82
- Tax amount:$1,834
Features and amenities
- Amenities:High Speed Internet
Parking
- Total parking spaces:6
- Parking description:Driveway
 Copyright 2026 Realtracs Mls. All rights reserved. Realtracs Mls provides content displayed here (“provided content”) on an “as is” basis and makes no representations or warranties regarding the provided content, including, but not limited to those of non-infringement, timeliness, accuracy, or completeness. Individuals and companies using information presented are responsible for verification and validation of information they utilize and present to their customers and clients. Realtracs Mls will not be liable for any damage or loss resulting from use of the provided content or the products available through Portals, IDX, VOW, and/or Syndication. Recipients of this information shall not resell, redistribute, reproduce, modify, or otherwise copy any portion thereof without the expressed written consent of Realtracs Mls.
New listings near 3908 Creekside Dr
- New
 $520,000Active3 beds 3 baths1,904 sq. ft.
1814A 16th Ave N, Nashville, TN 37208
MLS# 3220501Listed by: BRADFORD REAL ESTATE - New
 $1,450,000Active3 beds 2 baths1,895 sq. ft.
805 Lynnwood Blvd, Nashville, TN 37205
MLS# 3220502Listed by: FRIDRICH & CLARK REALTY - New
 $2,999,000Active3 beds 4 baths4,245 sq. ft.
2600 Tyne Blvd, Nashville, TN 37215
MLS# 3220520Listed by: FRENCH KING FINE PROPERTIES - New
 $339,900Active2 beds 1 baths768 sq. ft.
509 Wesley Ave, Nashville, TN 37207
MLS# 3220489Listed by: SYNERGY REALTY NETWORK, LLC - New
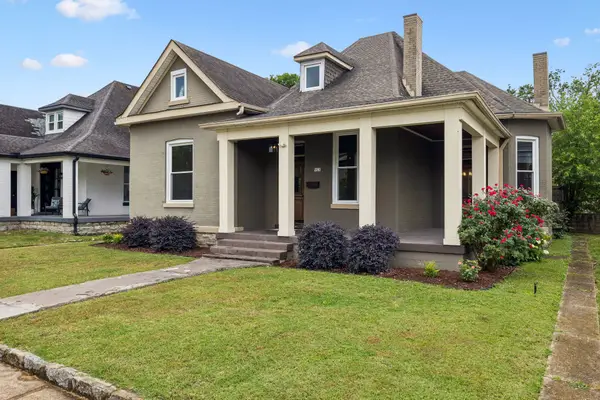 $1,350,000Active4 beds 3 baths2,840 sq. ft.
913 15th Ave S, Nashville, TN 37212
MLS# 3220425Listed by: THE ANDERSON GROUP REAL ESTATE SERVICES, LLC - New
 $279,700Active2 beds 2 baths1,024 sq. ft.
741 Lake Terrace Dr, Nashville, TN 37217
MLS# 3220406Listed by: PROFESSIONAL REAL ESTATE SERVICES - New
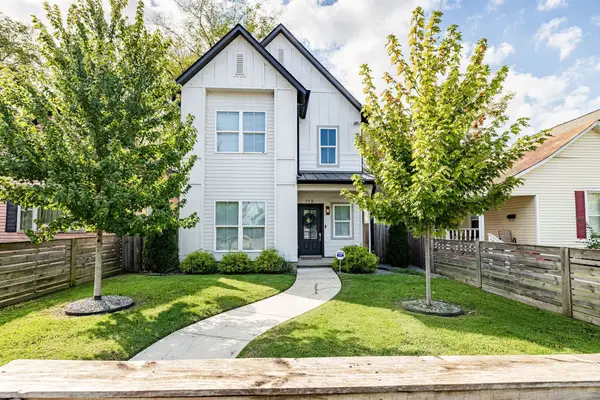 $525,000Active3 beds 3 baths1,876 sq. ft.
112 Claiborne St, Nashville, TN 37210
MLS# 3220358Listed by: COMPASS RE - New
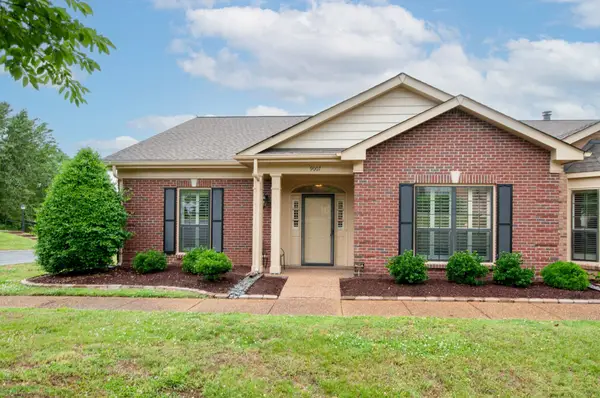 $429,000Active4 beds 2 baths1,927 sq. ft.
9007 Sawyer Brown Rd, Nashville, TN 37221
MLS# 3220363Listed by: KINGSTON REALTY & DEVELOPMENT - New
 $1,199,700Active4 beds 4 baths2,402 sq. ft.
1210 Ashwood Ave, Nashville, TN 37212
MLS# 3220364Listed by: HIVE NASHVILLE LLC - New
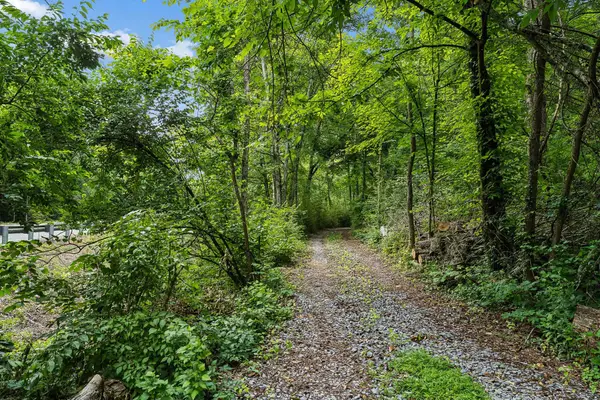 $375,000Active2 beds 2 baths922 sq. ft.
8797 Highway 100, Nashville, TN 37221
MLS# 3220368Listed by: FRIDRICH & CLARK REALTY


Protect your home and budget from life's surprises with an Assurant Home Warranty, backed by a partner that supports you through every step of homeownership. Explore Plans.
© 2026 Better Homes and Gardens Real Estate LLC. An Anywhere Real Estate company. All rights reserved. Better Homes and Gardens® Real Estate is a registered trademark owned by Meredith Operations Corporation, licensed to Better Homes and Gardens Real Estate LLC and used with permission. Better Homes and Gardens Real Estate LLC fully supports the principles of the Fair Housing Act and the Equal Opportunity Act. Listing information is deemed reliable but is not guaranteed accurate.
Each office is independently owned and operated.
Any services or products provided by third parties are not provided by, affiliated with or related to Better Homes and Gardens Real Estate LLC, or its affiliated companies.