
3918B Caylor Dr, Nashville, TN 37215
Local realty services provided by:Better Homes and Gardens Real Estate Heritage Group
3918B Caylor Dr,Nashville, TN 37215
$2,249,900
- 5 Beds
- 7 Baths
- 5,380 sq. ft.
- Single family
- Active
Listed by: debbie morris
Office: weichert, realtors - the andrews group
MLS#:3242156
Source:NASHVILLE
Price summary
- Price:$2,249,900
- Price per sq. ft.:$418.2
About this home
Step into modern luxury from the moment you arrive! The sleek contemporary design of this 5BR/5.2BA home is enhanced by an open flowing floorplan with 12'+ soaring ceilings, an abundance of natural light, & chic statement lighting — all creating a striking atmosphere ideal for both everyday living and entertaining | The curated architectural design starts with a solid steel floating staircase, an artistic foyer floor illuminated by accent lighting, and a captivating chandelier. Beyond, the gourmet kitchen is sure to please with a leathered granite waterfall island, Miele 8-burner gas range with pot filler and double ovens, dual Viking dishwashers, and a built-in refrigerator and m/w | The scullery features a wine room, wet bar w/ ice maker + beverage refrig & pantry | Dramatic 2-story DR flows into the expansive great room and onto the full-length covered porch featuring a fireplace, views of the private tree-lined fenced backyard & plumbed for gas grill | The luxury living continues in the primary suite with a stylish backlit ceiling treatment and a spa-like bathroom w/ soaking tub, extended dual vanity + separate make-up counter, a resort-style walk-in tiled shwr & a huge closet with direct access to the fully equipped laundry rm | Upstairs you'll find 3 spacious en-suite bedrooms all w/ vaulted ceilings, w-in closets & ceiling fans + an office/exercise room...two of the bedrooms & office have access to upper decks | Huge bonus room up with wet bar | 2nd laundry up | Finished walk-out bsmt/5BR en-suite is currently used as a music room | Gorgeous hardwood floors thruout | 2-car garage with mini-split HVAC unit, Gladiator shelving panels, & EV Charger | Plus...Full yard irrigation; Kinetico reverse osmosis & water softener; 3 Durastyle bidet seats; Solar & privacy window films; Smart thermostats & dimmers; Whole house Ring security system; Ubiquiti Unifi Mesh WiFi System + more | Walkable to Green Hills Mall & area restaurants...this stylish home has it all!...
Contact an agent
Home facts
- Year built:2022
- Subdivision & Development:Homes At 3918 Caylor Drive
- Listing ID #:3242156
- Added:79 day(s) ago
- Updated:August 31, 2026 at 02:33 PM
Rooms and interior
- Bedrooms:5
- Total bathrooms:7
- Full bathrooms:5
- Half bathrooms:2
- Flooring:Concrete, Tile
- Kitchen Description:Dishwasher, Disposal, Ice Maker, Microwave, Refrigerator
- Basement:Yes
- Basement Description:Finished, Partial
- Living area:5,380 sq. ft.
Heating and cooling
- Cooling:Ceiling Fan(s), Central Air, Electric
- Heating:Central, Natural Gas
- Central air:Yes
Structure and exterior
- Roof:Shingle
- Year built:2022
- Building area:5,380 sq. ft.
- Lot area:0.33 Acres
- Lot Features:Level
- Architectural Style:Contemporary
- Construction Materials:Brick, Hardboard Siding
- Exterior Features:Deck, Gas Grill, Porch, Smart Camera(s)/Recording
- Levels:3 Story
Schools
- High school:Hillsboro Comp High School
- Middle school:John Trotwood Moore Middle
- Elementary school:Julia Green Elementary
Utilities
- Water:Public, Water Available
- Sewer:Public Sewer
Finances and disclosures
- Price:$2,249,900
- Price per sq. ft.:$418.2
- Tax amount:$15,303
Features and amenities
- Appliances:Dishwasher, Disposal, Ice Maker, Microwave, Refrigerator, Washer
- Laundry features:Dryer, Washer
- Amenities:Ceiling Fan(s), Central Vacuum, Extra Closets, High Speed Internet, In-Law Floorplan, Security System, Smart Camera(s)/Recording, Smart Light(s), Smart Thermostat, Smoke Detector(s), Walk-In Closet(s), Wet Bar
Parking
- Total parking spaces:4
- Parking description:Driveway
- Garage:Yes
- Garage spaces:2
 Copyright 2026 Realtracs Mls. All rights reserved. Realtracs Mls provides content displayed here (“provided content”) on an “as is” basis and makes no representations or warranties regarding the provided content, including, but not limited to those of non-infringement, timeliness, accuracy, or completeness. Individuals and companies using information presented are responsible for verification and validation of information they utilize and present to their customers and clients. Realtracs Mls will not be liable for any damage or loss resulting from use of the provided content or the products available through Portals, IDX, VOW, and/or Syndication. Recipients of this information shall not resell, redistribute, reproduce, modify, or otherwise copy any portion thereof without the expressed written consent of Realtracs Mls.
New listings near 3918B Caylor Dr
- Coming Soon
 $319,900Coming Soon2 beds 3 baths1,376 sq. ft.
108 Shiaway Ct, Nashville, TN 37217
MLS# 3529182Listed by: MARK SPAIN REAL ESTATE - Coming Soon
 $480,000Coming Soon4 beds 3 baths1,966 sq. ft.
4060 Yoest Dr, Nashville, TN 37207
MLS# 3529199Listed by: ORCHARD BROKERAGE, LLC - Coming Soon
 $849,900Coming Soon2 beds 3 baths1,465 sq. ft.
20 Rutledge St #303, Nashville, TN 37201
MLS# 3529290Listed by: COMPASS - Coming Soon
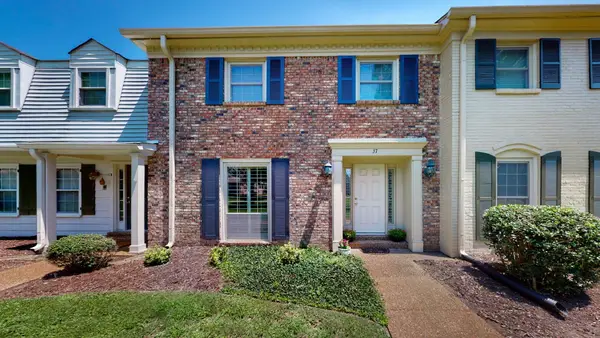 $399,900Coming Soon4 beds 3 baths1,768 sq. ft.
8207 Sawyer Brown Rd #J7, Nashville, TN 37221
MLS# 3529300Listed by: BENCHMARK REALTY, LLC - Coming Soon
 $385,000Coming Soon3 beds 2 baths950 sq. ft.
2503 Allenwood Dr, Nashville, TN 37207
MLS# 3528945Listed by: WILLIAM WILSON HOMES - Coming Soon
 $1,049,900Coming Soon4 beds 3 baths2,766 sq. ft.
313 Riverside Dr #B, Nashville, TN 37206
MLS# 3529027Listed by: LEGACY SOUTH BROKERAGE - Coming Soon
 $1,145,000Coming Soon3 beds 3 baths2,757 sq. ft.
4207A Lone Oak Rd, Nashville, TN 37215
MLS# 3529066Listed by: BAINBRIDGE REALTY GROUP - Coming Soon
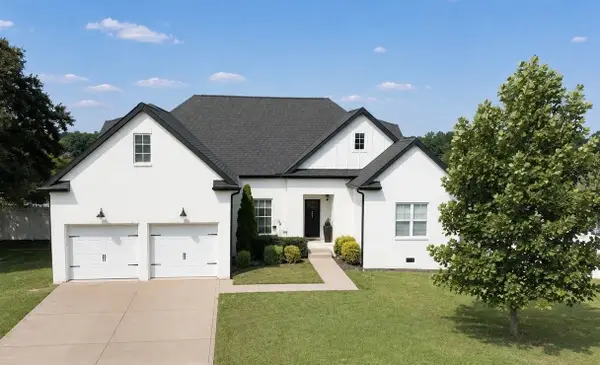 $619,900Coming Soon3 beds 3 baths1,866 sq. ft.
221 Downeymeade Dr, Nashville, TN 37214
MLS# 3529077Listed by: THE MARKI GROUP - Coming Soon
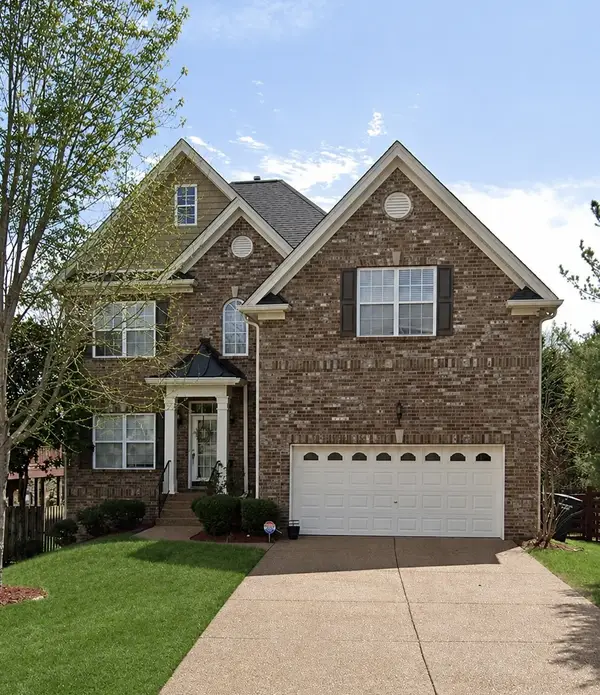 $695,000Coming Soon5 beds 4 baths2,980 sq. ft.
1200 Wexford Downs Ln, Nashville, TN 37211
MLS# 3529163Listed by: COLDWELL BANKER SOUTHERN REALTY - Coming SoonOpen Sat, 2 to 4pm
 $725,000Coming Soon3 beds 3 baths2,197 sq. ft.
2034 Hutton Dr, Nashville, TN 37210
MLS# 3528491Listed by: KELLER WILLIAMS REALTY - MURFREESBORO


Protect your home and budget from life's surprises with an Assurant Home Warranty, backed by a partner that supports you through every step of homeownership. Explore Plans.
© 2026 Better Homes and Gardens Real Estate LLC. An Anywhere Real Estate company. All rights reserved. Better Homes and Gardens® Real Estate is a registered trademark owned by Meredith Operations Corporation, licensed to Better Homes and Gardens Real Estate LLC and used with permission. Better Homes and Gardens Real Estate LLC fully supports the principles of the Fair Housing Act and the Equal Opportunity Act. Listing information is deemed reliable but is not guaranteed accurate.
Each office is independently owned and operated.
Any services or products provided by third parties are not provided by, affiliated with or related to Better Homes and Gardens Real Estate LLC, or its affiliated companies.