
400 Misty Creek Court, Nashville, TN 37207
Local realty services provided by:Better Homes and Gardens Real Estate Heritage Group
400 Misty Creek Court,Nashville, TN 37207
$563,823
- 3 Beds
- 3 Baths
- 2,269 sq. ft.
- Single family
- Pending
Listed by: cameron mackintosh
Office: the new home group, llc.
MLS#:3175827
Source:NASHVILLE
Price summary
- Price:$563,823
- Price per sq. ft.:$248.49
- Monthly HOA dues:$68
About this home
Welcome to The Stanford — a spacious and flexible two-story home offering 5 bedrooms and 3 bathrooms (optional loft and/or flex room in lieu of bedroom(s)), thoughtfully designed to adapt to your lifestyle. Whether you're looking for extra bedrooms, a home office, or a bonus space, The Stanford delivers both functionality and style. Buyers will have the exciting opportunity to semi-customize the home’s interior finishes and features, as well as select their preferred lot in this desirable new community. Personalize your dream home from the ground up!
Please note: Photos are of a similar home and are provided for illustrative purposes only. Actual finishes and features may vary based on buyer selections and lot choice. Build your future in The Stanford — contact us today to learn more about available lots and customization options!
Contact an agent
Home facts
- Year built:2026
- Subdivision & Development:Heritage Creek
- Listing ID #:3175827
- Added:198 day(s) ago
- Updated:October 30, 2026 at 10:38 AM
Rooms and interior
- Bedrooms:3
- Total bathrooms:3
- Full bathrooms:2
- Half bathrooms:1
- Flooring:Carpet, Tile, Vinyl
- Kitchen Description:Dishwasher, Disposal, Microwave
- Living area:2,269 sq. ft.
Heating and cooling
- Cooling:Central Air, Electric
- Heating:Central, Electric
- Central air:Yes
Structure and exterior
- Roof:Asphalt
- Year built:2026
- Building area:2,269 sq. ft.
- Construction Materials:Brick, Vinyl Siding
- Exterior Features:Patio
- Levels:2 Story
Schools
- High school:Hunters Lane Comp High School
- Middle school:Madison Middle
- Elementary school:Bellshire Elementary Design Center
Utilities
- Water:Public, Water Available
- Sewer:Public Sewer
Finances and disclosures
- Price:$563,823
- Price per sq. ft.:$248.49
- Tax amount:$3,587
Features and amenities
- Appliances:Dishwasher, Disposal, Microwave
- Amenities:Air Filter, Playground, Smoke Detector(s), Underground Utilities, Walk-In Closet(s)
Parking
- Total parking spaces:2
- Parking description:Concrete, Driveway
- Garage:Yes
- Garage spaces:2
 Copyright 2026 Realtracs Mls. All rights reserved. Realtracs Mls provides content displayed here (“provided content”) on an “as is” basis and makes no representations or warranties regarding the provided content, including, but not limited to those of non-infringement, timeliness, accuracy, or completeness. Individuals and companies using information presented are responsible for verification and validation of information they utilize and present to their customers and clients. Realtracs Mls will not be liable for any damage or loss resulting from use of the provided content or the products available through Portals, IDX, VOW, and/or Syndication. Recipients of this information shall not resell, redistribute, reproduce, modify, or otherwise copy any portion thereof without the expressed written consent of Realtracs Mls.
New listings near 400 Misty Creek Court
- Coming Soon
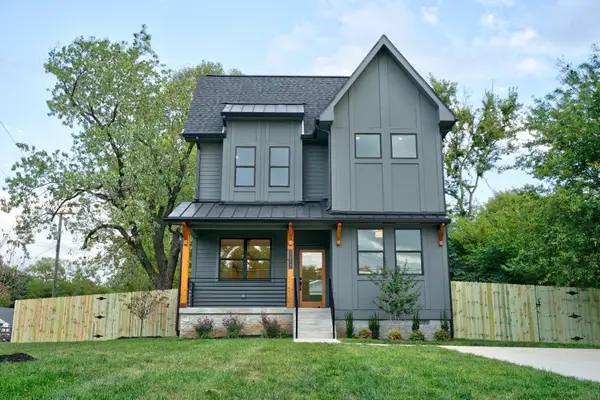 $750,000Coming Soon4 beds 3 baths2,305 sq. ft.
1517 Jones Ave, Nashville, TN 37207
MLS# 3628876Listed by: CRYE-LEIKE MUSIC CITY - Coming Soon
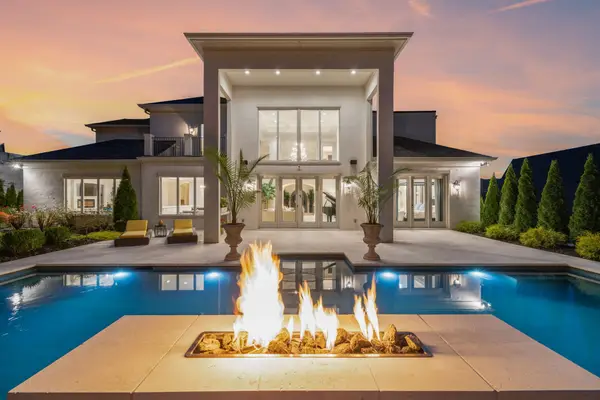 $2,695,000Coming Soon4 beds 5 baths6,273 sq. ft.
1077 Stockett Dr, Nashville, TN 37221
MLS# 3628320Listed by: PARKS COMPASS - Coming Soon
 $675,000Coming Soon4 beds 2 baths2,467 sq. ft.
614 Russell St, Nashville, TN 37206
MLS# 3628860Listed by: KELLER WILLIAMS REALTY NASHVILLE/FRANKLIN - Coming Soon
 $1,500,000Coming Soon3 beds 4 baths3,349 sq. ft.
296 38th Ave N, Nashville, TN 37209
MLS# 3628830Listed by: PARKER PEERY PROPERTIES - Coming Soon
 $2,599,900Coming Soon6 beds 7 baths3,832 sq. ft.
3910 Valley Rd, Nashville, TN 37205
MLS# 3628839Listed by: THE FRAME GROUP, LLC - Coming Soon
 $1,595,000Coming Soon4 beds 4 baths3,004 sq. ft.
4018A Woodmont Blvd, Nashville, TN 37205
MLS# 3628841Listed by: COMPASS - Coming Soon
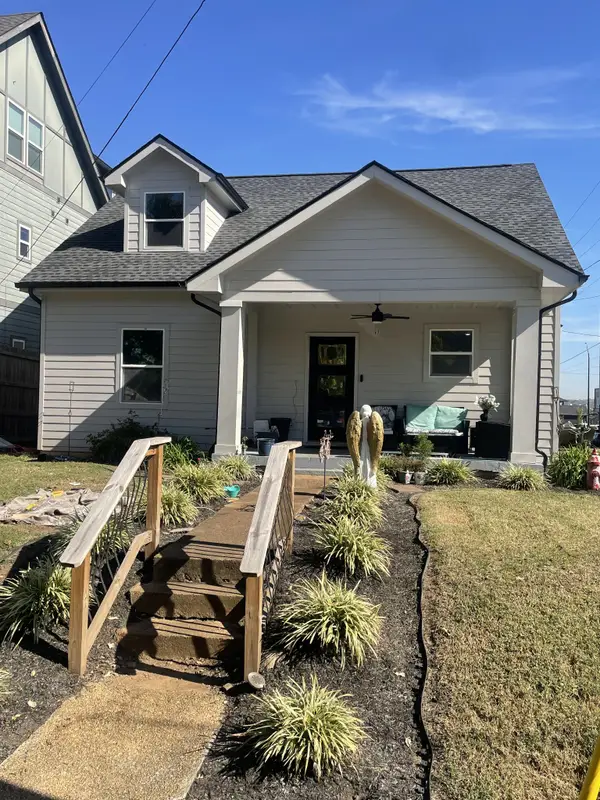 $650,000Coming Soon3 beds 2 baths2,100 sq. ft.
1800 Nassau St #1, Nashville, TN 37208
MLS# 3628772Listed by: THRIVE REALTY, LLC - Coming Soon
 $425,000Coming Soon3 beds 2 baths1,432 sq. ft.
6045 Bradford Hills Dr, Nashville, TN 37211
MLS# 3628804Listed by: KELLER WILLIAMS REALTY - MURFREESBORO - Coming Soon
 $1,800,000Coming Soon5 beds 6 baths4,736 sq. ft.
929A Battlefield Dr, Nashville, TN 37204
MLS# 3627106Listed by: CENTURY 21 WRIGHT REALTY - Coming Soon
 $549,000Coming Soon4 beds 2 baths1,617 sq. ft.
1996 Rosecliff Dr, Nashville, TN 37206
MLS# 3628667Listed by: COMPASS RE


Protect your home and budget from life's surprises with an Assurant Home Warranty, backed by a partner that supports you through every step of homeownership. Explore Plans.
© 2026 Better Homes and Gardens Real Estate LLC. An Anywhere Real Estate company. All rights reserved. Better Homes and Gardens® Real Estate is a registered trademark owned by Meredith Operations Corporation, licensed to Better Homes and Gardens Real Estate LLC and used with permission. Better Homes and Gardens Real Estate LLC fully supports the principles of the Fair Housing Act and the Equal Opportunity Act. Listing information is deemed reliable but is not guaranteed accurate.
Each office is independently owned and operated.
Any services or products provided by third parties are not provided by, affiliated with or related to Better Homes and Gardens Real Estate LLC, or its affiliated companies.