
4001 Windwood Ln, Nashville, TN 37214
Local realty services provided by:Better Homes and Gardens Real Estate Ben Bray & Associates
4001 Windwood Ln,Nashville, TN 37214
$499,900
- 4 Beds
- 3 Baths
- 2,340 sq. ft.
- Single family
- Active
Listed by: ashlyne herrera
Office: benchmark realty, llc.
MLS#:3531674
Source:NASHVILLE
Price summary
- Price:$499,900
- Price per sq. ft.:$213.63
- Monthly HOA dues:$71
About this home
One of a kind Donelson home on a corner lot in Harborview, directly across from Percy Priest Lake and Elm Hill Marina. This all-brick, Frank Batson-built home offers 4 bedrooms, 3 full baths, and an oversized 3-car garage. Arch detailing and tall ceilings run throughout, and the main living area centers around a cozy gas fireplace with great natural light. The fully remodeled kitchen features quartz countertops, wood cabinets, and black stainless steel appliances, while the main-level bedroom and lower-level guest suite make it ideal for families or visitors. Enjoy the fenced backyard with a large deck, plus Harborview's clubhouse, pool, and pickleball courts — all just minutes from Downtown Nashville, BNA Airport, and Percy Priest Lake.
Contact an agent
Home facts
- Year built:1992
- Subdivision & Development:Harborview
- Listing ID #:3531674
- Added:45 day(s) ago
- Updated:October 23, 2026 at 02:34 PM
Rooms and interior
- Bedrooms:4
- Total bathrooms:3
- Full bathrooms:3
- Flooring:Carpet, Tile
- Kitchen Description:Dishwasher, Disposal, Ice Maker, Microwave, Refrigerator
- Basement Description:Finished, Full
- Living area:2,340 sq. ft.
Heating and cooling
- Cooling:Central Air, Electric
- Heating:Central, Electric
- Central air:Yes
Structure and exterior
- Roof:Asphalt
- Year built:1992
- Building area:2,340 sq. ft.
- Lot area:0.17 Acres
- Construction Materials:Brick
- Exterior Features:Deck
- Levels:2 Story
Schools
- High school:McGavock Comp High School
- Middle school:Donelson Middle
- Elementary school:Hickman Elementary
Utilities
- Water:Public, Water Available
- Sewer:Public Sewer
Finances and disclosures
- Price:$499,900
- Price per sq. ft.:$213.63
- Tax amount:$3,580
Features and amenities
- Appliances:Dishwasher, Disposal, Ice Maker, Microwave, Refrigerator, Washer
- Laundry features:Dryer, Washer
- Amenities:Clubhouse, ENERGY STAR Qualified Appliances, Tennis Court(s)
- Pool features:Pool
Parking
- Total parking spaces:9
- Parking description:Driveway
- Garage:Yes
- Garage spaces:3
 Copyright 2026 Realtracs Mls. All rights reserved. Realtracs Mls provides content displayed here (“provided content”) on an “as is” basis and makes no representations or warranties regarding the provided content, including, but not limited to those of non-infringement, timeliness, accuracy, or completeness. Individuals and companies using information presented are responsible for verification and validation of information they utilize and present to their customers and clients. Realtracs Mls will not be liable for any damage or loss resulting from use of the provided content or the products available through Portals, IDX, VOW, and/or Syndication. Recipients of this information shall not resell, redistribute, reproduce, modify, or otherwise copy any portion thereof without the expressed written consent of Realtracs Mls.
New listings near 4001 Windwood Ln
- Coming Soon
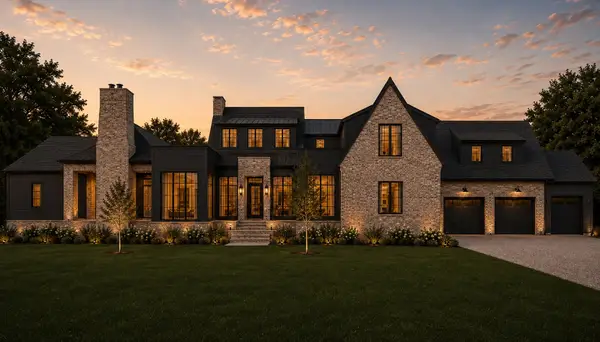 $2,895,000Coming Soon5 beds 8 baths5,348 sq. ft.
4522 Belmont Park Ter, Nashville, TN 37215
MLS# 3624494Listed by: SCOUT REALTY - Coming SoonOpen Sun, 2 to 4pm
 $1,150,000Coming Soon4 beds 4 baths3,003 sq. ft.
908B Gale Ln, Nashville, TN 37204
MLS# 3624477Listed by: COMPASS - Coming Soon
 $429,900Coming Soon3 beds 2 baths2,310 sq. ft.
747 Rowan Dr, Nashville, TN 37207
MLS# 3624425Listed by: COMPASS - Coming Soon
 $449,900Coming Soon3 beds 3 baths2,020 sq. ft.
1817 Underwood St, Nashville, TN 37208
MLS# 3624446Listed by: BENCHMARK REALTY, LLC - Coming Soon
 $999,999Coming Soon5 beds 4 baths3,264 sq. ft.
202 Myrtle St, Nashville, TN 37206
MLS# 3624347Listed by: COMPASS RE - Coming Soon
 $475,000Coming Soon2 beds 3 baths1,048 sq. ft.
2115 Acklen Ave #6, Nashville, TN 37212
MLS# 3622953Listed by: COMPASS RE - Coming Soon
 $2,700,000Coming Soon5 beds 7 baths6,000 sq. ft.
919 Wedgewood Ave, Nashville, TN 37203
MLS# 3624191Listed by: WILLIAM WILSON HOMES - Coming Soon
 $785,000Coming Soon3 beds 3 baths2,556 sq. ft.
1016 Burchwood Ave, Nashville, TN 37216
MLS# 3624229Listed by: BENCHMARK REALTY, LLC - Coming Soon
 $325,000Coming Soon2 beds 1 baths768 sq. ft.
2518 Jones Ave, Nashville, TN 37207
MLS# 3624017Listed by: COMPASS - Coming Soon
 $559,900Coming Soon3 beds 1 baths1,404 sq. ft.
5015 Montclair Dr, Nashville, TN 37211
MLS# 3622735Listed by: FRIDRICH & CLARK REALTY


Protect your home and budget from life's surprises with an Assurant Home Warranty, backed by a partner that supports you through every step of homeownership. Explore Plans.
© 2026 Better Homes and Gardens Real Estate LLC. An Anywhere Real Estate company. All rights reserved. Better Homes and Gardens® Real Estate is a registered trademark owned by Meredith Operations Corporation, licensed to Better Homes and Gardens Real Estate LLC and used with permission. Better Homes and Gardens Real Estate LLC fully supports the principles of the Fair Housing Act and the Equal Opportunity Act. Listing information is deemed reliable but is not guaranteed accurate.
Each office is independently owned and operated.
Any services or products provided by third parties are not provided by, affiliated with or related to Better Homes and Gardens Real Estate LLC, or its affiliated companies.