
4007 Outer Dr, Nashville, TN 37204-4025
Local realty services provided by:Better Homes and Gardens Real Estate Gwin Realty
4007 Outer Dr,Nashville, TN 37204-4025
$2,650,000
- 5 Beds
- 5 Baths
- 4,747 sq. ft.
- Single family
- Active
Upcoming open houses
- Sun, Sep 2702:00 pm - 04:00 pm
Listed by: ashley luther
Office: chord real estate
MLS#:247351
Source:TN_UCAR
Price summary
- Price:$2,650,000
- Price per sq. ft.:$558.25
About this home
Rarely does a home like this come to market in Oak Hill: a custom McKenzie Construction and P. Shea Designs residence on a level, nearly half-acre lot, tucked along a quiet, tree-lined street minutes from Downtown, Green Hills, 12 South, and Radnor Lake. Built in 2017 and meticulously maintained, this 5-bedroom, 4.5 half bath home delivers the combination buyers search for and seldom find together — a main-level primary suite, a 3-car side-entry garage, and generous, private outdoor living — all with no HOA. Inside, 4,747 measured square feet unfold with an easy, light-filled flow. The heart of the home is a chef's kitchen appointed with Wolf and Sub-Zero appliances, opening to gathering spaces made for both everyday living and effortless entertaining. Custom millwork, rich hardwoods, soaring ceilings, and plantation shutters and designer drapes throughout lend a polished, established character. The primary suite is a true retreat with a spa-inspired bath featuring a separate shower and soaking tub and double vanities, set apart from the four secondary bedrooms upstairs. A spacious bonus room and a private office off the bonus room complete the second level. Outdoor living is where this home truly shines. A covered screened porch and an expansive patio step down to a backyard framed by mature trees and enclosed by a new privacy fence, served by smart irrigation, and with ample room to add a pool. Whole-house water filtration, walk-in closets, a pantry, and an oversized garage with abundant walk-in storage round out the thoughtful details. Homes of this caliber, on a lot like this, in this pocket of Oak Hill, are rarely available. Zoned Percy Priest, John Trotwood Moore, and Hillsboro....
Contact an agent
Home facts
- Year built:2017
- Subdivision & Development:Other
- Listing ID #:247351
- Added:1 day(s) ago
- Updated:September 25, 2026 at 01:41 PM
Rooms and interior
- Bedrooms:5
- Total bathrooms:5
- Full bathrooms:4
- Half bathrooms:1
- Kitchen Description:Dishwasher, Electric Range, Refrigerator
- Basement Description:Crawl Space
- Living area:4,747 sq. ft.
Heating and cooling
- Cooling:Central Air
- Heating:Central, Natural Gas
Structure and exterior
- Year built:2017
- Building area:4,747 sq. ft.
- Lot area:0.49 Acres
- Construction Materials:Brick
- Exterior Features:Covered, Deck
- Levels:2 Story
Utilities
- Water:Public
Finances and disclosures
- Price:$2,650,000
- Price per sq. ft.:$558.25
Features and amenities
- Appliances:Electric Range, Refrigerator
- Laundry features:Dishwasher
- Amenities:Ceiling Fan(s)
Parking
- Garage spaces:3
- Carport spaces:3
New listings near 4007 Outer Dr
- Coming Soon
 $1,150,000Coming Soon4 beds 3 baths3,721 sq. ft.
1401 Woodmere Ct, Nashville, TN 37221
MLS# 3597466Listed by: COMPASS RE - Coming Soon
 $1,395,000Coming Soon1.1 Acres
928B Caldwell Ln, Nashville, TN 37204
MLS# 3598630Listed by: COMPASS - Coming Soon
 $1,200,000Coming Soon5 beds 4 baths3,660 sq. ft.
4700 Illinois Ave, Nashville, TN 37209
MLS# 3598744Listed by: COMPASS - Coming Soon
 $999,950Coming Soon4 beds 3 baths3,118 sq. ft.
700 Burleigh Ct, Nashville, TN 37221
MLS# 3598840Listed by: COMPASS - Coming SoonOpen Sun, 2 to 4pm
 $499,990Coming Soon4 beds 3 baths2,200 sq. ft.
2216 Sadler Ave #B, Nashville, TN 37210
MLS# 3598920Listed by: COMPASS TENNESSEE, LLC - Coming Soon
 $1,375,000Coming Soon3 beds 3 baths2,954 sq. ft.
2907 Oakland Avenue, Nashville, TN 37212
MLS# 3598960Listed by: KELLER WILLIAMS REALTY - Coming Soon
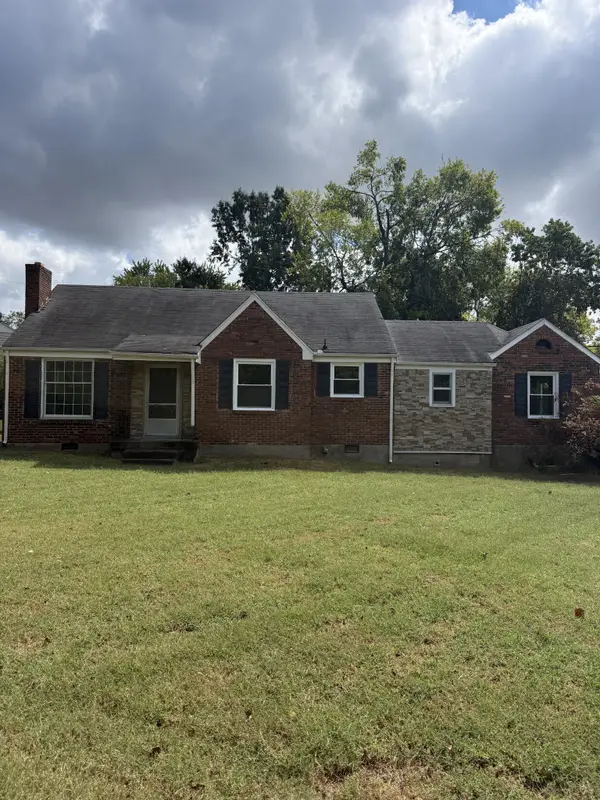 $397,000Coming Soon3 beds 2 baths1,844 sq. ft.
215 Dellrose Dr, Nashville, TN 37214
MLS# 3599078Listed by: BLACKWELL REALTY - Coming Soon
 $749,000Coming Soon2 beds 2 baths1,083 sq. ft.
415 Church Street #2212, Nashville, TN 37219
MLS# 3599150Listed by: BERKSHIRE HATHAWAY HOMESERVICES WOODMONT REALTY - Coming Soon
 $339,900Coming Soon2 beds 2 baths1,068 sq. ft.
510 Haynes St, Nashville, TN 37207
MLS# 3598231Listed by: TN REALTY, LLC - Coming Soon
 $659,900Coming Soon3 beds 3 baths2,686 sq. ft.
225 Andover Way, Nashville, TN 37221
MLS# 3598402Listed by: ZEITLIN SOTHEBY'S INTERNATIONAL REALTY


Protect your home and budget from life's surprises with an Assurant Home Warranty, backed by a partner that supports you through every step of homeownership. Explore Plans.
© 2026 Better Homes and Gardens Real Estate LLC. An Anywhere Real Estate company. All rights reserved. Better Homes and Gardens® Real Estate is a registered trademark owned by Meredith Operations Corporation, licensed to Better Homes and Gardens Real Estate LLC and used with permission. Better Homes and Gardens Real Estate LLC fully supports the principles of the Fair Housing Act and the Equal Opportunity Act. Listing information is deemed reliable but is not guaranteed accurate.
Each office is independently owned and operated.
Any services or products provided by third parties are not provided by, affiliated with or related to Better Homes and Gardens Real Estate LLC, or its affiliated companies.