
405 Serenity Ln, Nashville, TN 37207
Local realty services provided by:Better Homes and Gardens Real Estate Heritage Group
405 Serenity Ln,Nashville, TN 37207
$499,900
- 3 Beds
- 4 Baths
- 2,006 sq. ft.
- Single family
- Active
Listed by: jody hodges
Office: hodges and fooshee realty inc.
MLS#:3526394
Source:NASHVILLE
Price summary
- Price:$499,900
- Price per sq. ft.:$249.2
- Monthly HOA dues:$90
About this home
Modern Nashville living with a rooftop deck with downtown views and 2-car garage! This thoughtfully designed 3-bedroom home offers approximately 2,007 sq. ft. of living space across three levels. The first floor features a private bedroom and full bath, ideal for guests, home office or additional living space. The second level offers an open-concept kitchen, dining and living area designed for everyday living and entertaining. Upstairs, you'll find two additional bedrooms, baths, laundry and generous closet space. Enjoy outdoor living and elevated views from the rooftop deck. Two-car garage provides valuable off-street parking and storage. Contemporary design, functional floor plan and convenient access to Downtown Nashville, East Nashville and the growing Trinity Lane corridor. A great opportunity for buyers looking for newer construction, garage parking and private outdoor space close to the city.
Contact an agent
Home facts
- Year built:2023
- Subdivision & Development:Homes At 926 West Trinity Lane
- Listing ID #:3526394
- Added:1 day(s) ago
- Updated:August 26, 2026 at 02:24 PM
Rooms and interior
- Bedrooms:3
- Total bathrooms:4
- Full bathrooms:3
- Half bathrooms:1
- Flooring:Tile
- Kitchen Description:Dishwasher, Disposal, Refrigerator
- Basement:Yes
- Basement Description:Crawl Space
- Living area:2,006 sq. ft.
Heating and cooling
- Cooling:Central Air
- Heating:Central
- Central air:Yes
Structure and exterior
- Roof:Asphalt
- Year built:2023
- Building area:2,006 sq. ft.
- Lot area:0.02 Acres
- Architectural Style:Contemporary
- Construction Materials:Hardboard Siding
- Exterior Features:Deck
- Levels:3 Story
Schools
- High school:Whites Creek High
- Middle school:Haynes Middle
- Elementary school:Alex Green Elementary
Utilities
- Water:Public, Water Available
- Sewer:Public Sewer
Finances and disclosures
- Price:$499,900
- Price per sq. ft.:$249.2
- Tax amount:$5,375
Features and amenities
- Appliances:Dishwasher, Disposal, Refrigerator
- Amenities:High Speed Internet
Parking
- Total parking spaces:2
- Garage:Yes
- Garage spaces:2
 Copyright 2026 Realtracs Mls. All rights reserved. Realtracs Mls provides content displayed here (“provided content”) on an “as is” basis and makes no representations or warranties regarding the provided content, including, but not limited to those of non-infringement, timeliness, accuracy, or completeness. Individuals and companies using information presented are responsible for verification and validation of information they utilize and present to their customers and clients. Realtracs Mls will not be liable for any damage or loss resulting from use of the provided content or the products available through Portals, IDX, VOW, and/or Syndication. Recipients of this information shall not resell, redistribute, reproduce, modify, or otherwise copy any portion thereof without the expressed written consent of Realtracs Mls.
New listings near 405 Serenity Ln
- Coming Soon
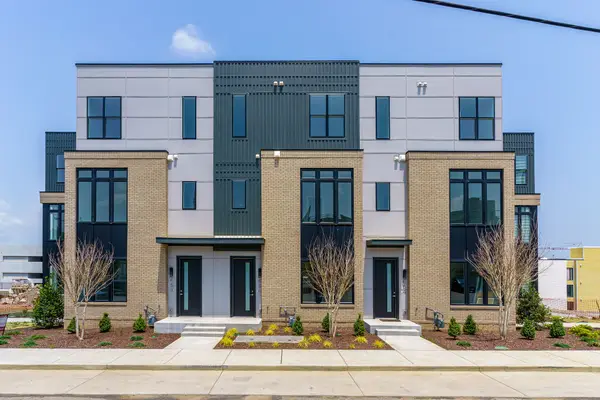 $999,000Coming Soon3 beds 3 baths2,269 sq. ft.
656 Hamilton Ave, Nashville, TN 37203
MLS# 3303458Listed by: COMPASS RE - Coming Soon
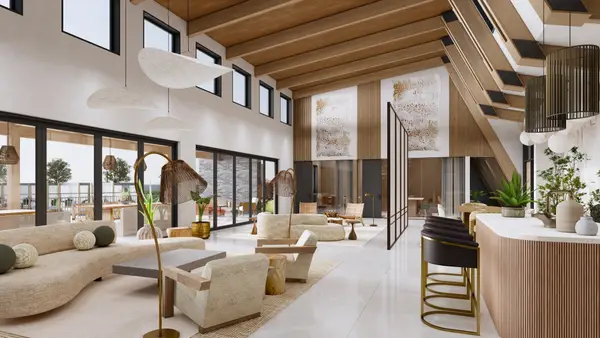 $839,900Coming Soon3 beds 3 baths2,066 sq. ft.
400 Hudson Way, Nashville, TN 37208
MLS# 3508049Listed by: COMPASS RE - Coming Soon
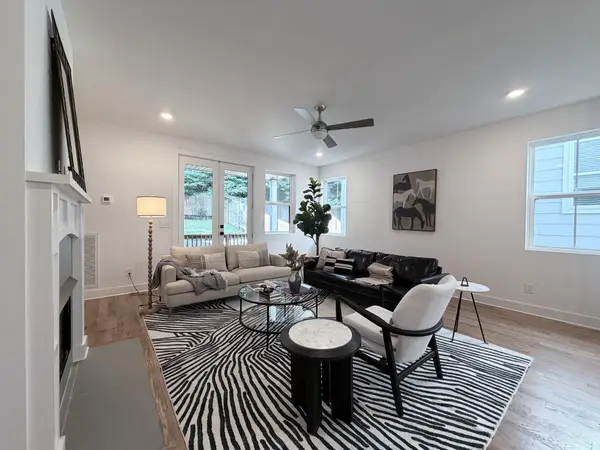 $725,000Coming Soon4 beds 3 baths2,322 sq. ft.
527B Wedgewood Ave, Nashville, TN 37203
MLS# 3525811Listed by: BENCHMARK REALTY, LLC - Coming Soon
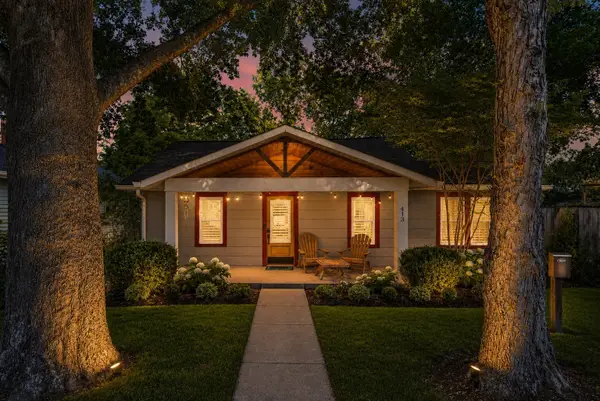 $749,900Coming Soon4 beds 4 baths1,822 sq. ft.
413 Lockland Dr, Nashville, TN 37206
MLS# 3525821Listed by: COMPASS TENNESSEE, LLC - Coming SoonOpen Sun, 2 to 4pm
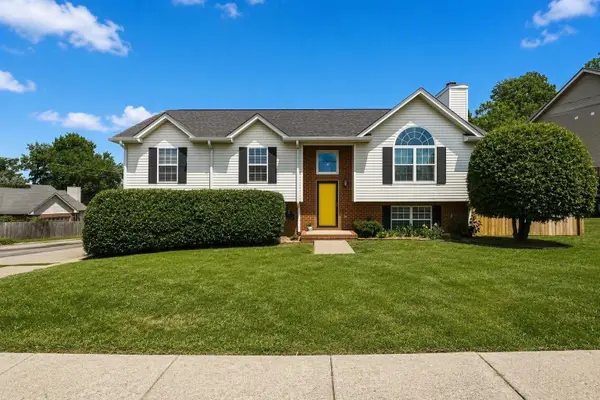 $489,000Coming Soon4 beds 3 baths1,956 sq. ft.
1163 Fitzpatrick Rd, Nashville, TN 37214
MLS# 3525865Listed by: FRIDRICH & CLARK REALTY - Coming Soon
 $1,449,990Coming Soon4 beds 4 baths3,760 sq. ft.
7567 Hallows Dr, Nashville, TN 37221
MLS# 3525963Listed by: KELLER WILLIAMS REALTY - Coming Soon
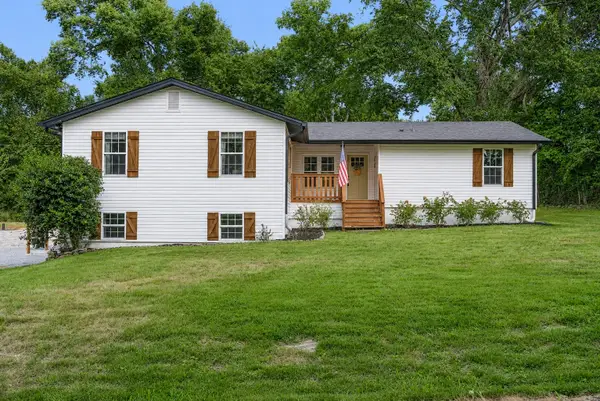 $650,000Coming Soon4 beds 3 baths2,753 sq. ft.
2707 Jones Ave, Nashville, TN 37207
MLS# 3526051Listed by: TYLER YORK REAL ESTATE BROKERS, LLC - Coming Soon
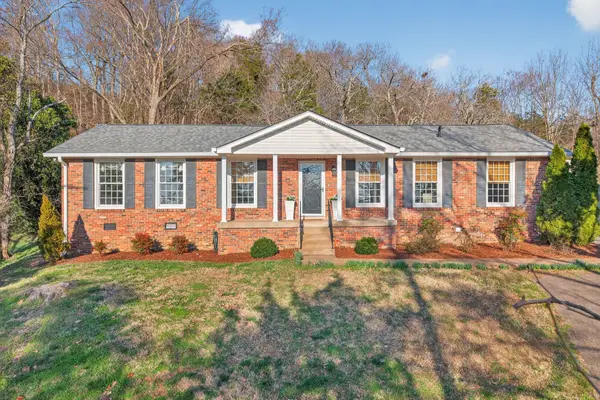 $499,000Coming Soon3 beds 2 baths1,734 sq. ft.
304 Cross Timbers Dr, Nashville, TN 37221
MLS# 3526427Listed by: PILKERTON REALTORS - Coming Soon
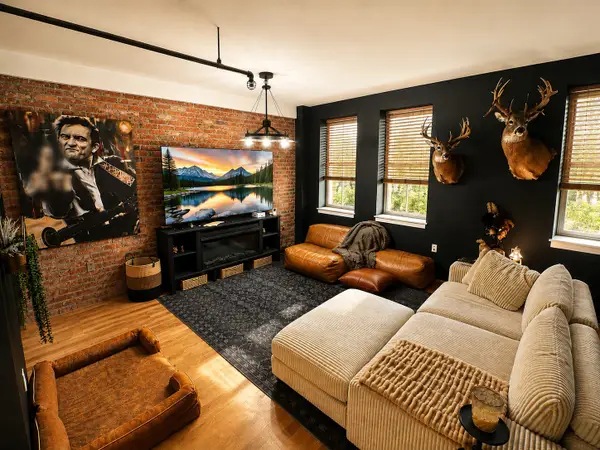 $365,000Coming Soon1 beds 1 baths786 sq. ft.
700 Church St #204, Nashville, TN 37203
MLS# 3526462Listed by: GEORGIA EVANS REALTY, LLC - Coming Soon
 $850,000Coming Soon5 beds 3 baths3,006 sq. ft.
7875 Highway 100, Nashville, TN 37221
MLS# 3526554Listed by: EXIT REAL ESTATE SOLUTIONS


Protect your home and budget from life's surprises with an Assurant Home Warranty, backed by a partner that supports you through every step of homeownership. Explore Plans.
© 2026 Better Homes and Gardens Real Estate LLC. An Anywhere Real Estate company. All rights reserved. Better Homes and Gardens® Real Estate is a registered trademark owned by Meredith Operations Corporation, licensed to Better Homes and Gardens Real Estate LLC and used with permission. Better Homes and Gardens Real Estate LLC fully supports the principles of the Fair Housing Act and the Equal Opportunity Act. Listing information is deemed reliable but is not guaranteed accurate.
Each office is independently owned and operated.
Any services or products provided by third parties are not provided by, affiliated with or related to Better Homes and Gardens Real Estate LLC, or its affiliated companies.