
431 Heney Dr, Nashville, TN 37214
Local realty services provided by:Better Homes and Gardens Real Estate Heritage Group
431 Heney Dr,Nashville, TN 37214
$397,500
- 3 Beds
- 1 Baths
- - sq. ft.
- Single family
- Sold
Listed by: krista cooke stutler
Office: benchmark realty, llc.
MLS#:3319916
Source:NASHVILLE
Sorry, we are unable to map this address
Price summary
- Price:$397,500
About this home
Welcome home to this beautifully updated hip Donelson home where thoughtful updates and every day conveniences come together. Fresh paint throughout and new arched doorways add inviting character, while the screened porch. private level fenced back yard, and 2 car detached garage offer room to relax and enjoy. Prime location only minutes to downtown Nashville, airport, restaurants, and shopping. A $10,000 down payment grant is available to qualified buyers. Contact me for eligibility requirements and program details.
Contact an agent
Home facts
- Year built:1950
- Subdivision & Development:Perry Heights
- Listing ID #:3319916
- Added:25 day(s) ago
- Updated:September 13, 2026 at 07:29 AM
Rooms and interior
- Bedrooms:3
- Total bathrooms:1
- Full bathrooms:1
- Flooring:Laminate, Tile
- Kitchen Description:Dishwasher, Disposal, Ice Maker, Oven, Refrigerator
- Basement:Yes
Heating and cooling
- Cooling:Ceiling Fan(s), Central Air
- Heating:Central
- Central air:Yes
Structure and exterior
- Roof:Asphalt
- Year built:1950
- Architectural Style:Ranch
- Construction Materials:Brick
- Exterior Features:Patio, Screened, Smart Lock(s)
- Levels:1 Story
Schools
- High school:McGavock Comp High School
- Middle school:Two Rivers Middle
- Elementary school:McGavock Elementary
Utilities
- Water:Public, Water Available
- Sewer:Public Sewer
Finances and disclosures
- Price:$397,500
- Tax amount:$2,421
Features and amenities
- Appliances:Dishwasher, Disposal, Ice Maker, Refrigerator
- Amenities:Ceiling Fan(s), Redecorated, Smoke Detector(s), appl_Oven
Parking
- Total parking spaces:3
- Parking description:Attached, Detached
- Garage:Yes
- Garage spaces:2
- Carport spaces:1
 Copyright 2026 Realtracs Mls. All rights reserved. Realtracs Mls provides content displayed here (“provided content”) on an “as is” basis and makes no representations or warranties regarding the provided content, including, but not limited to those of non-infringement, timeliness, accuracy, or completeness. Individuals and companies using information presented are responsible for verification and validation of information they utilize and present to their customers and clients. Realtracs Mls will not be liable for any damage or loss resulting from use of the provided content or the products available through Portals, IDX, VOW, and/or Syndication. Recipients of this information shall not resell, redistribute, reproduce, modify, or otherwise copy any portion thereof without the expressed written consent of Realtracs Mls.
New listings near 431 Heney Dr
- Coming Soon
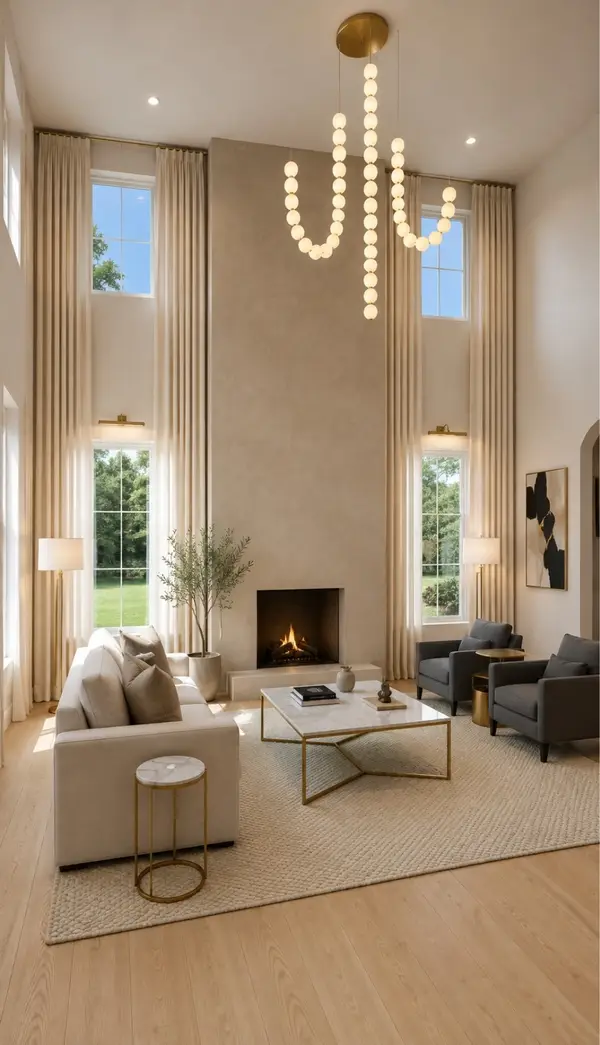 $1,150,000Coming Soon4 beds 4 baths2,681 sq. ft.
3824A Hutson Ave, Nashville, TN 37216
MLS# 3546503Listed by: REAL BROKER - Coming Soon
 $1,499,000Coming Soon4 beds 5 baths3,678 sq. ft.
608B Hume St #B, Nashville, TN 37208
MLS# 3546772Listed by: PARTNERS REAL ESTATE, LLC - Coming Soon
 $320,000Coming Soon2 beds 2 baths800 sq. ft.
1808 State St #106, Nashville, TN 37203
MLS# 3546997Listed by: RESIAMERICA INC - Coming Soon
 $849,000Coming Soon5 beds 4 baths3,724 sq. ft.
6781 Autumnwood Dr, Nashville, TN 37221
MLS# 3547078Listed by: BENCHMARK REALTY, LLC - Coming Soon
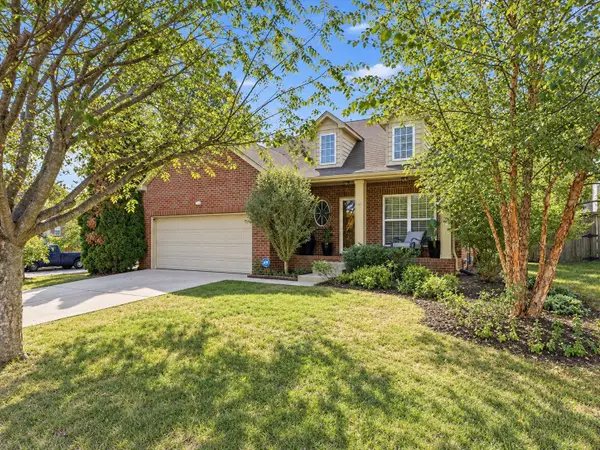 $519,023Coming Soon3 beds 3 baths1,581 sq. ft.
7093 Bridgeport Dr, Nashville, TN 37221
MLS# 3547079Listed by: BENCHMARK REALTY, LLC - Coming Soon
 $1,379,000Coming Soon5 beds 5 baths3,700 sq. ft.
1425A Pennock Ave, Nashville, TN 37207
MLS# 3547080Listed by: SOUTHERN LIFE REAL ESTATE - Coming Soon
 $999,999Coming Soon4 beds 3 baths2,700 sq. ft.
1425B Pennock Ave, Nashville, TN 37207
MLS# 3547081Listed by: SOUTHERN LIFE REAL ESTATE - Coming Soon
 $1,549,000Coming Soon4 beds 4 baths3,344 sq. ft.
3300 Nevada Ave, Nashville, TN 37209
MLS# 3545772Listed by: ZEITLIN SOTHEBY'S INTERNATIONAL REALTY - Coming Soon
 $379,900Coming Soon4 beds 2 baths1,450 sq. ft.
388 Melpar Dr, Nashville, TN 37211
MLS# 3545828Listed by: BLACKWELL REALTY - Coming Soon
 $672,000Coming Soon1 beds 1 baths908 sq. ft.
1212 Laurel St #401, Nashville, TN 37203
MLS# 3546096Listed by: COMPASS TENNESSEE, LLC


Protect your home and budget from life's surprises with an Assurant Home Warranty, backed by a partner that supports you through every step of homeownership. Explore Plans.
© 2026 Better Homes and Gardens Real Estate LLC. An Anywhere Real Estate company. All rights reserved. Better Homes and Gardens® Real Estate is a registered trademark owned by Meredith Operations Corporation, licensed to Better Homes and Gardens Real Estate LLC and used with permission. Better Homes and Gardens Real Estate LLC fully supports the principles of the Fair Housing Act and the Equal Opportunity Act. Listing information is deemed reliable but is not guaranteed accurate.
Each office is independently owned and operated.
Any services or products provided by third parties are not provided by, affiliated with or related to Better Homes and Gardens Real Estate LLC, or its affiliated companies.