
4310 Scenic Dr, Nashville, TN 37204
Local realty services provided by:Better Homes and Gardens Real Estate Ben Bray & Associates
4310 Scenic Dr,Nashville, TN 37204
$949,000
- 2 Beds
- 1 Baths
- - sq. ft.
- Single family
- Coming Soon
Listed by: sydney salati
Office: compass
MLS#:3261053
Source:NASHVILLE
Price summary
- Price:$949,000
About this home
Welcome Home! This historic Mid-century, gem on 0.45 acres overlooking site of old bear cave at the former historic Glendale Park and Zoo. Built on solid poured concrete foundation steel I beams built to survive until the end of times. 2018 all new aluminum clad exterior/wood interior custom Pella double pane windows. The home is one of a kind, stunning natural light from the picture windows in every single room. Feels like you are in the woods with privacy and yet close to everything; Green Hills, 12S, Melrose / 8th Ave and all the hills. Beautiful hardwoods, exposed brick, newly painted, built-ins, stone patio, landscaping, fenced in back yard, a plunge pool and one car garage. Land across the street will never to built on.
Contact an agent
Home facts
- Year built:1948
- Listing ID #:3261053
- Updated:July 07, 2026 at 03:22 PM
Rooms and interior
- Bedrooms:2
- Total bathrooms:1
- Full bathrooms:1
- Kitchen Description:Dishwasher, Disposal, Refrigerator
- Basement:Yes
- Basement Description:Full
Heating and cooling
- Cooling:Central Air, Electric
- Heating:Central, Natural Gas
- Central air:Yes
Structure and exterior
- Roof:Asphalt
- Year built:1948
- Construction Materials:Brick
- Exterior Features:Patio
- Levels:2 Story
Schools
- High school:Hillsboro Comp High School
- Middle school:John Trotwood Moore Middle
- Elementary school:Percy Priest Elementary
Utilities
- Water:Public, Water Available
- Sewer:Public Sewer
Finances and disclosures
- Price:$949,000
- Tax amount:$6,035
Features and amenities
- Appliances:Dishwasher, Disposal, Refrigerator
- Amenities:High Speed Internet
Parking
- Total parking spaces:5
- Parking description:Attached
- Garage:Yes
- Garage spaces:1
 Copyright 2026 Realtracs Mls. All rights reserved. Realtracs Mls provides content displayed here (“provided content”) on an “as is” basis and makes no representations or warranties regarding the provided content, including, but not limited to those of non-infringement, timeliness, accuracy, or completeness. Individuals and companies using information presented are responsible for verification and validation of information they utilize and present to their customers and clients. Realtracs Mls will not be liable for any damage or loss resulting from use of the provided content or the products available through Portals, IDX, VOW, and/or Syndication. Recipients of this information shall not resell, redistribute, reproduce, modify, or otherwise copy any portion thereof without the expressed written consent of Realtracs Mls.
New listings near 4310 Scenic Dr
- New
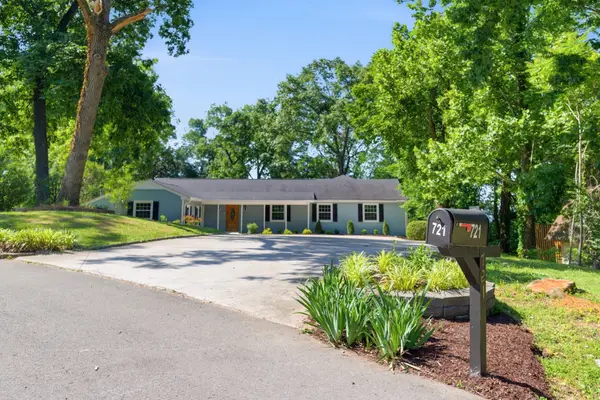 $724,900Active5 beds 5 baths3,445 sq. ft.
721 Stirrup Ct, Nashville, TN 37221
MLS# 3262062Listed by: BLUE SKIES REALTY, LLC - New
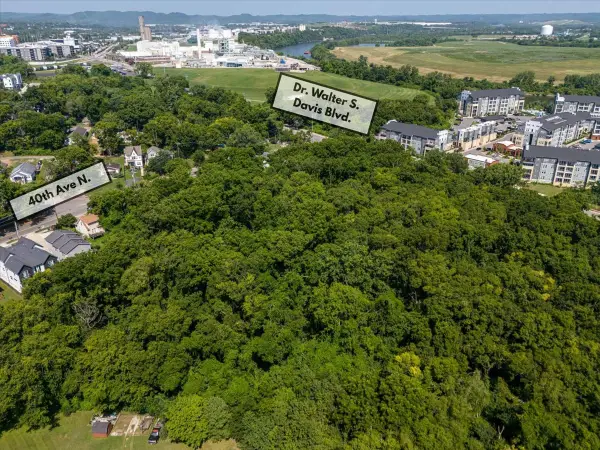 $1,875,000Active2.47 Acres
0 Gulch Street Nw, Nashville, TN 37209
MLS# 3262100Listed by: ZEITLIN SOTHEBY'S INTERNATIONAL REALTY - New
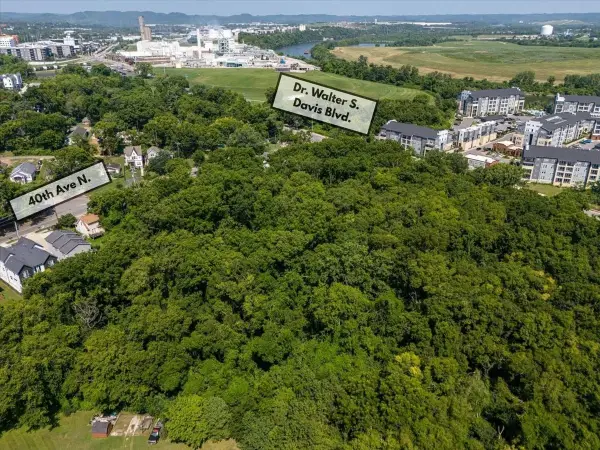 $499,000Active0.57 Acres
1023 Gulch Street Nw, Nashville, TN 37209
MLS# 3262108Listed by: ZEITLIN SOTHEBY'S INTERNATIONAL REALTY - New
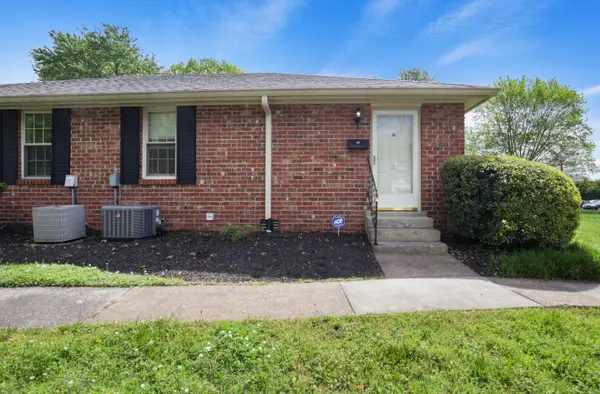 $164,900Active1 beds 1 baths775 sq. ft.
523 Harding Pl #12, Nashville, TN 37211
MLS# 3262111Listed by: WILLIAMSON REAL ESTATE - New
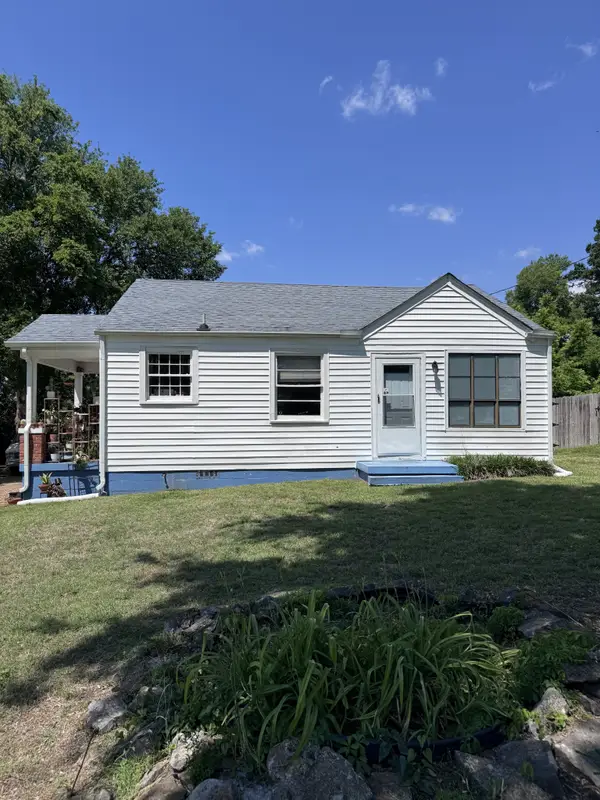 $290,000Active2 beds 1 baths780 sq. ft.
2618 Woodyhill Dr, Nashville, TN 37207
MLS# 3262154Listed by: WILSON GROUP REAL ESTATE - Coming Soon
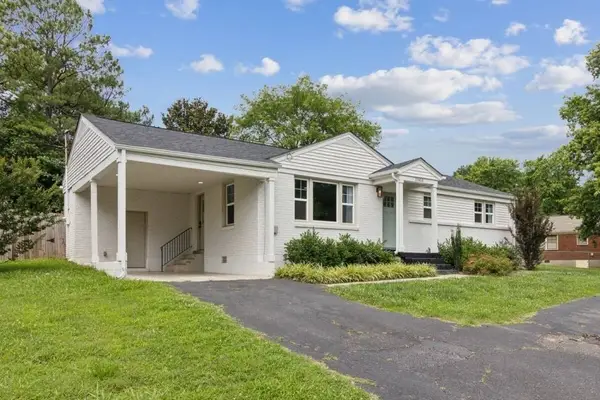 $400,000Coming Soon3 beds 2 baths
2503 Merry Oaks Dr, Nashville, TN 37214
MLS# 3256672Listed by: COMPASS - Coming Soon
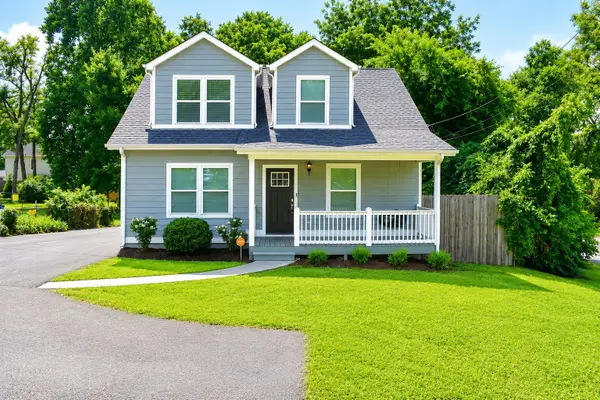 $660,000Coming Soon3 beds 4 baths
2028 Jones Cir, Nashville, TN 37207
MLS# 3256683Listed by: PARKS COMPASS - Coming SoonOpen Sun, 2 to 4pm
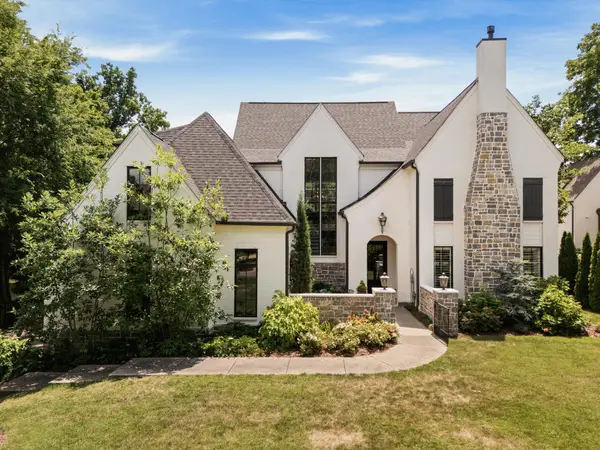 $3,999,999Coming Soon5 beds 6 baths
135 Alton Rd, Nashville, TN 37205
MLS# 3260530Listed by: COMPASS RE - Coming SoonOpen Sat, 2 to 4pm
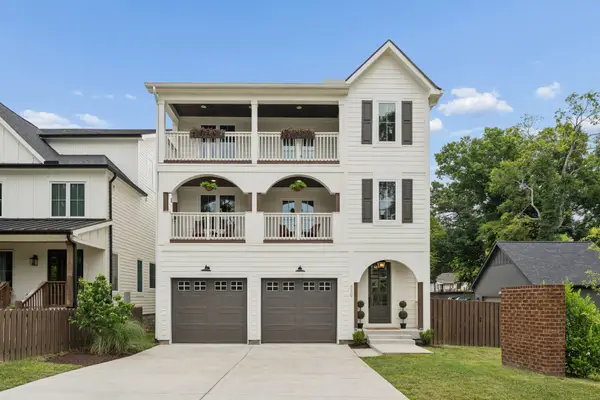 $975,000Coming Soon4 beds 5 baths
339 Gatewood Ave, Nashville, TN 37207
MLS# 3260821Listed by: COMPASS - Coming Soon
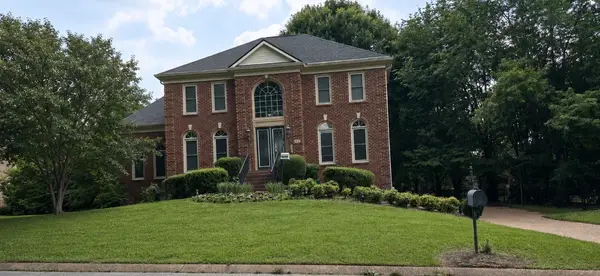 $1,475,000Coming Soon5 beds 5 baths
915 Briarwood Crst, Nashville, TN 37221
MLS# 3260826Listed by: WILSON GROUP REAL ESTATE


Protect your home and budget from life's surprises with an Assurant Home Warranty, backed by a partner that supports you through every step of homeownership. Explore Plans.
© 2026 Better Homes and Gardens Real Estate LLC. An Anywhere Real Estate company. All rights reserved. Better Homes and Gardens® Real Estate is a registered trademark owned by Meredith Operations Corporation, licensed to Better Homes and Gardens Real Estate LLC and used with permission. Better Homes and Gardens Real Estate LLC fully supports the principles of the Fair Housing Act and the Equal Opportunity Act. Listing information is deemed reliable but is not guaranteed accurate.
Each office is independently owned and operated.
Any services or products provided by third parties are not provided by, affiliated with or related to Better Homes and Gardens Real Estate LLC, or its affiliated companies.