
4317 Wallace Ln, Nashville, TN 37215
Local realty services provided by:Better Homes and Gardens Real Estate Ben Bray & Associates
4317 Wallace Ln,Nashville, TN 37215
$4,999,000
- 6 Beds
- 8 Baths
- 6,503 sq. ft.
- Single family
- Active
Upcoming open houses
- Sun, Aug 3002:00 pm - 04:00 pm
Listed by: kristie gogo
Office: compass re
MLS#:3272150
Source:NASHVILLE
Price summary
- Price:$4,999,000
- Price per sq. ft.:$768.72
About this home
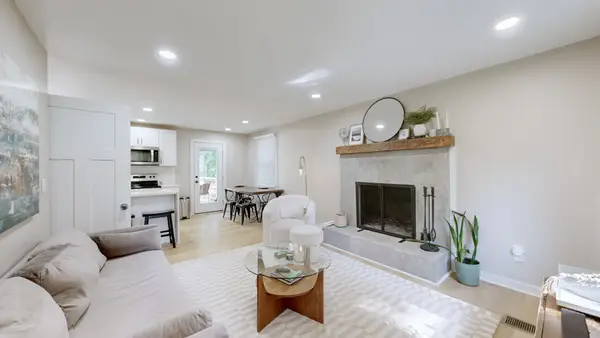
Completely transformed from the studs up, 4317 Wallace Lane is a study in timeless design and enduring craftsmanship. Every space has been carefully reimagined, blending clean architectural lines with warm, organic materials to create a home that feels both elevated and inviting.
Custom iron doors set the tone for interiors filled with natural light, where soaring ceilings, handcrafted white oak cabinetry, and beautifully detailed millwork create a sense of quiet sophistication. The beautifully appointed kitchen is complemented by a fully equipped scullery, offering additional prep space and storage, while a thoughtfully positioned wet bar creates a seamless setting for entertaining. Designed with both beauty and function in mind, the home also features a custom-designed primary closet, two separate staircases, generous living spaces, and a spacious game room. Beyond the screened porch, the expansive backyard provides the ideal setting for a custom pool and outdoor living space tailored to your vision.
Tucked away on a private street within one of the area's most sought-after school districts, this remarkable home offers a rare sense of privacy without sacrificing convenience. Moments from acclaimed dining, boutique shopping, and neighborhood favorites, this is a home where thoughtful design, exceptional craftsmanship, and everyday livability come together beautifully....
Contact an agent
Home facts
- Year built:2025
- Subdivision & Development:Sneed Estates
- Listing ID #:3272150
- Added:43 day(s) ago
- Updated:August 24, 2026 at 02:34 PM
Rooms and interior
- Bedrooms:6
- Total bathrooms:8
- Full bathrooms:6
- Half bathrooms:2
- Kitchen Description:Dishwasher, Disposal, Microwave, Refrigerator
- Basement:Yes
- Basement Description:Crawl Space
- Living area:6,503 sq. ft.
Heating and cooling
- Cooling:Central Air
- Heating:Central
- Central air:Yes
Structure and exterior
- Roof:Shingle
- Year built:2025
- Building area:6,503 sq. ft.
- Lot area:0.96 Acres
- Construction Materials:Brick, Hardboard Siding
- Exterior Features:Patio, Porch
- Levels:2 Story
Schools
- High school:Hillsboro Comp High School
- Middle school:John Trotwood Moore Middle
- Elementary school:Julia Green Elementary
Utilities
- Water:Public, Water Available
- Sewer:Public Sewer
Finances and disclosures
- Price:$4,999,000
- Price per sq. ft.:$768.72
- Tax amount:$14,317
Features and amenities
- Appliances:Dishwasher, Disposal, Microwave, Refrigerator
- Amenities:Extra Closets, Walk-In Closet(s), Wet Bar
Parking
- Total parking spaces:3
- Garage:Yes
- Garage spaces:3
 Copyright 2026 Realtracs Mls. All rights reserved. Realtracs Mls provides content displayed here (“provided content”) on an “as is” basis and makes no representations or warranties regarding the provided content, including, but not limited to those of non-infringement, timeliness, accuracy, or completeness. Individuals and companies using information presented are responsible for verification and validation of information they utilize and present to their customers and clients. Realtracs Mls will not be liable for any damage or loss resulting from use of the provided content or the products available through Portals, IDX, VOW, and/or Syndication. Recipients of this information shall not resell, redistribute, reproduce, modify, or otherwise copy any portion thereof without the expressed written consent of Realtracs Mls.
New listings near 4317 Wallace Ln
- Coming Soon
 $475,000Coming Soon2 beds 2 baths1,316 sq. ft.
4215 Harding Pike #412, Nashville, TN 37205
MLS# 3520958Listed by: COLDWELL BANKER SOUTHERN REALTY - Coming Soon
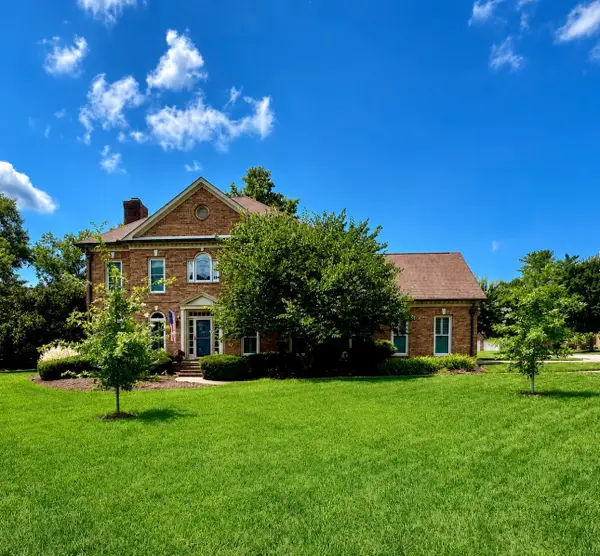 $949,900Coming Soon3 beds 4 baths3,098 sq. ft.
601 Dorshire Ln, Nashville, TN 37221
MLS# 3521059Listed by: BENCHMARK REALTY, LLC - Coming Soon
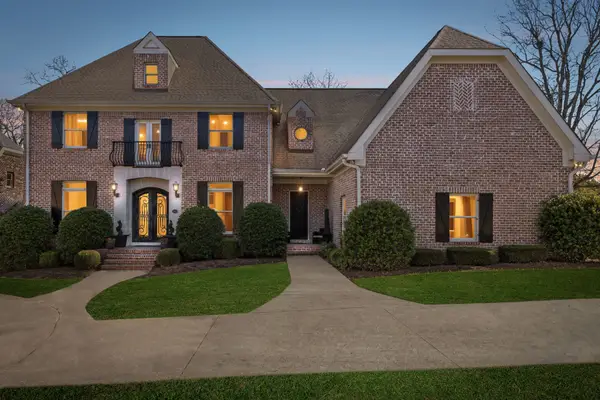 $1,499,900Coming Soon4 beds 6 baths5,101 sq. ft.
2006A Galbraith Dr, Nashville, TN 37215
MLS# 3521070Listed by: COMPASS TENNESSEE, LLC - Coming Soon
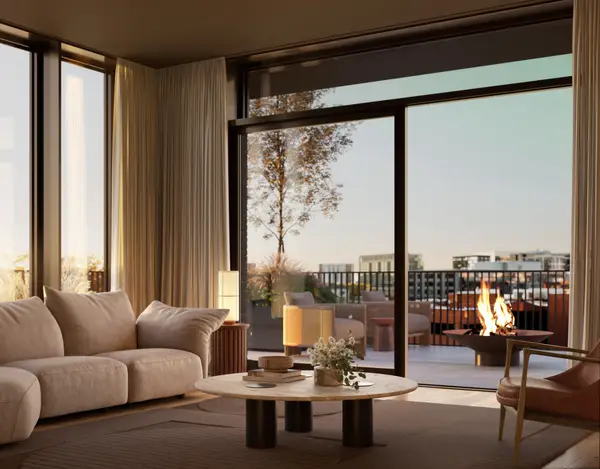 $4,000,000Coming Soon4 beds 5 baths3,114 sq. ft.
1100 16th Ave S #501, Nashville, TN 37212
MLS# 3520705Listed by: COMPASS RE - Coming Soon
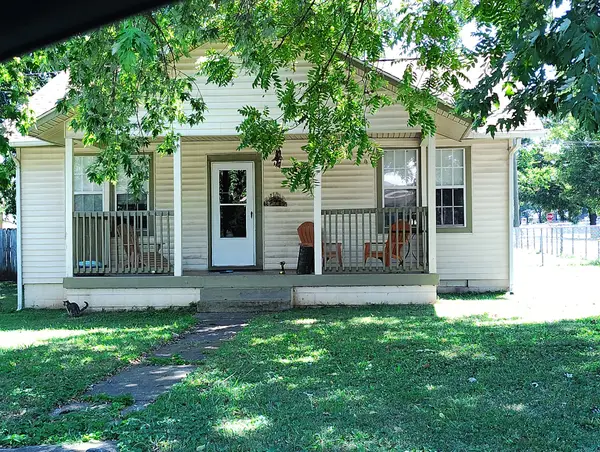 $350,000Coming Soon2 beds 2 baths1,186 sq. ft.
226 Raymond St, Nashville, TN 37211
MLS# 3520784Listed by: MI CASA REALTY - Coming Soon
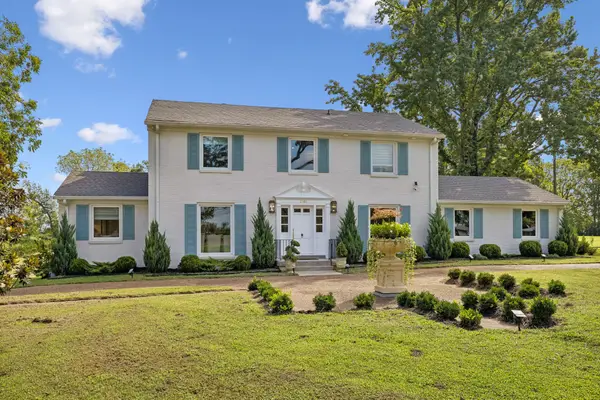 $1,195,000Coming Soon4 beds 3 baths2,800 sq. ft.
2956 Mcgavock Pike, Nashville, TN 37214
MLS# 3520788Listed by: COMPASS - Coming Soon
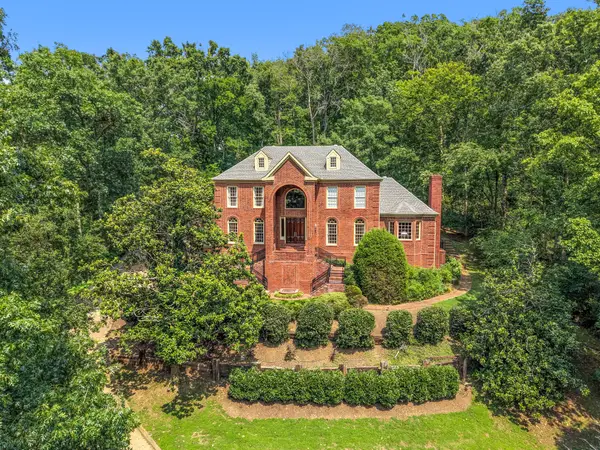 $2,295,000Coming Soon5 beds 5 baths6,370 sq. ft.
18 Annandale, Nashville, TN 37215
MLS# 3520804Listed by: FRIDRICH & CLARK REALTY - Coming Soon
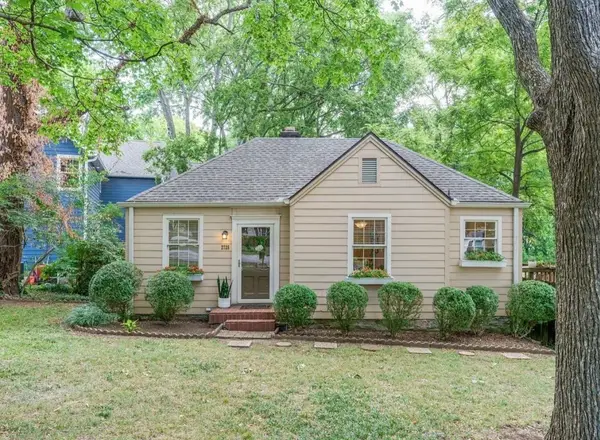 $549,900Coming Soon2 beds 1 baths842 sq. ft.
2725 Sharondale Ct, Nashville, TN 37215
MLS# 3520805Listed by: BENCHMARK REALTY, LLC - Coming Soon
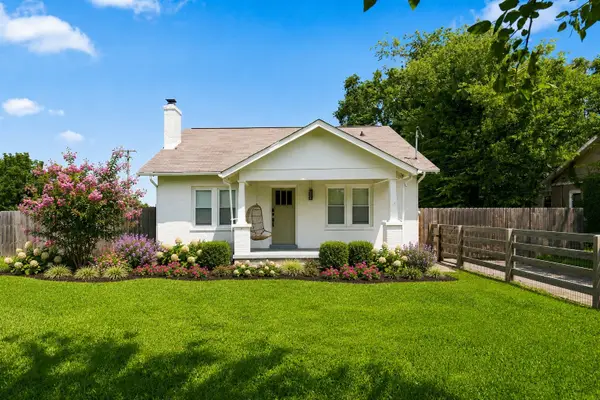 $425,000Coming Soon3 beds 2 baths1,380 sq. ft.
2414 Seifried St, Nashville, TN 37208
MLS# 3519332Listed by: SCOUT REALTY - Coming Soon
 $425,000Coming Soon3 beds 2 baths1,435 sq. ft.
3911 Creekside Dr, Nashville, TN 37211
MLS# 3520198Listed by: ZACH TAYLOR REAL ESTATE


Protect your home and budget from life's surprises with an Assurant Home Warranty, backed by a partner that supports you through every step of homeownership. Explore Plans.
© 2026 Better Homes and Gardens Real Estate LLC. An Anywhere Real Estate company. All rights reserved. Better Homes and Gardens® Real Estate is a registered trademark owned by Meredith Operations Corporation, licensed to Better Homes and Gardens Real Estate LLC and used with permission. Better Homes and Gardens Real Estate LLC fully supports the principles of the Fair Housing Act and the Equal Opportunity Act. Listing information is deemed reliable but is not guaranteed accurate.
Each office is independently owned and operated.
Any services or products provided by third parties are not provided by, affiliated with or related to Better Homes and Gardens Real Estate LLC, or its affiliated companies.