
4412 Estes Rd, Nashville, TN 37215
Local realty services provided by:Better Homes and Gardens Real Estate Ben Bray & Associates
4412 Estes Rd,Nashville, TN 37215
$949,900
- 4 Beds
- 4 Baths
- 3,147 sq. ft.
- Single family
- Active
Listed by: hayley thornton
Office: parker peery properties
MLS#:3635776
Source:NASHVILLE
Price summary
- Price:$949,900
- Price per sq. ft.:$301.84
- Monthly HOA dues:$750
About this home
Rare offering in the heart of Green Hills, tucked into the Canebrook community! || This TIMELESS home offers 3,147 sqft with 4 bedrooms & 3.5 baths || Peace of mind with a NEW ROOF + NEW HVAC (2026) || PRIMARY SUITE ON MAIN LEVEL with an updated tiled bath, DOUBLE VANITIES & a WALK-IN CLOSET || TWO MAIN-LEVEL LIVING SPACES! A great room with a GAS FIREPLACE + a separate family room with SOARING CEILINGS & CUSTOM BUILT-INS featuring a media cabinet, open shelving & a window-side desk || Beautiful HARDWOOD FLOORS, detailed crown molding & classic PLANTATION SHUTTERS || KITCHEN features SOLID WOOD CABINETRY, DOUBLE OVENS, a GAS COOKTOP, a BRAND-NEW REFRIGERATOR, under-cabinet lighting & a large pantry || A BREAKFAST AREA between the kitchen & family room opens to the PRIVATE BACK DECK || A BUTLER’S PANTRY with glass-front cabinetry & extra serving space connects the kitchen to the FORMAL DINING ROOM || Upstairs, TWO OVERSIZED BEDROOMS offer reading nooks, generous closets & two large ATTIC STORAGE areas || The FINISHED WALK-OUT LOWER LEVEL offers a flexible 4TH BEDROOM or BONUS ROOM, a SECOND GAS FIREPLACE with built-in shelving, a FULL BATH & its own exterior entrance || OVERSIZED 3-CAR GARAGE with extra storage + additional GUEST PARKING || Classic brickwork & beautifully maintained landscaping add timeless curb appeal || HOA covers landscaping & exterior maintenance || Zoned for highly regarded Julia Green Elementary || Loacted minutes from The Mall at Green Hills, Hill Center, Whole Foods, Publix & Trader Joe’s, with local dining, Belle Meade & Percy Warner Park nearby!!...
Contact an agent
Home facts
- Year built:2001
- Subdivision & Development:Canebrook
- Listing ID #:3635776
- Added:1 day(s) ago
- Updated:November 13, 2026 at 09:17 PM
Rooms and interior
- Bedrooms:4
- Total bathrooms:4
- Full bathrooms:3
- Half bathrooms:1
- Flooring:Carpet, Tile
- Kitchen Description:Dishwasher, Disposal, Microwave
- Basement Description:Finished, Full
- Living area:3,147 sq. ft.
Heating and cooling
- Cooling:Ceiling Fan(s), Central Air
- Heating:Central
- Central air:Yes
Structure and exterior
- Roof:Asphalt
- Year built:2001
- Building area:3,147 sq. ft.
- Lot area:0.04 Acres
- Architectural Style:Traditional
- Construction Materials:Brick
- Exterior Features:Patio
- Levels:2 Story
Schools
- High school:Hillsboro Comp High School
- Middle school:John Trotwood Moore Middle
- Elementary school:Julia Green Elementary
Utilities
- Water:Public, Water Available
- Sewer:Public Sewer
Finances and disclosures
- Price:$949,900
- Price per sq. ft.:$301.84
- Tax amount:$8,380
Features and amenities
- Appliances:Dishwasher, Disposal, Microwave
- Amenities:Ceiling Fan(s), Extra Closets, High Speed Internet, Security System, Smoke Detector(s), Walk-In Closet(s)
Parking
- Total parking spaces:5
- Parking description:Asphalt
- Garage:Yes
- Garage spaces:3
 Copyright 2026 Realtracs Mls. All rights reserved. Realtracs Mls provides content displayed here (“provided content”) on an “as is” basis and makes no representations or warranties regarding the provided content, including, but not limited to those of non-infringement, timeliness, accuracy, or completeness. Individuals and companies using information presented are responsible for verification and validation of information they utilize and present to their customers and clients. Realtracs Mls will not be liable for any damage or loss resulting from use of the provided content or the products available through Portals, IDX, VOW, and/or Syndication. Recipients of this information shall not resell, redistribute, reproduce, modify, or otherwise copy any portion thereof without the expressed written consent of Realtracs Mls.
New listings near 4412 Estes Rd
- Coming Soon
 $1,150,000Coming Soon4 beds 4 baths1,316 sq. ft.
1313 Baptist World Center Dr #A, Nashville, TN 37207
MLS# 3636229Listed by: ELAM REAL ESTATE - Coming Soon
 $5,950,000Coming Soon5 beds 7 baths7,072 sq. ft.
4605 Churchwood Dr, Nashville, TN 37220
MLS# 3636245Listed by: BENCHMARK REALTY, LLC - Coming Soon
 $980,000Coming Soon3 beds 2 baths2,325 sq. ft.
739 Clematis Dr, Nashville, TN 37205
MLS# 3636261Listed by: THE ASHTON REAL ESTATE GROUP OF RE/MAX ADVANTAGE - Coming Soon
 $432,500Coming Soon4 beds 3 baths1,901 sq. ft.
2004 Cone Blvd, Nashville, TN 37207
MLS# 3636273Listed by: COMPASS - Coming Soon
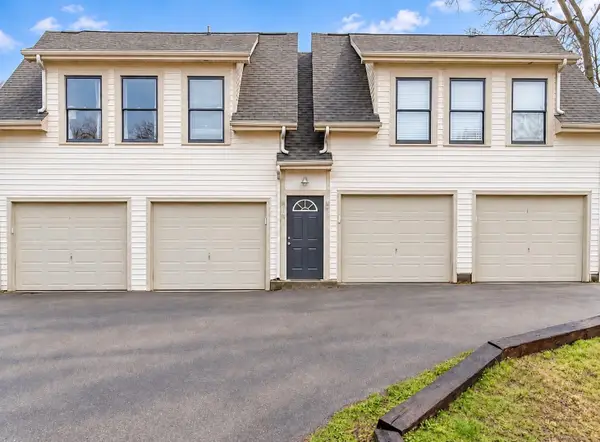 $349,900Coming Soon1 beds 1 baths764 sq. ft.
421 Van Buren St, Nashville, TN 37208
MLS# 3636092Listed by: COMPASS RE - Coming Soon
 $700,000Coming Soon4 beds 4 baths2,364 sq. ft.
504 Hobson Chapel Pl, Nashville, TN 37206
MLS# 3636052Listed by: EXP REALTY - Coming Soon
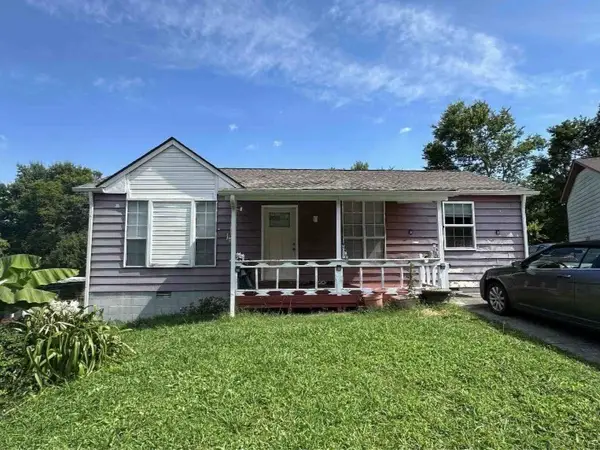 $259,900Coming Soon3 beds 2 baths960 sq. ft.
4336 Hopewood Dr, Nashville, TN 37211
MLS# 3635990Listed by: KELLER WILLIAMS REALTY - MURFREESBORO - Coming Soon
 $950,000Coming Soon4 beds 6 baths2,313 sq. ft.
1912 Boscobel St N, Nashville, TN 37206
MLS# 3635486Listed by: COMPASS - Coming Soon
 $1,000,000Coming Soon3 beds 4 baths2,244 sq. ft.
1031 Monroe St, Nashville, TN 37208
MLS# 3635979Listed by: AICRE REAL ESTATE - Coming SoonOpen Sun, 2 to 4pm
 $660,000Coming Soon3 beds 3 baths2,141 sq. ft.
2817 Glenoaks Dr, Nashville, TN 37214
MLS# 3635950Listed by: THE ANDERSON GROUP REAL ESTATE SERVICES, LLC


Protect your home and budget from life's surprises with an Assurant Home Warranty, backed by a partner that supports you through every step of homeownership. Explore Plans.
© 2026 Better Homes and Gardens Real Estate LLC. An Anywhere Real Estate company. All rights reserved. Better Homes and Gardens® Real Estate is a registered trademark owned by Meredith Operations Corporation, licensed to Better Homes and Gardens Real Estate LLC and used with permission. Better Homes and Gardens Real Estate LLC fully supports the principles of the Fair Housing Act and the Equal Opportunity Act. Listing information is deemed reliable but is not guaranteed accurate.
Each office is independently owned and operated.
Any services or products provided by third parties are not provided by, affiliated with or related to Better Homes and Gardens Real Estate LLC, or its affiliated companies.