
4506 Saunders Ave, Nashville, TN 37216
Local realty services provided by:Better Homes and Gardens Real Estate Ben Bray & Associates
4506 Saunders Ave,Nashville, TN 37216
$524,999
- 3 Beds
- 2 Baths
- 1,270 sq. ft.
- Single family
- Coming Soon
Listed by: shawn d. jackson
Office: the hammonds group inc.
MLS#:3506139
Source:NASHVILLE
Price summary
- Price:$524,999
- Price per sq. ft.:$413.39
About this home
Great Area. Beautiful Brick Home, nestled in Inglewood on a 1/2 acre corner lot with mature trees within an established neighborhood, this 3 bedroom with 1.5 baths & bonus room checks all the boxes. Easy layout and updated. Authentic wooden floors and tasteful selections. Relaxing front porch and spacious sun deck for entertaining. Carport and workman shed make this purchase complete. Priced to sale. Do not miss this one!
Contact an agent
Home facts
- Year built:1956
- Subdivision & Development:Gra Mar Acres
- Listing ID #:3506139
- Updated:August 23, 2026 at 02:52 PM
Rooms and interior
- Bedrooms:3
- Total bathrooms:2
- Full bathrooms:1
- Half bathrooms:1
- Kitchen Description:Dishwasher, Ice Maker, Refrigerator
- Basement:Yes
- Basement Description:Crawl Space
- Living area:1,270 sq. ft.
Heating and cooling
- Cooling:Central Air
- Heating:Central
- Central air:Yes
Structure and exterior
- Year built:1956
- Building area:1,270 sq. ft.
- Lot area:0.5 Acres
- Construction Materials:Brick
- Levels:1 Story
Schools
- High school:Maplewood Comp High School
- Middle school:Jere Baxter Middle
- Elementary school:Hattie Cotton Elementary
Utilities
- Water:Public, Water Available
- Sewer:Public Sewer
Finances and disclosures
- Price:$524,999
- Price per sq. ft.:$413.39
- Tax amount:$2,554
Features and amenities
- Appliances:Dishwasher, Ice Maker, Refrigerator
Parking
- Total parking spaces:2
- Parking description:Attached
- Carport spaces:2
 Copyright 2026 Realtracs Mls. All rights reserved. Realtracs Mls provides content displayed here (“provided content”) on an “as is” basis and makes no representations or warranties regarding the provided content, including, but not limited to those of non-infringement, timeliness, accuracy, or completeness. Individuals and companies using information presented are responsible for verification and validation of information they utilize and present to their customers and clients. Realtracs Mls will not be liable for any damage or loss resulting from use of the provided content or the products available through Portals, IDX, VOW, and/or Syndication. Recipients of this information shall not resell, redistribute, reproduce, modify, or otherwise copy any portion thereof without the expressed written consent of Realtracs Mls.
New listings near 4506 Saunders Ave
- Coming Soon
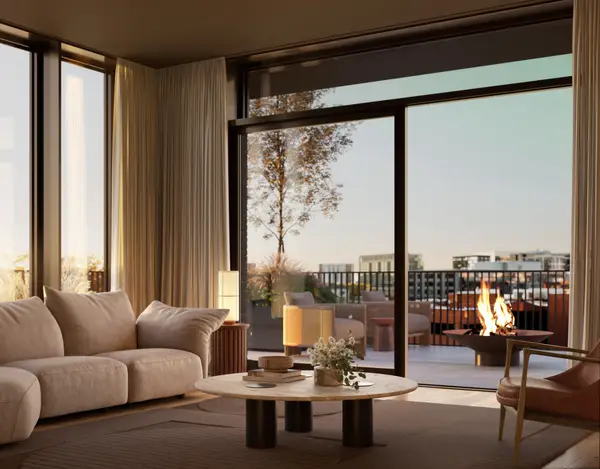 $4,000,000Coming Soon4 beds 5 baths3,114 sq. ft.
1100 16th Ave S #501, Nashville, TN 37212
MLS# 3520705Listed by: COMPASS RE - Coming Soon
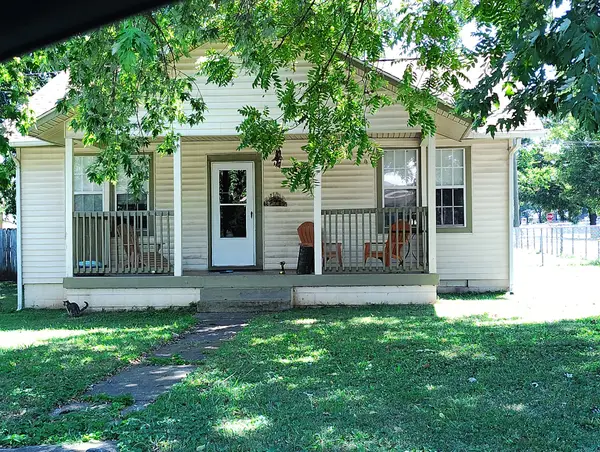 $350,000Coming Soon2 beds 2 baths1,186 sq. ft.
226 Raymond St, Nashville, TN 37211
MLS# 3520784Listed by: MI CASA REALTY - Coming Soon
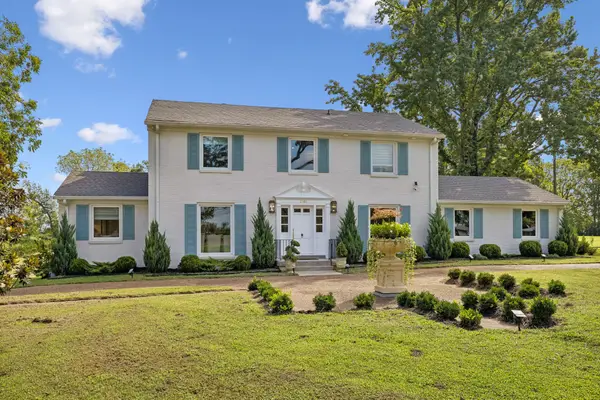 $1,195,000Coming Soon4 beds 3 baths2,800 sq. ft.
2956 Mcgavock Pike, Nashville, TN 37214
MLS# 3520788Listed by: COMPASS - Coming Soon
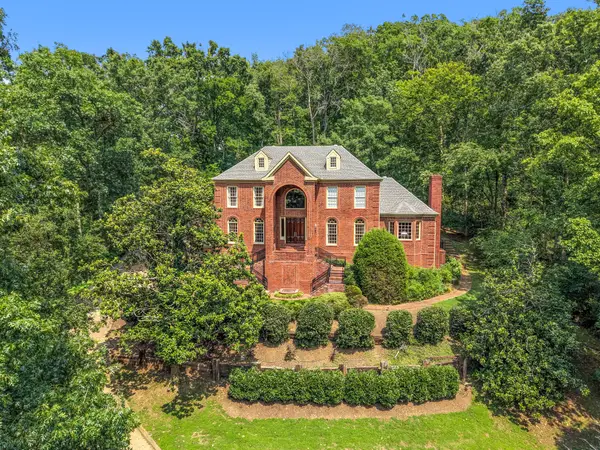 $2,295,000Coming Soon5 beds 5 baths6,370 sq. ft.
18 Annandale, Nashville, TN 37215
MLS# 3520804Listed by: FRIDRICH & CLARK REALTY - Coming Soon
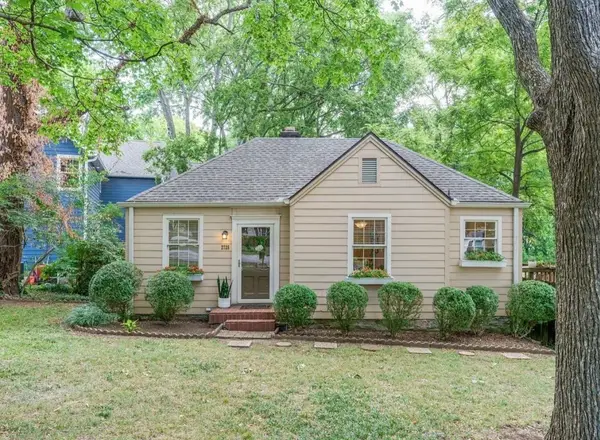 $549,900Coming Soon2 beds 1 baths842 sq. ft.
2725 Sharondale Ct, Nashville, TN 37215
MLS# 3520805Listed by: BENCHMARK REALTY, LLC - Coming Soon
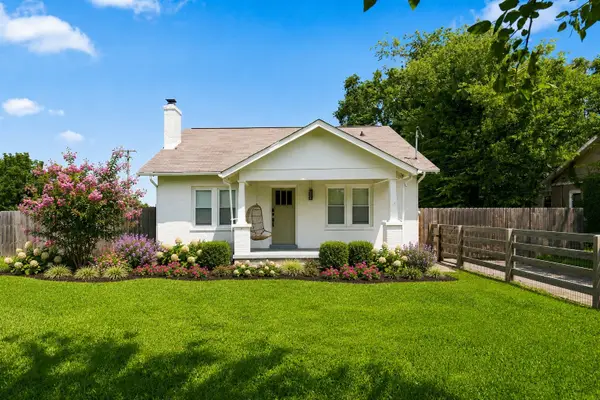 $425,000Coming Soon3 beds 2 baths1,380 sq. ft.
2414 Seifried St, Nashville, TN 37208
MLS# 3519332Listed by: SCOUT REALTY - Coming Soon
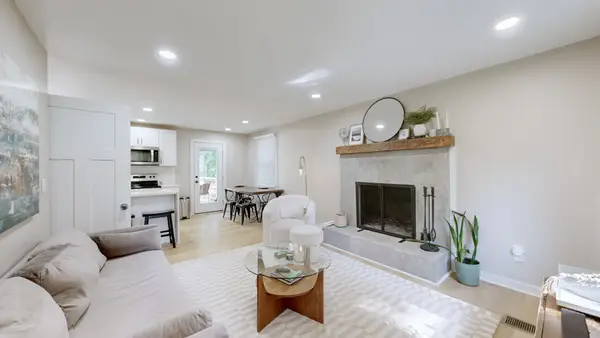 $425,000Coming Soon3 beds 2 baths1,435 sq. ft.
3911 Creekside Dr, Nashville, TN 37211
MLS# 3520198Listed by: ZACH TAYLOR REAL ESTATE - Coming Soon
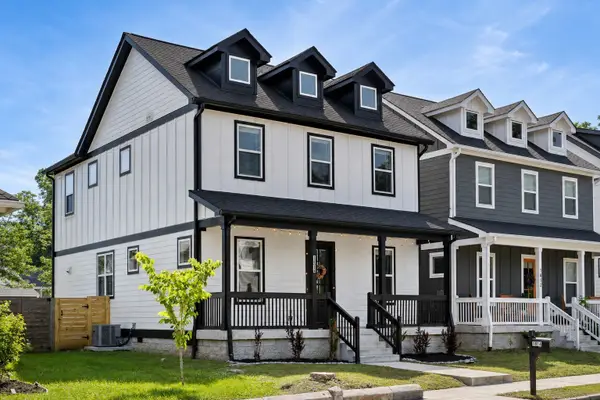 $614,599Coming Soon3 beds 4 baths2,136 sq. ft.
1814 12th Ave N, Nashville, TN 37208
MLS# 3520379Listed by: REALTY ONE GROUP MUSIC CITY - Coming Soon
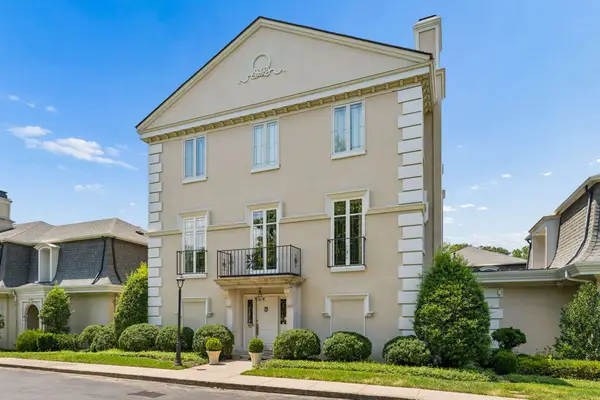 $1,950,000Coming Soon3 beds 4 baths14,232 sq. ft.
615 Belle Meade Blvd #100, Nashville, TN 37205
MLS# 3520439Listed by: FRIDRICH & CLARK REALTY - Coming Soon
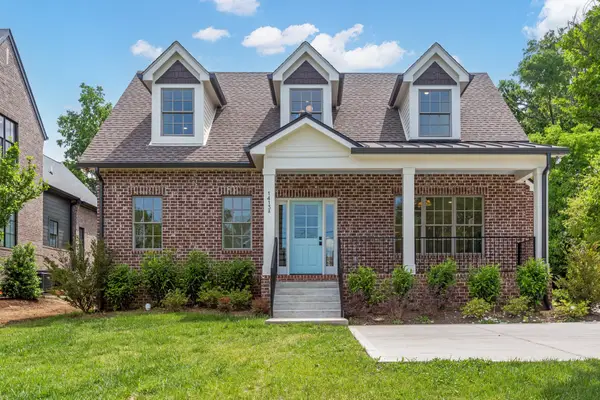 $1,999,500Coming Soon3 beds 4 baths2,350 sq. ft.
1413 Clifton Ln #A & B, Nashville, TN 37215
MLS# 3520463Listed by: TARKINGTON & HARWELL REALTORS, LLC


Protect your home and budget from life's surprises with an Assurant Home Warranty, backed by a partner that supports you through every step of homeownership. Explore Plans.
© 2026 Better Homes and Gardens Real Estate LLC. An Anywhere Real Estate company. All rights reserved. Better Homes and Gardens® Real Estate is a registered trademark owned by Meredith Operations Corporation, licensed to Better Homes and Gardens Real Estate LLC and used with permission. Better Homes and Gardens Real Estate LLC fully supports the principles of the Fair Housing Act and the Equal Opportunity Act. Listing information is deemed reliable but is not guaranteed accurate.
Each office is independently owned and operated.
Any services or products provided by third parties are not provided by, affiliated with or related to Better Homes and Gardens Real Estate LLC, or its affiliated companies.