
4524 Belmont Park Ter, Nashville, TN 37215
Local realty services provided by:Better Homes and Gardens Real Estate Heritage Group
4524 Belmont Park Ter,Nashville, TN 37215
$2,750,000
- 4 Beds
- 6 Baths
- 4,879 sq. ft.
- Single family
- Coming Soon
Listed by: mackenzie strawn hyde
Office: scout realty
MLS#:3527152
Source:NASHVILLE
Price summary
- Price:$2,750,000
- Price per sq. ft.:$563.64
About this home
Nestled on 3 acres in the heart of Green Hills, this stunning new construction home is one of six timeless residences that seamlessly blend modern luxury with everyday practicality.
Through the double front doors, you are welcomed with a spacious foyer, a formal home office, and dining room complete with a stylish wet bar, ice maker and beverage refrigerator.
The heartbeat of this home is the open kitchen and living room. A chefs dream, with gorgeous inset cabinets, honed marble countertops, hidden appliances, a 48 inch Monogram gas range with leather handles, a walk in pantry, a fluted archistone hood, all over looking the living room complete with an archistone fireplace, fireballs and beautiful built ins.
Four spacious en-suites each with their own timeless personality. A main floor primary with double doors to the covered porch and a spa like bathroom with a gorgeous tile backsplash, fluted soaking tub, leathered marble and other dreamy features. Upstairs offers the perfect layout ensuring space and privacy, a cozy reading nook, and an oversized bonus room with windows on three walls.
Other favorites include two powder rooms, two laundry rooms, two fireplaces, vaulted ceilings, oversized three car garage, tumbled natural sandstone on the two spacious porches, hardwoods throughout, and a large front and back yard, fully irrigated, granting 1/2 an acre in the middle of Green Hills. Favorite advanced systems designed with health in mind include; whole house water filtration system, Aprilaire cleaner & filtration system on the two HVACs purifying the air as it comes in, fully encapsulated crawlspace, spray foam insulation, tankless hot water heater and so much more....
Contact an agent
Home facts
- Year built:2026
- Subdivision & Development:Green Hills
- Listing ID #:3527152
- Updated:August 27, 2026 at 02:38 PM
Rooms and interior
- Bedrooms:4
- Total bathrooms:6
- Full bathrooms:4
- Half bathrooms:2
- Flooring:Tile
- Kitchen Description:Dishwasher, Ice Maker, Refrigerator
- Basement:Yes
- Basement Description:Crawl Space
- Living area:4,879 sq. ft.
Heating and cooling
- Cooling:Central Air
- Heating:Central
- Central air:Yes
Structure and exterior
- Year built:2026
- Building area:4,879 sq. ft.
- Lot area:0.5 Acres
- Lot Features:Level
- Construction Materials:Brick, Fiber Cement
- Exterior Features:Patio, Porch
- Levels:2 Story
Schools
- High school:Hillsboro Comp High School
- Middle school:John Trotwood Moore Middle
- Elementary school:Percy Priest Elementary
Utilities
- Water:Public, Water Available
- Sewer:Public Sewer
Finances and disclosures
- Price:$2,750,000
- Price per sq. ft.:$563.64
- Tax amount:$4,262
Features and amenities
- Appliances:Dishwasher, Ice Maker, Refrigerator
- Amenities:Extra Closets, Walk-In Closet(s), Wet Bar
Parking
- Total parking spaces:3
- Parking description:Attached
- Garage:Yes
- Garage spaces:3
 Copyright 2026 Realtracs Mls. All rights reserved. Realtracs Mls provides content displayed here (“provided content”) on an “as is” basis and makes no representations or warranties regarding the provided content, including, but not limited to those of non-infringement, timeliness, accuracy, or completeness. Individuals and companies using information presented are responsible for verification and validation of information they utilize and present to their customers and clients. Realtracs Mls will not be liable for any damage or loss resulting from use of the provided content or the products available through Portals, IDX, VOW, and/or Syndication. Recipients of this information shall not resell, redistribute, reproduce, modify, or otherwise copy any portion thereof without the expressed written consent of Realtracs Mls.
New listings near 4524 Belmont Park Ter
- Coming SoonOpen Sun, 2 to 4pm
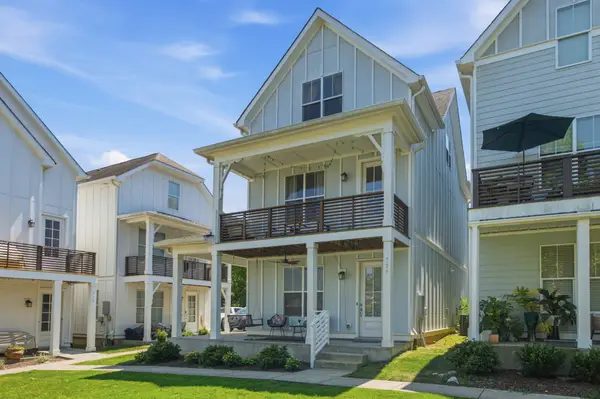 $440,000Coming Soon3 beds 3 baths2,344 sq. ft.
737 Cottage Park Dr, Nashville, TN 37207
MLS# 3516311Listed by: COMPASS TENNESSEE, LLC - Coming Soon
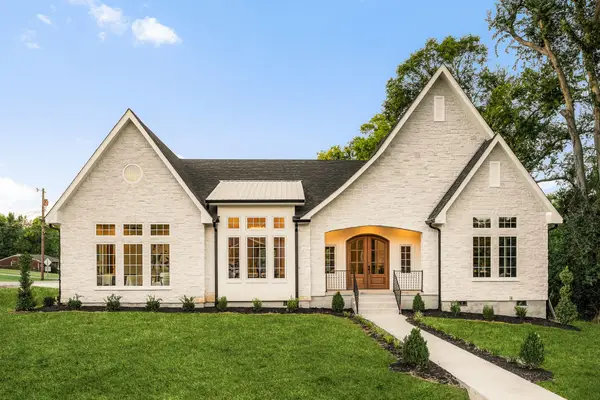 $1,595,000Coming Soon4 beds 5 baths3,437 sq. ft.
801 Virginia Ave, Nashville, TN 37216
MLS# 3526745Listed by: KELLER WILLIAMS REALTY NASHVILLE/FRANKLIN - Coming SoonOpen Sat, 2 to 4pm
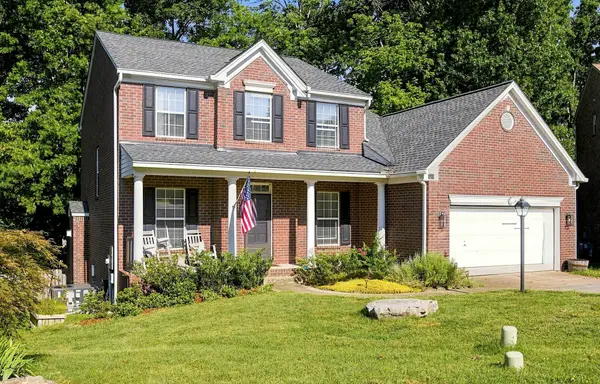 $615,000Coming Soon3 beds 3 baths2,404 sq. ft.
3208 Woodspring Ct, Nashville, TN 37211
MLS# 3526763Listed by: CRYE-LEIKE REALTY - Coming Soon
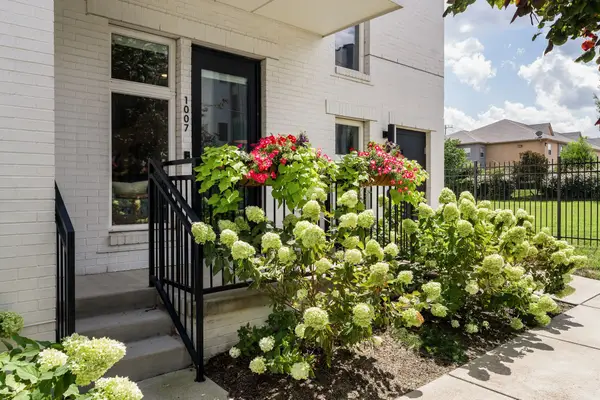 $349,900Coming Soon1 beds 1 baths784 sq. ft.
1007 Scovel St, Nashville, TN 37208
MLS# 3526832Listed by: COMPASS RE - Coming SoonOpen Sun, 2 to 4pm
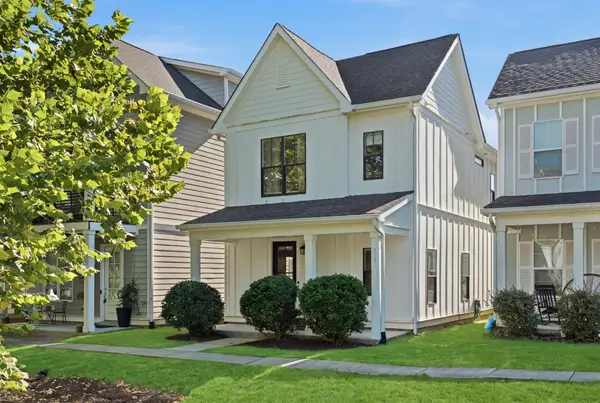 $398,900Coming Soon2 beds 3 baths1,588 sq. ft.
717 Cottage Park Dr, Nashville, TN 37207
MLS# 3526923Listed by: ONWARD REAL ESTATE - Coming SoonOpen Sun, 3 to 6pm
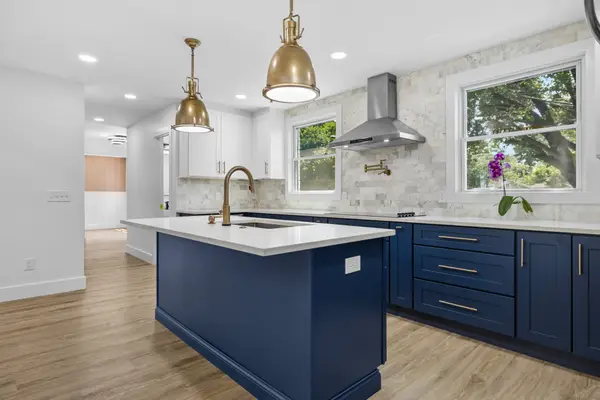 $675,000Coming Soon4 beds 3 baths2,250 sq. ft.
714 Harding Pl, Nashville, TN 37211
MLS# 3527005Listed by: REAL BROKER - Coming Soon
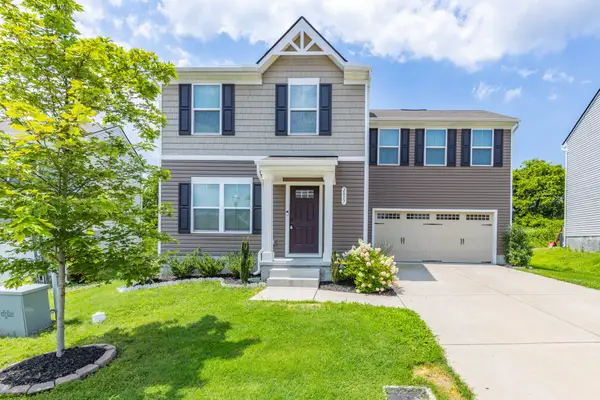 $407,500Coming Soon4 beds 3 baths1,680 sq. ft.
2057 Westchester Dr, Nashville, TN 37207
MLS# 3527236Listed by: GEMSTONE SOLUTIONS PROPERTY MANAGEMENT AND REALTY - Coming Soon
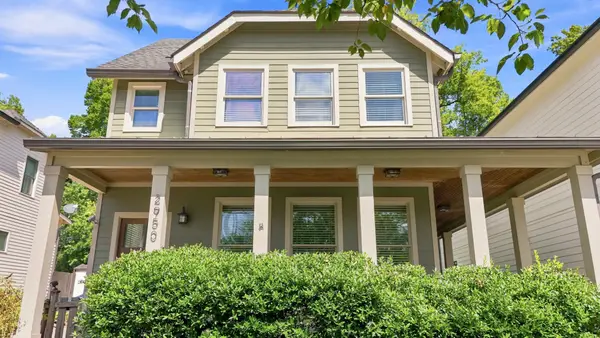 $874,000Coming Soon2 beds 3 baths1,831 sq. ft.
2950 Vaulx Ln, Nashville, TN 37204
MLS# 3527259Listed by: ONWARD REAL ESTATE - Coming Soon
 $800,000Coming Soon-- beds -- baths1,924 sq. ft.
4207 Nevada Ave, Nashville, TN 37209
MLS# 3527280Listed by: ONWARD REAL ESTATE


Protect your home and budget from life's surprises with an Assurant Home Warranty, backed by a partner that supports you through every step of homeownership. Explore Plans.
© 2026 Better Homes and Gardens Real Estate LLC. An Anywhere Real Estate company. All rights reserved. Better Homes and Gardens® Real Estate is a registered trademark owned by Meredith Operations Corporation, licensed to Better Homes and Gardens Real Estate LLC and used with permission. Better Homes and Gardens Real Estate LLC fully supports the principles of the Fair Housing Act and the Equal Opportunity Act. Listing information is deemed reliable but is not guaranteed accurate.
Each office is independently owned and operated.
Any services or products provided by third parties are not provided by, affiliated with or related to Better Homes and Gardens Real Estate LLC, or its affiliated companies.