
489A Sunliner Dr, Nashville, TN 37209
Local realty services provided by:Better Homes and Gardens Real Estate Heritage Group
489A Sunliner Dr,Nashville, TN 37209
$899,900
- 4 Beds
- 4 Baths
- - sq. ft.
- Single family
- Sold
Listed by: paul ruff
Office: compass
MLS#:3148613
Source:NASHVILLE
Sorry, we are unable to map this address
Price summary
- Price:$899,900
About this home
Welcome to this beautifully designed 2,600 sq. ft. home offering the perfect blend of space, style, and functionality. From the moment you step inside, you’re greeted by a flexible first-floor guest room or office, ideal for remote work or hosting visitors. The heart of the home is a bright, open-concept kitchen, living, and dining area, perfect for entertaining and everyday living. Upstairs, a spacious bonus room complete with a wet bar and built-in fridge connects seamlessly to three generously sized bedrooms and three full bathrooms, offering plenty of room for everyone to spread out. Step outside to enjoy the covered patio and fully fenced backyard, perfect for outdoor dining, relaxing, or letting pets play freely. Located in a welcoming neighborhood that balances peace and connectivity, you’ll be just minutes from local dining, shopping, and waterfront recreation—including Rock Harbor Marina and the popular Blue Moon Waterfront Café. This home is a rare find—spacious, well-appointed, and in a location that truly has it all. Schedule your showing today and experience the lifestyle this property has to offer....
Contact an agent
Home facts
- Year built:2026
- Listing ID #:3148613
- Added:61 day(s) ago
- Updated:May 14, 2026 at 07:04 AM
Rooms and interior
- Bedrooms:4
- Total bathrooms:4
- Full bathrooms:3
- Half bathrooms:1
- Kitchen Description:Dishwasher, Disposal, Microwave, Refrigerator
- Basement:Yes
- Basement Description:Crawl Space
Heating and cooling
- Cooling:Central Air
- Heating:Central
- Central air:Yes
Structure and exterior
- Year built:2026
- Construction Materials:Brick, Hardboard Siding
- Levels:2 Story
Schools
- High school:James Lawson High School
- Middle school:Moses McKissack Middle
- Elementary school:Charlotte Park Elementary
Utilities
- Water:Public, Water Available
- Sewer:Public Sewer
Finances and disclosures
- Price:$899,900
- Tax amount:$2,726
Features and amenities
- Appliances:Dishwasher, Disposal, Microwave, Refrigerator
- Amenities:ENERGY STAR Qualified Appliances
Parking
- Total parking spaces:2
- Garage:Yes
- Garage spaces:2
 Copyright 2026 Realtracs Mls. All rights reserved. Realtracs Mls provides content displayed here (“provided content”) on an “as is” basis and makes no representations or warranties regarding the provided content, including, but not limited to those of non-infringement, timeliness, accuracy, or completeness. Individuals and companies using information presented are responsible for verification and validation of information they utilize and present to their customers and clients. Realtracs Mls will not be liable for any damage or loss resulting from use of the provided content or the products available through Portals, IDX, VOW, and/or Syndication. Recipients of this information shall not resell, redistribute, reproduce, modify, or otherwise copy any portion thereof without the expressed written consent of Realtracs Mls.
New listings near 489A Sunliner Dr
- New
 $1,300,000Active4 beds 5 baths2,428 sq. ft.
3218 Charlotte Ave, Nashville, TN 37209
MLS# 3211143Listed by: BENCHMARK REALTY, LLC - New
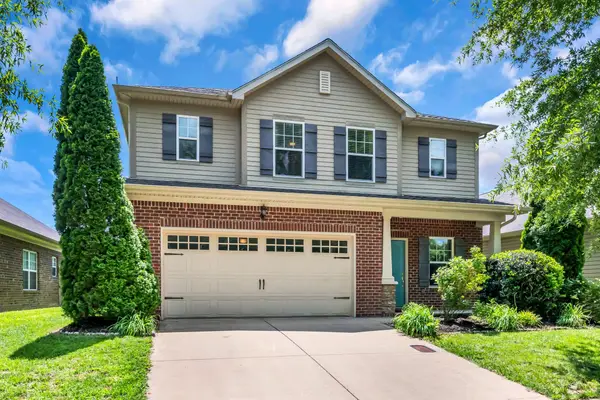 $510,000Active3 beds 3 baths2,038 sq. ft.
1333 Westvale Dr, Nashville, TN 37221
MLS# 3211149Listed by: PARKS COMPASS - New
 $975,000Active3 beds 2 baths1,629 sq. ft.
4403 Nevada Ave, Nashville, TN 37209
MLS# 3211153Listed by: REALTY OF AMERICA, LLC - New
 $5,199,900Active6 beds 9 baths7,155 sq. ft.
1135 Duncanwood Dr, Nashville, TN 37204
MLS# 3211158Listed by: BATTLE GROUND REALTY - New
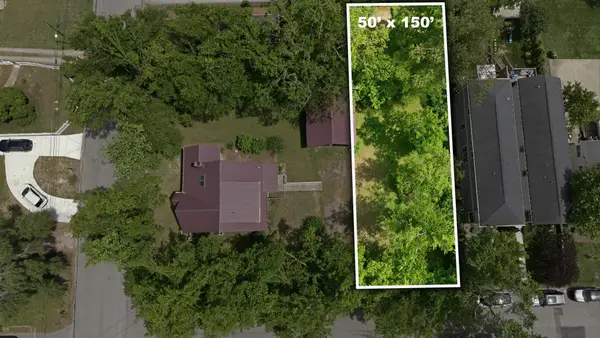 $365,000Active0.17 Acres
2424 Brasher Ave, Nashville, TN 37206
MLS# 3211162Listed by: BENCHMARK REALTY, LLC - New
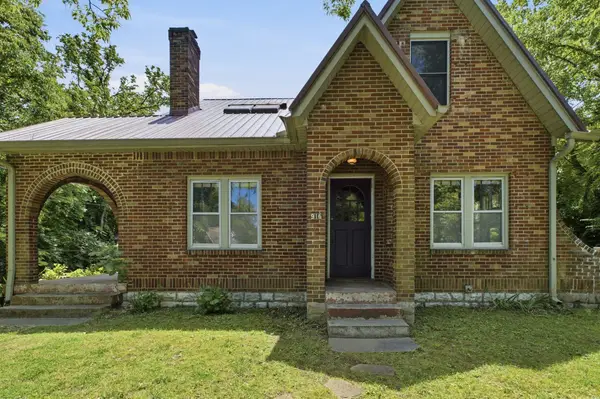 $535,000Active3 beds 2 baths1,776 sq. ft.
916 Mcclurkan Ave, Nashville, TN 37206
MLS# 3211164Listed by: BENCHMARK REALTY, LLC - New
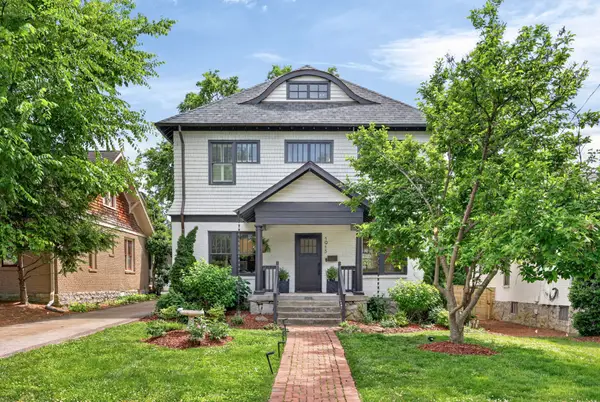 $1,699,000Active5 beds 5 baths3,138 sq. ft.
1915 Beechwood Ave, Nashville, TN 37212
MLS# 3210936Listed by: C & S RESIDENTIAL - New
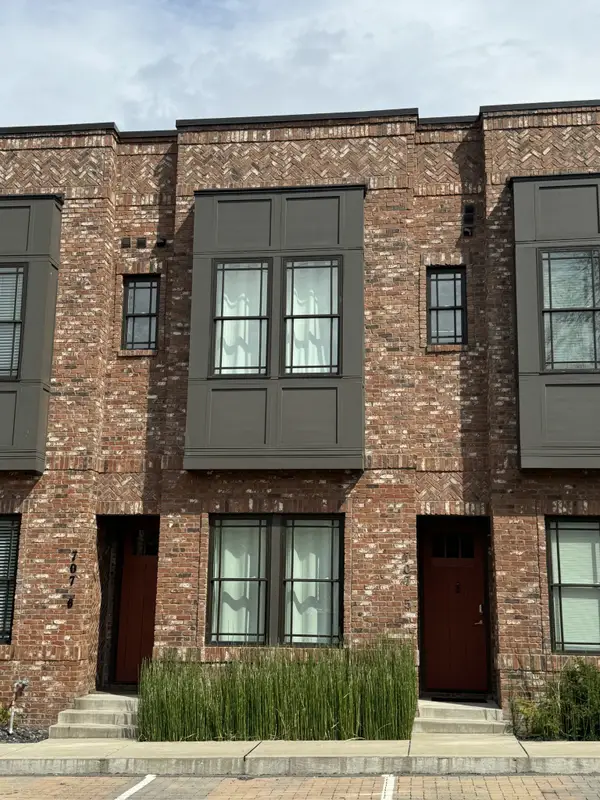 $499,900Active2 beds 3 baths1,056 sq. ft.
707 26th Ave N, Nashville, TN 37208
MLS# 3211122Listed by: SIMPLIHOM - New
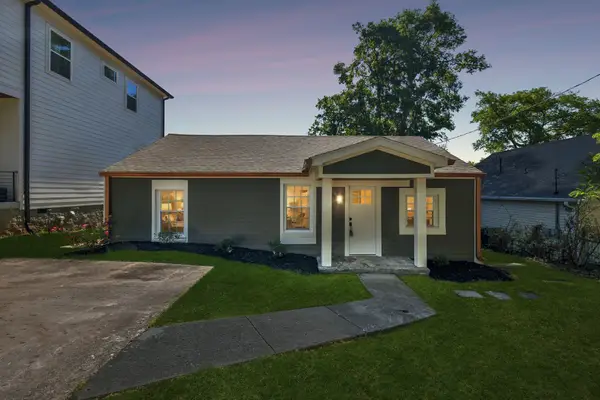 $499,000Active3 beds 2 baths1,517 sq. ft.
1010 43rd Ave N, Nashville, TN 37209
MLS# 3211029Listed by: COMPASS TENNESSEE, LLC - Open Sun, 2 to 4pmNew
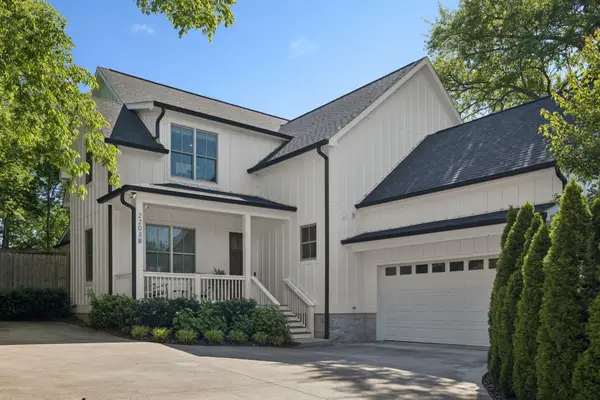 $1,625,000Active4 beds 5 baths3,615 sq. ft.
2203B Hobbs Rd, Nashville, TN 37215
MLS# 3211032Listed by: COMPASS


Protect your home and budget from life's surprises with an Assurant Home Warranty, backed by a partner that supports you through every step of homeownership. Explore Plans.
© 2026 Better Homes and Gardens Real Estate LLC. An Anywhere Real Estate company. All rights reserved. Better Homes and Gardens® Real Estate is a registered trademark owned by Meredith Operations Corporation, licensed to Better Homes and Gardens Real Estate LLC and used with permission. Better Homes and Gardens Real Estate LLC fully supports the principles of the Fair Housing Act and the Equal Opportunity Act. Listing information is deemed reliable but is not guaranteed accurate.
Each office is independently owned and operated.
Any services or products provided by third parties are not provided by, affiliated with or related to Better Homes and Gardens Real Estate LLC, or its affiliated companies.