
503 Vernon Cir, Nashville, TN 37209-1383
Local realty services provided by:Better Homes and Gardens Real Estate Gwin Realty
503 Vernon Cir,Nashville, TN 37209-1383
$575,000
- 3 Beds
- 4 Baths
- 2,234 sq. ft.
- Single family
- Active
Listed by: ashley luther
Office: chord real estate
MLS#:246622
Source:TN_UCAR
Price summary
- Price:$575,000
- Price per sq. ft.:$257.39
About this home
Welcome to 503 Vernon Circle, where modern design, everyday convenience, and a location that keeps you connected to Nashville come together. Set in Charlotte Park just minutes from The Nations, Downtown Nashville, The Gulch, shopping, dining, parks, and everyday conveniences, this three-story townhome offers more than 2,200 square feet with 3 bedrooms, 3 full baths, and 1 half bath. Inside, the thoughtful floor plan gives everyone room to spread out without sacrificing the spaces that bring people together. Each bedroom feels like its own retreat with a private ensuite bath and walk-in closet, while the spacious primary suite offers two walk-in closets. On the main level, hardwood floors and abundant natural light create a warm, inviting setting, with an open flow between the kitchen, dining, and living areas that makes everything from quiet nights at home to evenings with friends feel effortless. A rear-entry two-car garage, terrace, generous storage, custom bar, and custom closets add function to the home's easy and elevated lifestyle. And when you're ready to head out, some of Nashville's best dining, entertainment, parks, and city amenities are just minutes away. At 503 Vernon Circle, you don't have to choose between having space to come home to and staying connected to the Nashville lifestyle you love....
Contact an agent
Home facts
- Year built:2019
- Subdivision & Development:Other
- Listing ID #:246622
- Added:43 day(s) ago
- Updated:October 03, 2026 at 02:25 PM
Rooms and interior
- Bedrooms:3
- Total bathrooms:4
- Full bathrooms:3
- Half bathrooms:1
- Kitchen Description:Dishwasher, Disposal, Gas Range, Microwave
- Living area:2,234 sq. ft.
Heating and cooling
- Cooling:Central Air
- Heating:Natural Gas
Structure and exterior
- Roof:Composition, Shingle
- Year built:2019
- Building area:2,234 sq. ft.
- Lot area:0.02 Acres
- Construction Materials:Brick
- Exterior Features:Covered
- Levels:3+ Story
Utilities
- Water:Public
Finances and disclosures
- Price:$575,000
- Price per sq. ft.:$257.39
Features and amenities
- Appliances:Gas Range, Microwave
- Laundry features:Dishwasher
- Amenities:Ceiling Fan(s), Security System, Smoke Detector
Parking
- Garage spaces:2
- Carport spaces:2
New listings near 503 Vernon Cir
- Coming Soon
 $800,000Coming Soon4 beds 3 baths2,982 sq. ft.
5528 Traceside Dr, Nashville, TN 37221
MLS# 3611046Listed by: RE/MAX CHOICE PROPERTIES - Coming Soon
 $449,900Coming Soon3 beds 3 baths1,433 sq. ft.
1708 12th Ave N, Nashville, TN 37208
MLS# 3611047Listed by: REAL BROKER - Coming Soon
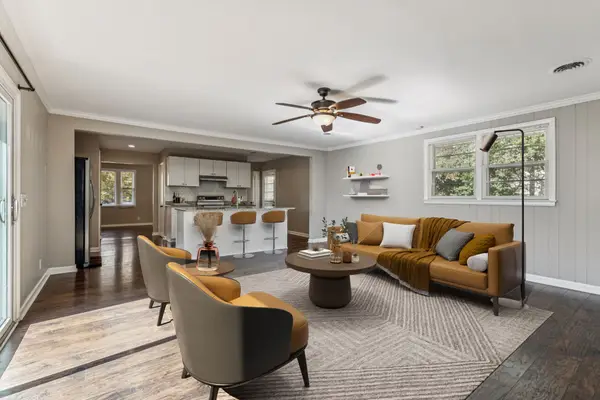 $629,900Coming Soon4 beds 3 baths3,181 sq. ft.
3214 Toddway Ct, Nashville, TN 37214
MLS# 3611009Listed by: BENCHMARK REALTY, LLC - Coming SoonOpen Sat, 2 to 4pm
 $799,500Coming Soon3 beds 3 baths1,985 sq. ft.
3914 Baxter Ave, Nashville, TN 37216
MLS# 3611021Listed by: BENCHMARK REALTY, LLC - Coming Soon
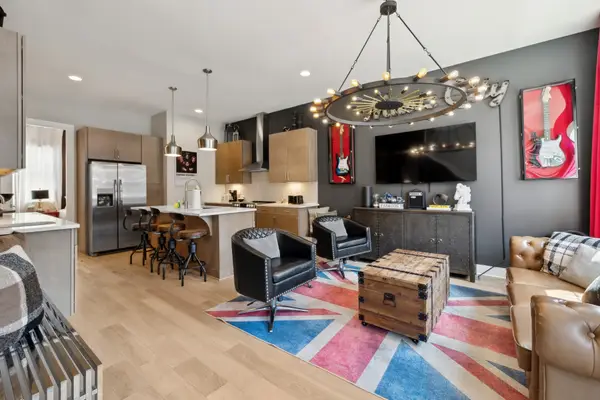 $899,999Coming Soon4 beds 4 baths1,844 sq. ft.
1407 Napoleon St, Nashville, TN 37207
MLS# 3610780Listed by: COMPASS - Coming Soon
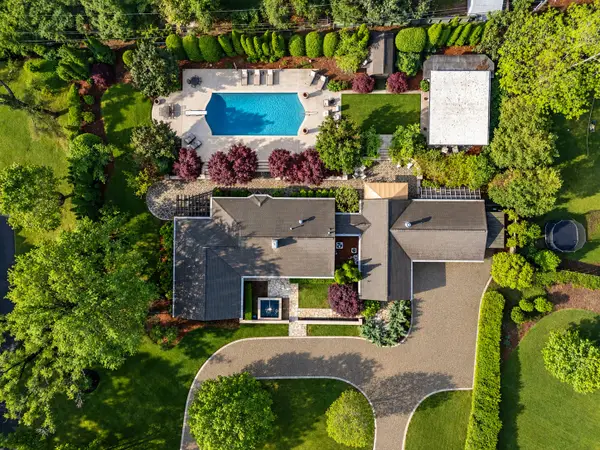 $2,450,000Coming Soon4 beds 4 baths3,652 sq. ft.
225 Hillwood Blvd, Nashville, TN 37205
MLS# 3610844Listed by: FRENCH KING FINE PROPERTIES - Coming Soon
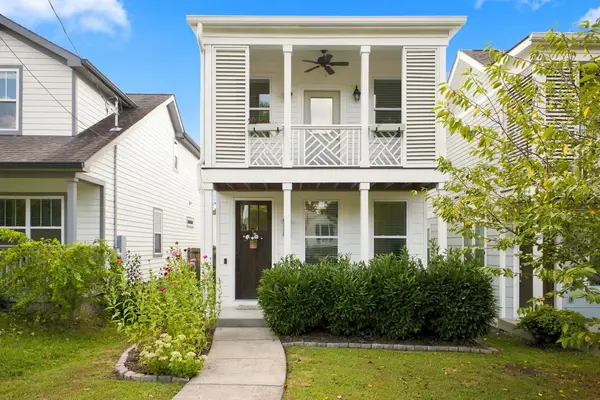 $725,000Coming Soon4 beds 3 baths2,176 sq. ft.
6105A Louisiana Ave, Nashville, TN 37209
MLS# 3610859Listed by: SCOUT REALTY - Coming Soon
 $479,990Coming Soon-- beds -- baths1,575 sq. ft.
5007A Suter Dr, Nashville, TN 37211
MLS# 3610872Listed by: EXP REALTY - Coming Soon
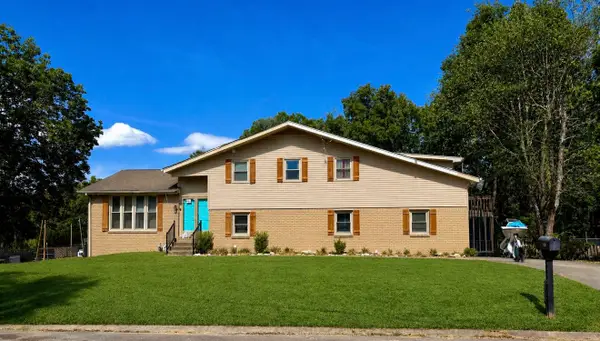 $429,900Coming Soon5 beds 2 baths2,828 sq. ft.
2600 Timberland Dr, Nashville, TN 37217
MLS# 3610907Listed by: BENCHMARK REALTY, LLC - Coming Soon
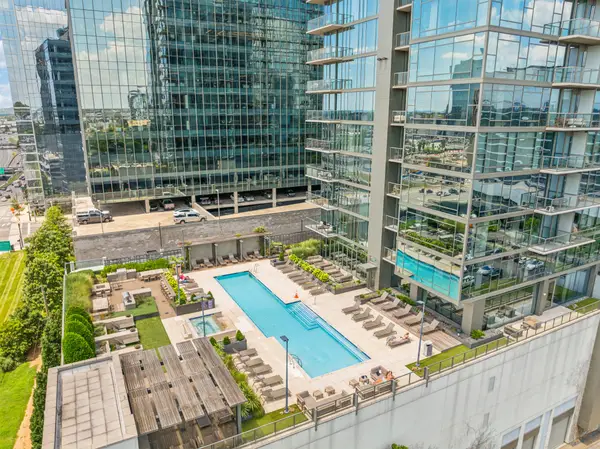 $539,900Coming Soon1 beds 1 baths768 sq. ft.
1212 Laurel St #306, Nashville, TN 37203
MLS# 3610909Listed by: MW REAL ESTATE CO.


Protect your home and budget from life's surprises with an Assurant Home Warranty, backed by a partner that supports you through every step of homeownership. Explore Plans.
© 2026 Better Homes and Gardens Real Estate LLC. An Anywhere Real Estate company. All rights reserved. Better Homes and Gardens® Real Estate is a registered trademark owned by Meredith Operations Corporation, licensed to Better Homes and Gardens Real Estate LLC and used with permission. Better Homes and Gardens Real Estate LLC fully supports the principles of the Fair Housing Act and the Equal Opportunity Act. Listing information is deemed reliable but is not guaranteed accurate.
Each office is independently owned and operated.
Any services or products provided by third parties are not provided by, affiliated with or related to Better Homes and Gardens Real Estate LLC, or its affiliated companies.