
510 Rochelle Dr, Nashville, TN 37220
Local realty services provided by:Better Homes and Gardens Real Estate Heritage Group
510 Rochelle Dr,Nashville, TN 37220
$699,000
- 3 Beds
- 3 Baths
- 1,726 sq. ft.
- Single family
- Active
Listed by: lizzy caldwell, fletcher caldwell
Office: pilkerton realtors
MLS#:3315908
Source:NASHVILLE
Price summary
- Price:$699,000
- Price per sq. ft.:$404.98
About this home
Come see what makes Crieve Hall such a coveted Nashville neighborhood at 510 Rochelle Drive. All-brick ranch, level lot with mature trees, on an exceptional street. They don't make them like this anymore. 2023 full kitchen reno with XL quartz island, farmhouse sink, and an open kitchen/ living area on fully refinished hardwoods with upgraded can lighting. 2024 renovated bath with floor to ceiling tile accent wall, and frameless glass shower. Fully fenced backyard with spacious concrete patio/ parking pad combo. Two car carport with 2 large outdoor storage closets. Sustainability features include 2 rain barrels and 4 raised garden beds off patio. Walk or bike to Ellington Agricultural Center (iris garden, hiking trails, TN museum and Cultivate vegetable garden), Crieve Hall Farmers Market (May- Sept.) or Crieve Hall Elementary School (A TN State Reward School that received an “A” on the Tennessee School Report Card). 2025 & 2020 HVACs, 2025 water heater, 2024 upgraded attic insulation. No HOA. OPEN SUNDAY 8/2, 2-4pm...
Contact an agent
Home facts
- Year built:1956
- Subdivision & Development:Brentwood Hall
- Listing ID #:3315908
- Added:40 day(s) ago
- Updated:September 10, 2026 at 02:32 PM
Rooms and interior
- Bedrooms:3
- Total bathrooms:3
- Full bathrooms:2
- Half bathrooms:1
- Kitchen Description:Dishwasher, Disposal, Microwave, Refrigerator
- Basement:Yes
- Living area:1,726 sq. ft.
Heating and cooling
- Cooling:Ceiling Fan(s), Central Air
- Heating:Central
- Central air:Yes
Structure and exterior
- Roof:Shingle
- Year built:1956
- Building area:1,726 sq. ft.
- Lot area:0.45 Acres
- Lot Features:Level
- Architectural Style:Ranch
- Construction Materials:Brick
- Exterior Features:Patio
- Levels:1 Story
Schools
- High school:John Overton Comp High School
- Middle school:Croft Design Center
- Elementary school:Crieve Hall Elementary
Utilities
- Water:Public, Water Available
- Sewer:Public Sewer
Finances and disclosures
- Price:$699,000
- Price per sq. ft.:$404.98
- Tax amount:$4,668
Features and amenities
- Appliances:Dishwasher, Disposal, Microwave, Refrigerator
- Amenities:Ceiling Fan(s)
Parking
- Total parking spaces:2
- Parking description:Attached
- Carport spaces:2
 Copyright 2026 Realtracs Mls. All rights reserved. Realtracs Mls provides content displayed here (“provided content”) on an “as is” basis and makes no representations or warranties regarding the provided content, including, but not limited to those of non-infringement, timeliness, accuracy, or completeness. Individuals and companies using information presented are responsible for verification and validation of information they utilize and present to their customers and clients. Realtracs Mls will not be liable for any damage or loss resulting from use of the provided content or the products available through Portals, IDX, VOW, and/or Syndication. Recipients of this information shall not resell, redistribute, reproduce, modify, or otherwise copy any portion thereof without the expressed written consent of Realtracs Mls.
New listings near 510 Rochelle Dr
- Coming Soon
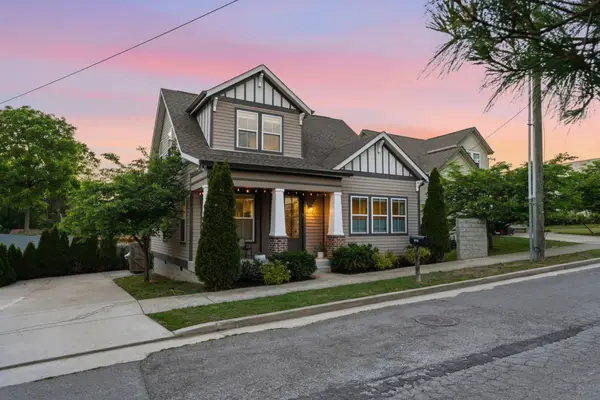 $685,000Coming Soon3 beds 3 baths1,782 sq. ft.
3309 Windsor Ave, Nashville, TN 37216
MLS# 3544814Listed by: STUDIO REAL ESTATE - Coming Soon
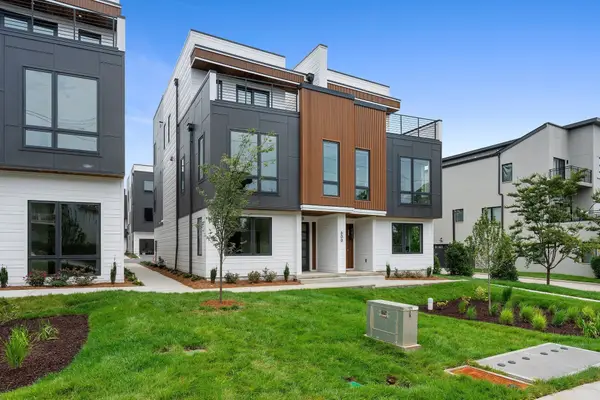 $1,139,900Coming Soon4 beds 4 baths2,490 sq. ft.
602 Southgate Avenue, Nashville, TN 37203
MLS# 3544818Listed by: COMPASS RE - Coming Soon
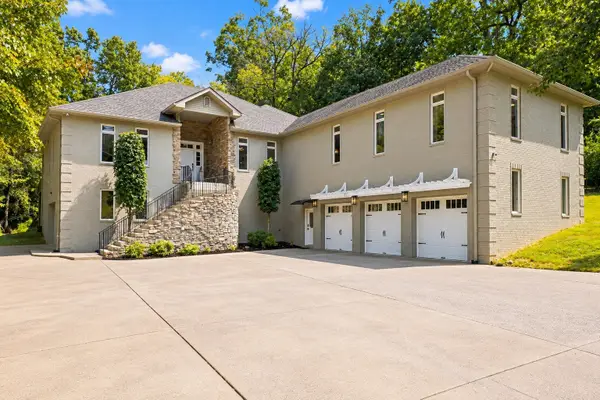 $2,150,000Coming Soon5 beds 4 baths7,997 sq. ft.
714 Hillwood Blvd, Nashville, TN 37205
MLS# 3544912Listed by: EXP REALTY - Coming Soon
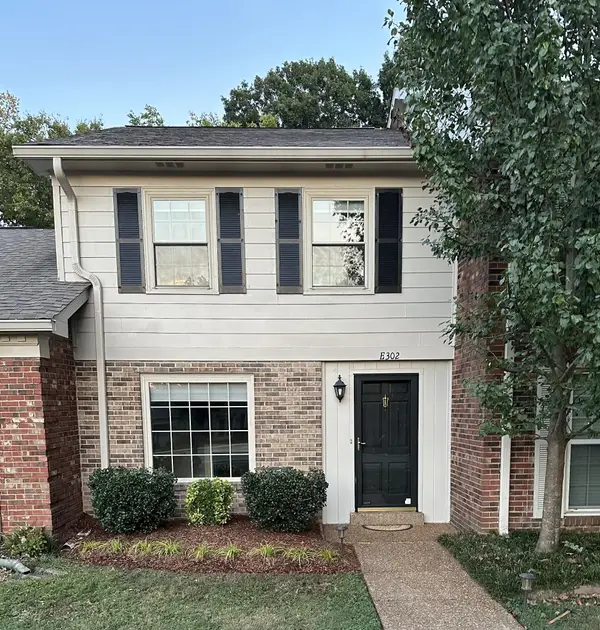 $304,500Coming Soon2 beds 2 baths1,152 sq. ft.
8300 Sawyer Brown Road #E302, Nashville, TN 37221
MLS# 3545044Listed by: MUSIC CITY REAL ESTATE SERVICES, LLC - Coming Soon
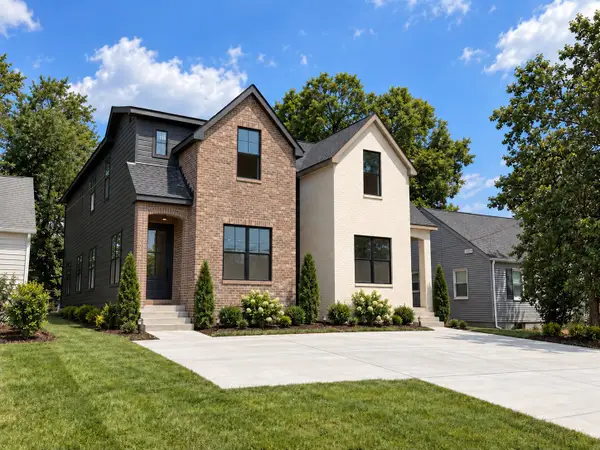 $685,000Coming Soon4 beds 3 baths2,160 sq. ft.
1015A Dozier Pl, Nashville, TN 37216
MLS# 3545079Listed by: KELLER WILLIAMS REALTY NASHVILLE/FRANKLIN - Coming Soon
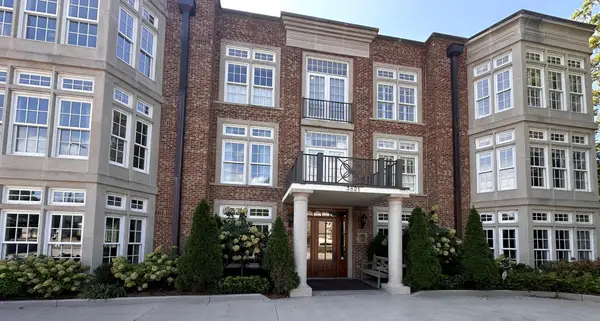 $2,590,000Coming Soon2 beds 3 baths4,076 sq. ft.
3821 West End Ave #202, Nashville, TN 37205
MLS# 3545090Listed by: BENCHMARK REALTY, LLC - Coming Soon
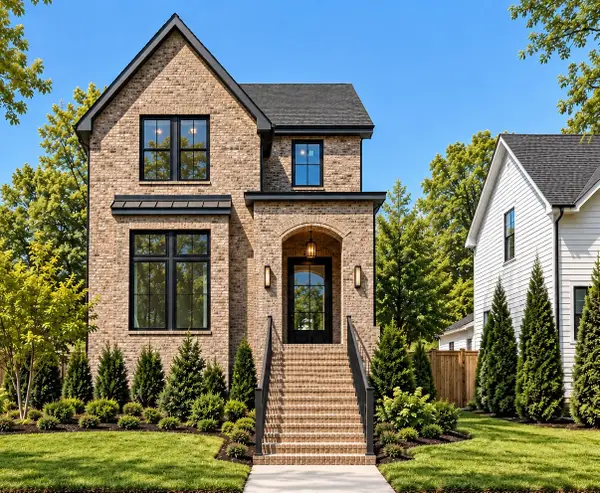 $1,250,000Coming Soon6 beds 6 baths3,316 sq. ft.
1200 Montgomery Ave, Nashville, TN 37207
MLS# 3545120Listed by: BENCHMARK REALTY, LLC - Coming Soon
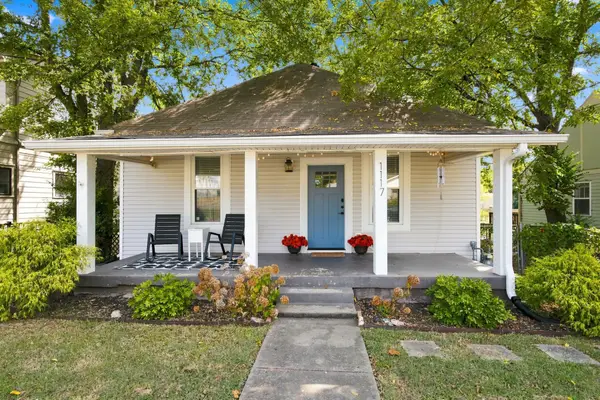 $499,900Coming Soon2 beds 2 baths1,258 sq. ft.
1117 2nd St N, Nashville, TN 37207
MLS# 3545245Listed by: ONWARD REAL ESTATE - Coming Soon
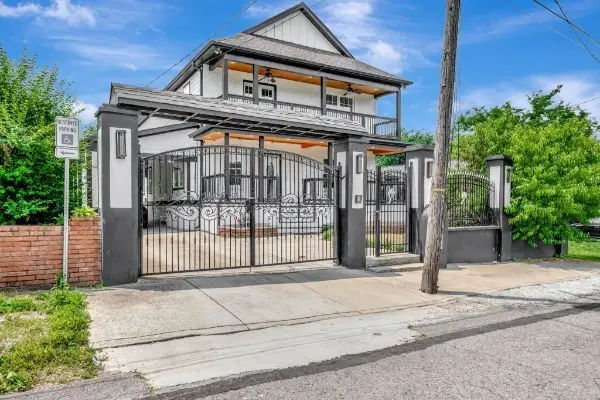 $899,900Coming Soon5 beds 4 baths2,932 sq. ft.
1525 12th Ave N, Nashville, TN 37208
MLS# 3545384Listed by: ZACH TAYLOR REAL ESTATE - Coming Soon
 $725,000Coming Soon3 beds 2 baths1,903 sq. ft.
930 Crescent Hill Rd, Nashville, TN 37206
MLS# 3545523Listed by: ONWARD REAL ESTATE


Protect your home and budget from life's surprises with an Assurant Home Warranty, backed by a partner that supports you through every step of homeownership. Explore Plans.
© 2026 Better Homes and Gardens Real Estate LLC. An Anywhere Real Estate company. All rights reserved. Better Homes and Gardens® Real Estate is a registered trademark owned by Meredith Operations Corporation, licensed to Better Homes and Gardens Real Estate LLC and used with permission. Better Homes and Gardens Real Estate LLC fully supports the principles of the Fair Housing Act and the Equal Opportunity Act. Listing information is deemed reliable but is not guaranteed accurate.
Each office is independently owned and operated.
Any services or products provided by third parties are not provided by, affiliated with or related to Better Homes and Gardens Real Estate LLC, or its affiliated companies.