
513 Tobylynn Dr, Nashville, TN 37211
Local realty services provided by:Better Homes and Gardens Real Estate Ben Bray & Associates
513 Tobylynn Dr,Nashville, TN 37211
$614,995
- 4 Beds
- 3 Baths
- 2,850 sq. ft.
- Single family
- Active
Listed by: josiah mccloud
Office: benchmark realty, llc.
MLS#:3597787
Source:NASHVILLE
Price summary
- Price:$614,995
- Price per sq. ft.:$215.79
About this home
Beautifully updated and meticulously maintained, this now 4-bedroom, 3-bath home has been thoughtfully improved from top to bottom, including new HVAC systems for added comfort and peace of mind. The main level features LVP flooring, quartz countertops, stainless-steel appliances, thriving finishes, and a clean, modern feel throughout. Completely remodeled and finished basement in the last 2 years, adding valuable living and flex space to the home.
The backyard is just as impressive, featuring a custom 16x20 detached climatized office structure that is far more than your typical backyard building. No expense was spared—it is well insulated, climate controlled, and surrounded by a wraparound deck for relaxation and entertainment, complete with a slide for the kids. Whether used as a home office, studio, workshop, gym, or creative space, it is an incredible addition to the property. From the finished basement to the outdoor spaces, this home reflects the care and attention and exceptional maintenance...
Contact an agent
Home facts
- Year built:1973
- Subdivision & Development:Huntington Park
- Listing ID #:3597787
- Added:1 day(s) ago
- Updated:September 24, 2026 at 02:36 PM
Rooms and interior
- Bedrooms:4
- Total bathrooms:3
- Full bathrooms:3
- Flooring:Carpet, Laminate
- Kitchen Description:Dishwasher, Microwave, Refrigerator
- Basement:Yes
- Basement Description:Finished
- Living area:2,850 sq. ft.
Heating and cooling
- Cooling:Central Air
- Heating:Central
- Central air:Yes
Structure and exterior
- Roof:Asphalt
- Year built:1973
- Building area:2,850 sq. ft.
- Lot area:0.23 Acres
- Construction Materials:Brick
- Exterior Features:Deck
- Levels:2 Story
Schools
- High school:John Overton Comp High School
- Middle school:William Henry Oliver Middle
- Elementary school:Granbery Elementary
Utilities
- Water:Public, Water Available
- Sewer:Public Sewer
Finances and disclosures
- Price:$614,995
- Price per sq. ft.:$215.79
- Tax amount:$3,723
Features and amenities
- Appliances:Dishwasher, Microwave, Refrigerator, Washer
- Laundry features:Dryer, Washer
- Amenities:High Speed Internet, Smoke Detector(s)
Parking
- Total parking spaces:5
- Parking description:Concrete, Driveway
 Copyright 2026 Realtracs Mls. All rights reserved. Realtracs Mls provides content displayed here (“provided content”) on an “as is” basis and makes no representations or warranties regarding the provided content, including, but not limited to those of non-infringement, timeliness, accuracy, or completeness. Individuals and companies using information presented are responsible for verification and validation of information they utilize and present to their customers and clients. Realtracs Mls will not be liable for any damage or loss resulting from use of the provided content or the products available through Portals, IDX, VOW, and/or Syndication. Recipients of this information shall not resell, redistribute, reproduce, modify, or otherwise copy any portion thereof without the expressed written consent of Realtracs Mls.
New listings near 513 Tobylynn Dr
- Coming Soon
 $279,900Coming Soon1 beds 1 baths748 sq. ft.
400 Herron Dr #309, Nashville, TN 37210
MLS# 3598018Listed by: ONWARD REAL ESTATE - Coming Soon
 $339,900Coming Soon2 beds 2 baths1,068 sq. ft.
510 Haynes St, Nashville, TN 37207
MLS# 3598231Listed by: TN REALTY, LLC - Coming Soon
 $11,500,000Coming Soon5 beds 8 baths7,562 sq. ft.
606 Westview Ave, Nashville, TN 37205
MLS# 3598304Listed by: COMPASS RE - Coming SoonOpen Sat, 2 to 4pm
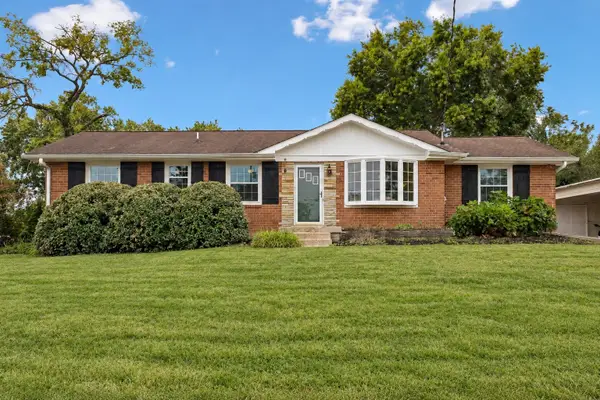 $485,000Coming Soon3 beds 2 baths1,584 sq. ft.
1996 Upland Dr, Nashville, TN 37216
MLS# 3598322Listed by: BENCHMARK REALTY, LLC - Coming Soon
 $525,000Coming Soon1 beds 1 baths860 sq. ft.
515 Church St #3109, Nashville, TN 37219
MLS# 3598340Listed by: COMPASS - Coming Soon
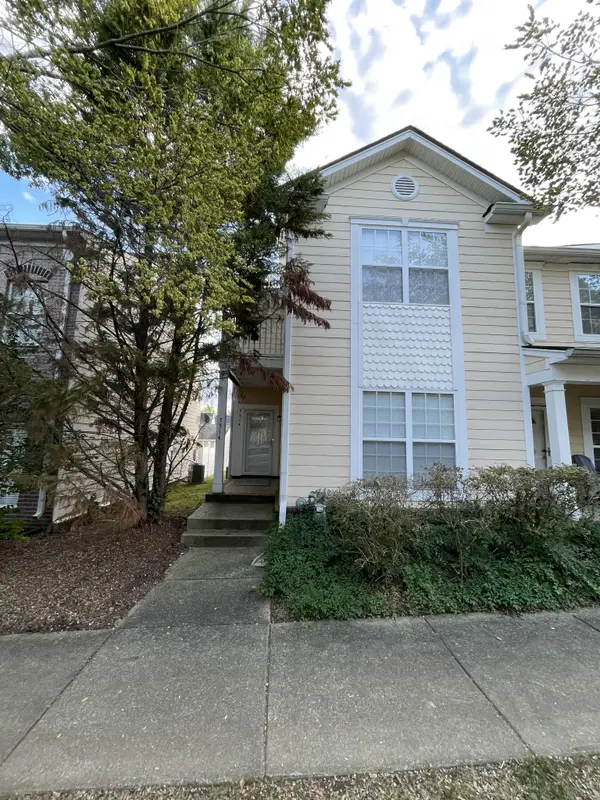 $369,000Coming Soon2 beds 3 baths1,610 sq. ft.
7514 Lords Chapel Dr, Nashville, TN 37211
MLS# 3598354Listed by: THE RUDY GROUP - Coming Soon
 $659,900Coming Soon3 beds 3 baths2,686 sq. ft.
225 Andover Way, Nashville, TN 37221
MLS# 3598402Listed by: ZEITLIN SOTHEBY'S INTERNATIONAL REALTY - Coming SoonOpen Sun, 2 to 4pm
 $485,000Coming Soon3 beds 2 baths1,368 sq. ft.
1211 Stainback Ave, Nashville, TN 37207
MLS# 3598466Listed by: BENCHMARK REALTY, LLC - Coming Soon
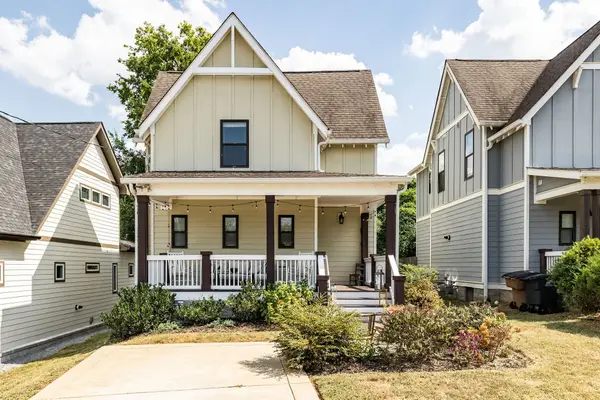 $675,000Coming Soon3 beds 3 baths1,686 sq. ft.
1422B Huffine St, Nashville, TN 37216
MLS# 3598468Listed by: PARKS COMPASS - Coming Soon
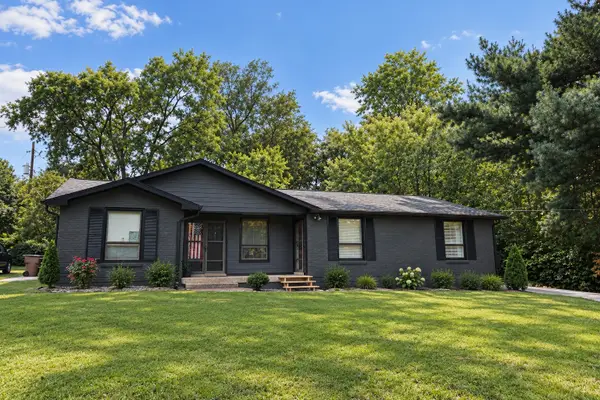 $579,615Coming Soon-- beds -- baths1,912 sq. ft.
314 Lorna Dr, Nashville, TN 37214
MLS# 3597483Listed by: EXIT PRIME REALTY


Protect your home and budget from life's surprises with an Assurant Home Warranty, backed by a partner that supports you through every step of homeownership. Explore Plans.
© 2026 Better Homes and Gardens Real Estate LLC. An Anywhere Real Estate company. All rights reserved. Better Homes and Gardens® Real Estate is a registered trademark owned by Meredith Operations Corporation, licensed to Better Homes and Gardens Real Estate LLC and used with permission. Better Homes and Gardens Real Estate LLC fully supports the principles of the Fair Housing Act and the Equal Opportunity Act. Listing information is deemed reliable but is not guaranteed accurate.
Each office is independently owned and operated.
Any services or products provided by third parties are not provided by, affiliated with or related to Better Homes and Gardens Real Estate LLC, or its affiliated companies.