
5208 Cochran Dr, Nashville, TN 37220
Local realty services provided by:Better Homes and Gardens Real Estate Ben Bray & Associates
5208 Cochran Dr,Nashville, TN 37220
$1,195,000
- 4 Beds
- 3 Baths
- 3,845 sq. ft.
- Single family
- Active
Listed by: cole zuckowsky
Office: red realty, llc.
MLS#:3220210
Source:NASHVILLE
Price summary
- Price:$1,195,000
- Price per sq. ft.:$310.79
- Monthly HOA dues:$70
About this home
Welcome to 5208 Cochran Drive, a beautifully upgraded and renovated home in the highly sought-after Aberdeen Woods neighborhood, nestled in the Crieve Hall community. Designed for comfortable everyday living, the home blends refined finishes, flexible spaces, and indoor-outdoor entertaining.
The kitchen and dining area features granite countertops, ceiling-height cabinetry, double ovens, a gas cooktop, custom built-in desk, and a 9’ x 6’ island with seating for five and generous storage. A custom stone wood-burning fireplace with built-in benches and cabinetry adds warmth and character, while hardwood, tile, and LVP flooring carry throughout the home.
The main living area includes a 20-foot tall living room with gas fireplace. The main-level primary suite offers hardwood floors, built-in storage, custom closets, a dressing area with island storage, office nook, spa-inspired bath with jetted tub and tiled shower, and direct access to the screened porch.
Outdoor living includes a screened porch, Trex deck, fenced yard, designer acid-etched concrete front porch and back patio, and a custom stone outdoor kitchen with six-burner gas grill. The firepit area includes paver access, seating for up to 15, a wood-burning firepit, enhanced lighting, and integrated firewood storage. The backyard includes a basketball court with Sport Court surface.
Upstairs offers three bedrooms, an updated bath, and a spacious family room with a walk-in closet that can function as a fifth bedroom or bonus space. Additional features include a finished flex space with private exterior access and potential storm-shelter use, Champion double-hung windows, 240V EV charging in the 2-car garage, dry storage under the screened porch, and a tankless water heater. Located 15 minutes from downtown Nashville and Music Row, and 20 minutes from Nashville International Airport, the home offers privacy, convenience, and access in a desirable Nashville setting....
Contact an agent
Home facts
- Year built:1998
- Listing ID #:3220210
- Added:44 day(s) ago
- Updated:July 06, 2026 at 02:52 PM
Rooms and interior
- Bedrooms:4
- Total bathrooms:3
- Full bathrooms:2
- Half bathrooms:1
- Flooring:Tile
- Kitchen Description:Dishwasher, Microwave, Refrigerator
- Basement:Yes
- Basement Description:Finished
- Living area:3,845 sq. ft.
Heating and cooling
- Cooling:Central Air
- Heating:Central
- Central air:Yes
Structure and exterior
- Year built:1998
- Building area:3,845 sq. ft.
- Lot area:0.21 Acres
- Architectural Style:Contemporary
- Construction Materials:Aluminum Siding, Brick
- Exterior Features:Deck, Patio, Porch, Screened
- Levels:2 Story
Schools
- High school:John Overton Comp High School
- Middle school:Croft Design Center
- Elementary school:Crieve Hall Elementary
Utilities
- Water:Public, Water Available
- Sewer:Public Sewer
Finances and disclosures
- Price:$1,195,000
- Price per sq. ft.:$310.79
- Tax amount:$6,638
Features and amenities
- Appliances:Dishwasher, Microwave, Refrigerator
- Amenities:High Speed Internet, Walk-In Closet(s)
- Pool features:Pool
Parking
- Total parking spaces:2
- Garage:Yes
- Garage spaces:2
 Copyright 2026 Realtracs Mls. All rights reserved. Realtracs Mls provides content displayed here (“provided content”) on an “as is” basis and makes no representations or warranties regarding the provided content, including, but not limited to those of non-infringement, timeliness, accuracy, or completeness. Individuals and companies using information presented are responsible for verification and validation of information they utilize and present to their customers and clients. Realtracs Mls will not be liable for any damage or loss resulting from use of the provided content or the products available through Portals, IDX, VOW, and/or Syndication. Recipients of this information shall not resell, redistribute, reproduce, modify, or otherwise copy any portion thereof without the expressed written consent of Realtracs Mls.
New listings near 5208 Cochran Dr
- Coming Soon
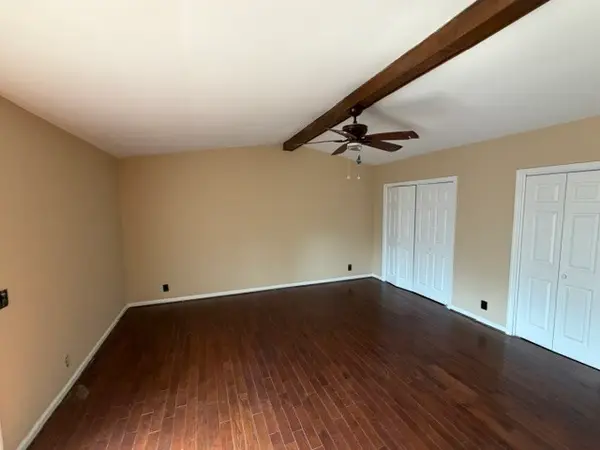 $219,000Coming Soon1 beds 1 baths
905 Patio Dr, Nashville, TN 37214
MLS# 3260551Listed by: REALTY OF AMERICA - Coming Soon
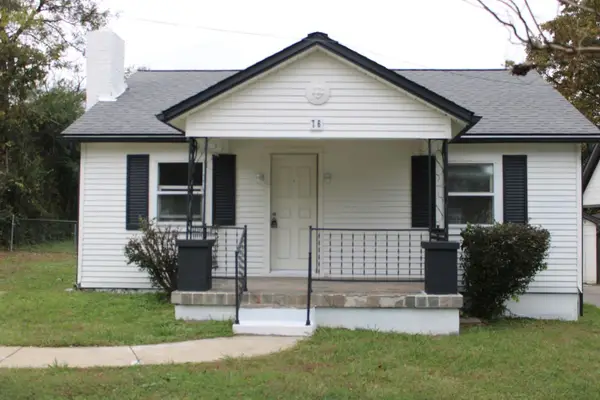 $360,000Coming Soon3 beds 1 baths
76 Elberta St, Nashville, TN 37210
MLS# 3260565Listed by: CRYE-LEIKE, INC., REALTORS - Coming Soon
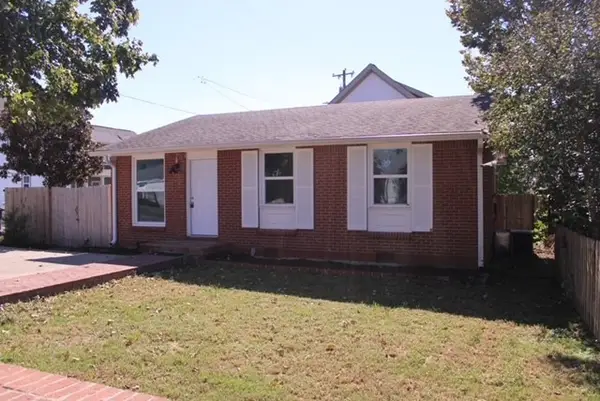 $420,000Coming Soon3 beds 2 baths
6201 California Ave, Nashville, TN 37209
MLS# 3260566Listed by: CRYE-LEIKE, INC., REALTORS - Coming Soon
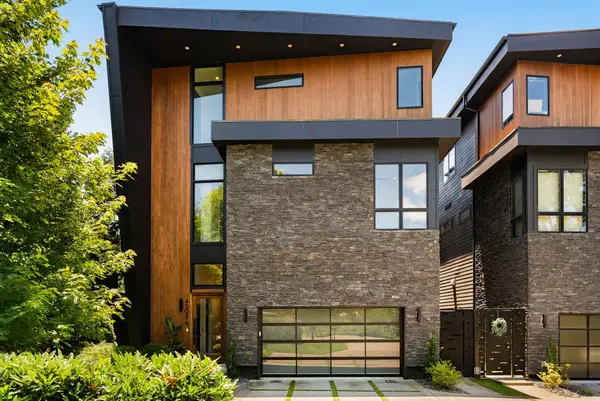 $1,895,000Coming Soon4 beds 5 baths
4303A Utah Ave, Nashville, TN 37209
MLS# 3260583Listed by: COMPASS - New
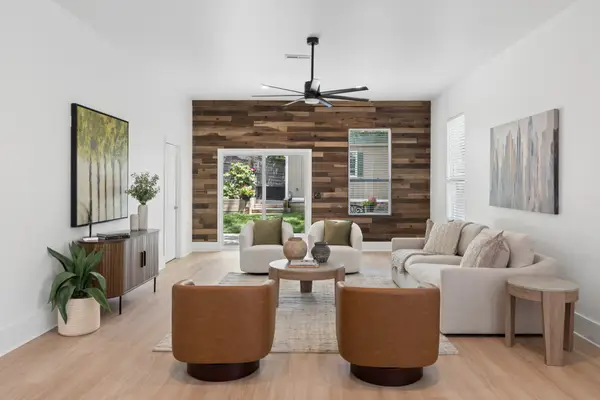 $675,000Active3 beds 2 baths2,022 sq. ft.
1003 Thomas Ave, Nashville, TN 37216
MLS# 3260628Listed by: PARKS COMPASS - Coming Soon
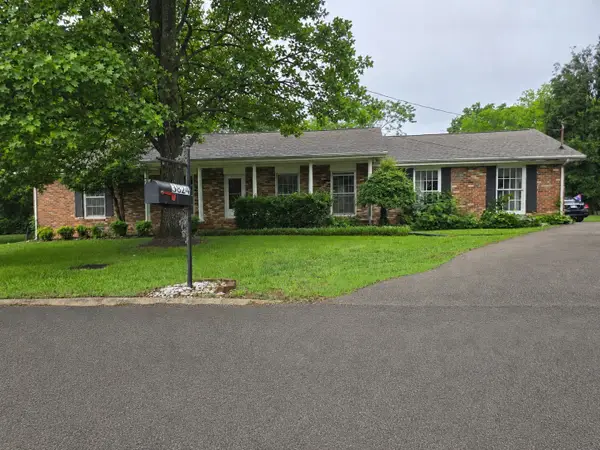 $374,500Coming Soon3 beds 2 baths
3824 Lake Aire Ct, Nashville, TN 37217
MLS# 3260662Listed by: MUSIC CITY PROPERTIES - Coming Soon
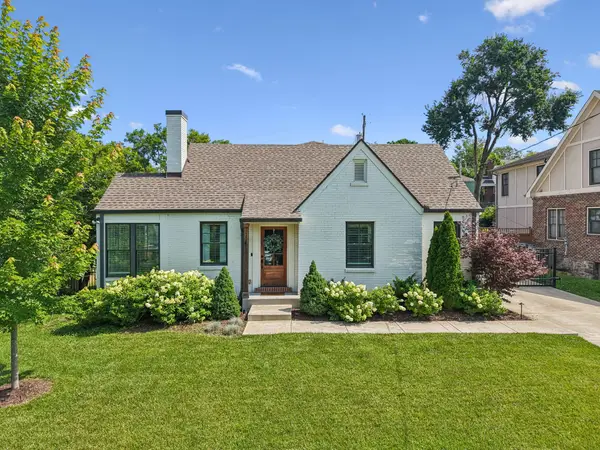 $1,690,000Coming Soon4 beds 4 baths
2416 W Linden Ave, Nashville, TN 37212
MLS# 3260675Listed by: THE BOGETTI PARTNERS - Coming Soon
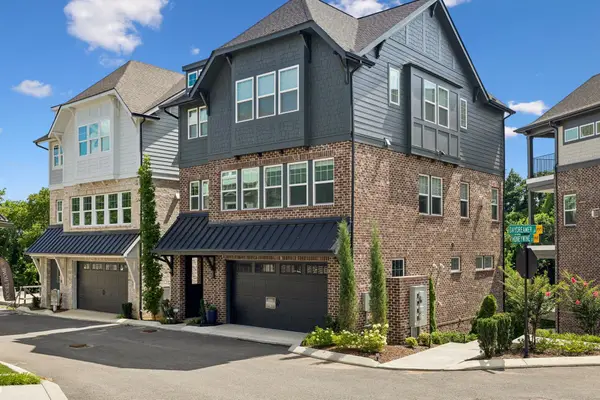 $1,095,000Coming Soon4 beds 5 baths
110 Honeywine St, Nashville, TN 37206
MLS# 3260683Listed by: REALTY OF AMERICA, LLC - Coming Soon
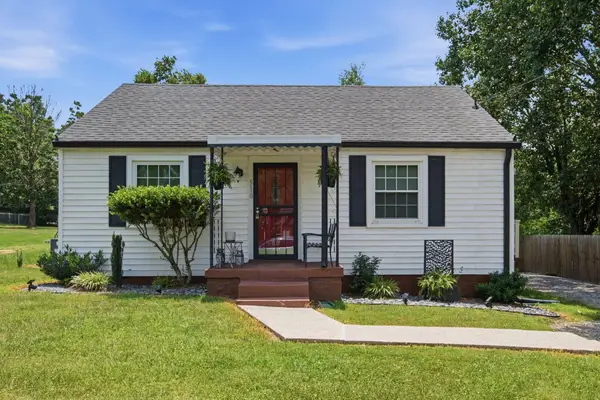 $330,000Coming Soon2 beds 1 baths
510 Norton Ave, Nashville, TN 37207
MLS# 3260705Listed by: THE ASHTON REAL ESTATE GROUP OF RE/MAX ADVANTAGE - New
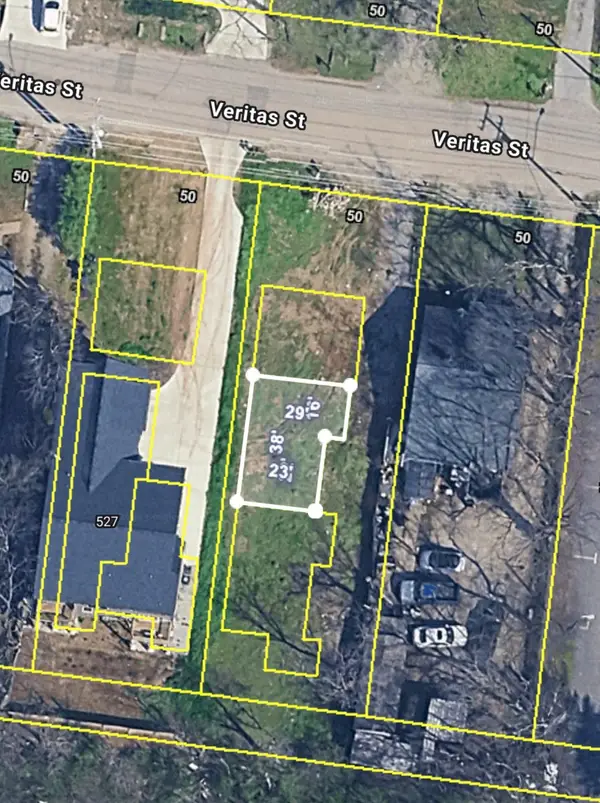 $350,000Active0.17 Acres
525 Veritas St, Nashville, TN 37211
MLS# 3260710Listed by: COMPASS RE


Protect your home and budget from life's surprises with an Assurant Home Warranty, backed by a partner that supports you through every step of homeownership. Explore Plans.
© 2026 Better Homes and Gardens Real Estate LLC. An Anywhere Real Estate company. All rights reserved. Better Homes and Gardens® Real Estate is a registered trademark owned by Meredith Operations Corporation, licensed to Better Homes and Gardens Real Estate LLC and used with permission. Better Homes and Gardens Real Estate LLC fully supports the principles of the Fair Housing Act and the Equal Opportunity Act. Listing information is deemed reliable but is not guaranteed accurate.
Each office is independently owned and operated.
Any services or products provided by third parties are not provided by, affiliated with or related to Better Homes and Gardens Real Estate LLC, or its affiliated companies.