
526 Croley Dr, Nashville, TN 37209
Local realty services provided by:Better Homes and Gardens Real Estate Ben Bray & Associates
526 Croley Dr,Nashville, TN 37209
$759,900
- 3 Beds
- 3 Baths
- 2,217 sq. ft.
- Single family
- Coming Soon
Upcoming open houses
- Sun, Nov 2202:00 pm - 04:00 pm
Listed by: ryan tombul
Office: compass tennessee, llc.
MLS#:3637524
Source:NASHVILLE
Price summary
- Price:$759,900
- Price per sq. ft.:$342.76
About this home
Located in serene, tree-lined Charlotte Park and just 15 minutes from downtown, this brick home is better than new with fabulous upgrades and an age of only 2 years old with elite amenities and a mere 15 min walk to neighborhood favorites Benji’s Bagels, Tee-Line and Charlotte Park itself. The open concept first floor features 10’ ceilings, wide-plank white oak floors, striking black wood beams, a gas fireplace and chef’s kitchen equipped with Frigidaire Professional Line appliances and a spacious pantry. A mudroom ready for shoes, coats and dog leashes connects the 2 car garage, fully drywalled and painted. Custom Lucie Chiffon fabric, inside-mounted window treatments shine throughout the home with matching fabric-wrapped cassette valances.The primary suite features soaring, vaulted ceilings and rich natural light with a spa-like bath enjoying a warm, fluted designer shower and custom walk-in closet. The upstairs landing is the perfect space for a playroom, office, gym or build it out for a 4th bedroom. The lush backyard is fully fenced and features a concrete patio perfect for grills and fire pits. Adding efficiency and value, the home is spray foam insulated. Preferred lender, Michael DiLucchio with Guild Mortgage, offering 1% toward buyer closing costs if used for loan!...
Contact an agent
Home facts
- Year built:2023
- Subdivision & Development:Charlotte Park
- Listing ID #:3637524
- Updated:November 17, 2026 at 08:51 PM
Rooms and interior
- Bedrooms:3
- Total bathrooms:3
- Full bathrooms:2
- Half bathrooms:1
- Flooring:Tile
- Kitchen Description:Dishwasher, Disposal, Microwave, Oven, Refrigerator
- Living area:2,217 sq. ft.
Heating and cooling
- Cooling:Ceiling Fan(s), Central Air, Electric
- Heating:Central, Natural Gas
- Central air:Yes
Structure and exterior
- Year built:2023
- Building area:2,217 sq. ft.
- Lot area:0.03 Acres
- Lot Features:Level
- Construction Materials:Brick, Fiber Cement
- Exterior Features:Patio, Porch
- Levels:2 Story
Schools
- High school:Pearl Cohn Magnet High School
- Middle school:Moses McKissack Middle
- Elementary school:Cockrill Elementary
Utilities
- Water:Public, Water Available
- Sewer:Public Sewer
Finances and disclosures
- Price:$759,900
- Price per sq. ft.:$342.76
- Tax amount:$5,159
Features and amenities
- Appliances:Dishwasher, Disposal, Microwave, Refrigerator
- Amenities:Ceiling Fan(s), Extra Closets, Walk-In Closet(s), appl_Oven
Parking
- Total parking spaces:4
- Parking description:Driveway
- Garage:Yes
- Garage spaces:2
 Copyright 2026 Realtracs Mls. All rights reserved. Realtracs Mls provides content displayed here (“provided content”) on an “as is” basis and makes no representations or warranties regarding the provided content, including, but not limited to those of non-infringement, timeliness, accuracy, or completeness. Individuals and companies using information presented are responsible for verification and validation of information they utilize and present to their customers and clients. Realtracs Mls will not be liable for any damage or loss resulting from use of the provided content or the products available through Portals, IDX, VOW, and/or Syndication. Recipients of this information shall not resell, redistribute, reproduce, modify, or otherwise copy any portion thereof without the expressed written consent of Realtracs Mls.
New listings near 526 Croley Dr
- Coming Soon
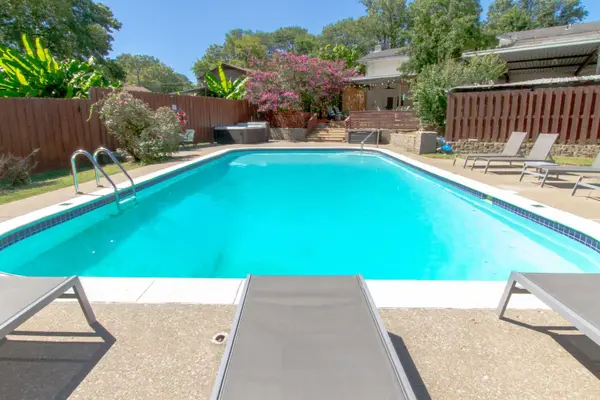 $700,000Coming Soon4 beds 3 baths2,413 sq. ft.
436 Foothill Dr, Nashville, TN 37217
MLS# 3637462Listed by: THE ASHTON REAL ESTATE GROUP OF RE/MAX ADVANTAGE - Coming Soon
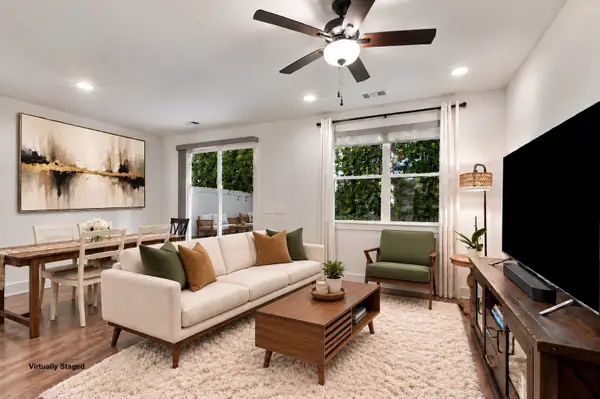 $427,900Coming Soon3 beds 3 baths1,790 sq. ft.
6018 Mill Tree Ct, Nashville, TN 37221
MLS# 3637293Listed by: SIMPLIHOM - Coming Soon
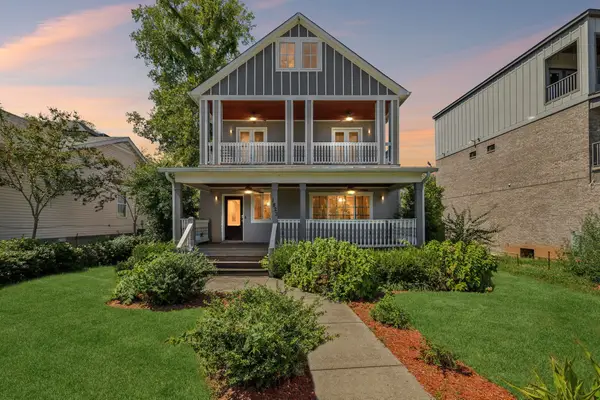 $1,199,000Coming Soon5 beds 4 baths3,603 sq. ft.
1823 3rd Ave N, Nashville, TN 37208
MLS# 3637110Listed by: COMPASS RE - Coming Soon
 $375,000Coming Soon1 beds 1 baths636 sq. ft.
1212 Demonbreun St #1804, Nashville, TN 37203
MLS# 3637207Listed by: COMPASS - Coming Soon
 $399,900Coming Soon1 beds 1 baths719 sq. ft.
1212 Demonbreun St #1811, Nashville, TN 37203
MLS# 3637208Listed by: COMPASS - Coming Soon
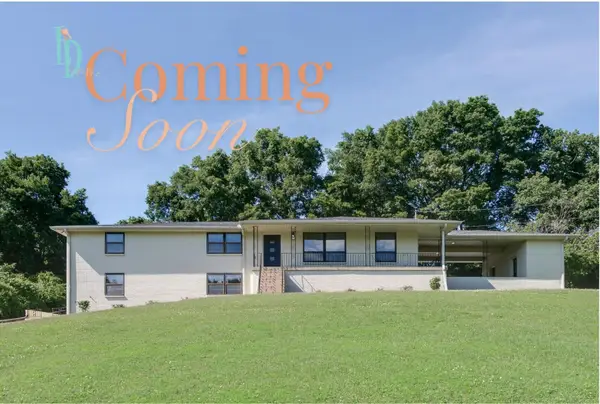 $634,000Coming Soon4 beds 3 baths2,453 sq. ft.
2728 Windemere Dr, Nashville, TN 37214
MLS# 3637219Listed by: JAMISON DURHAM REAL ESTATE - Coming Soon
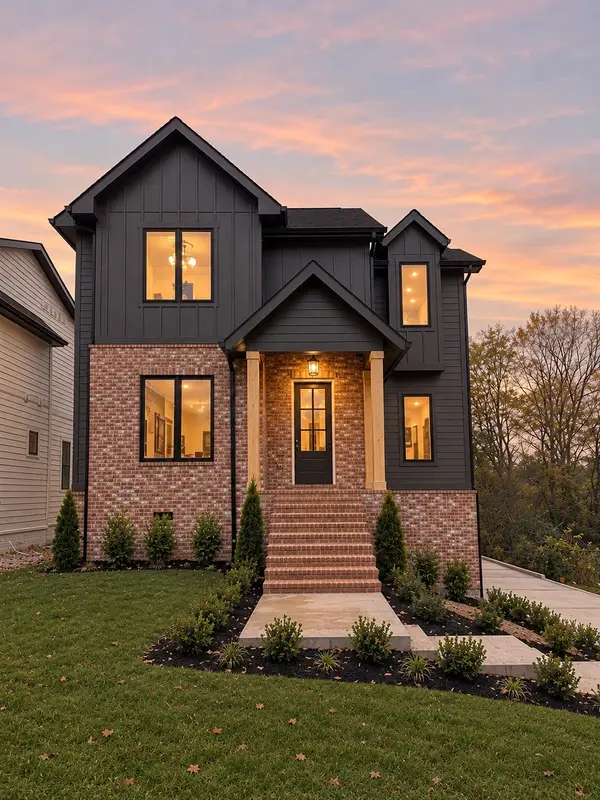 $1,085,000Coming Soon4 beds 5 baths3,387 sq. ft.
515B Southcrest Dr, Nashville, TN 37211
MLS# 3637069Listed by: COMPASS RE - Coming Soon
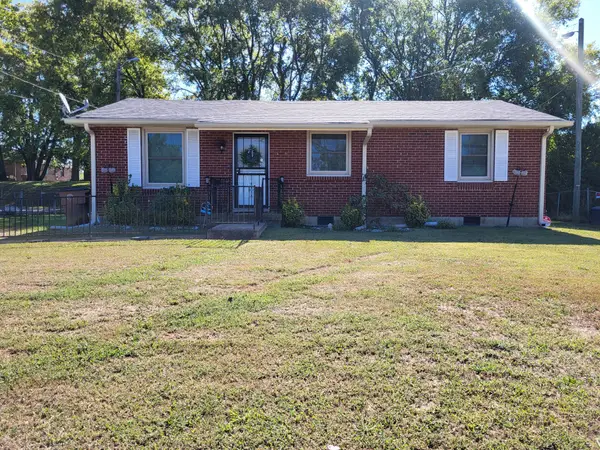 $300,000Coming Soon3 beds 1 baths1,025 sq. ft.
132 Haynes Park Dr, Nashville, TN 37218
MLS# 3636857Listed by: CRYE-LEIKE, REALTORS - Coming Soon
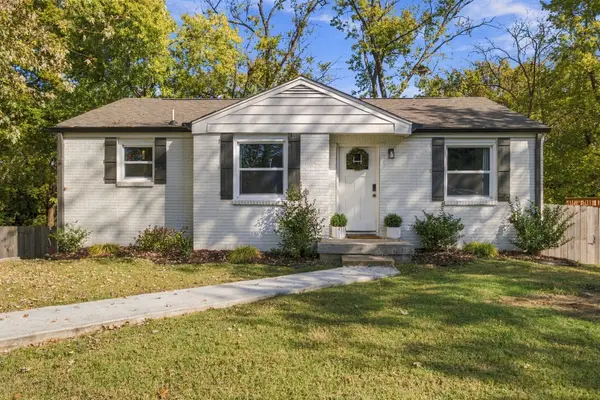 $497,000Coming Soon4 beds 2 baths1,894 sq. ft.
4822 Hopedale Dr, Nashville, TN 37211
MLS# 3636716Listed by: COMPASS RE - Coming Soon
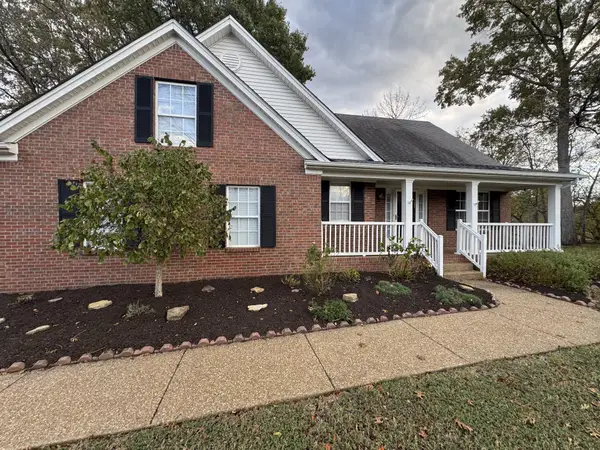 $525,000Coming Soon4 beds 3 baths2,350 sq. ft.
3289 River Walk Dr, Nashville, TN 37214
MLS# 3636596Listed by: BENCHMARK REALTY, LLC


Protect your home and budget from life's surprises with an Assurant Home Warranty, backed by a partner that supports you through every step of homeownership. Explore Plans.
© 2026 Better Homes and Gardens Real Estate LLC. An Anywhere Real Estate company. All rights reserved. Better Homes and Gardens® Real Estate is a registered trademark owned by Meredith Operations Corporation, licensed to Better Homes and Gardens Real Estate LLC and used with permission. Better Homes and Gardens Real Estate LLC fully supports the principles of the Fair Housing Act and the Equal Opportunity Act. Listing information is deemed reliable but is not guaranteed accurate.
Each office is independently owned and operated.
Any services or products provided by third parties are not provided by, affiliated with or related to Better Homes and Gardens Real Estate LLC, or its affiliated companies.