
5310 Elkins Ave, Nashville, TN 37209
Local realty services provided by:Better Homes and Gardens Real Estate Ben Bray & Associates
5310 Elkins Ave,Nashville, TN 37209
$1,550,000
- 4 Beds
- 4 Baths
- 3,457 sq. ft.
- Single family
- Active
Upcoming open houses
- Sun, Jul 1202:00 pm - 04:00 pm
Listed by: wendy monday, stacey merritt
Office: onward real estate
MLS#:3261475
Source:NASHVILLE
Price summary
- Price:$1,550,000
- Price per sq. ft.:$448.37
About this home
5310 Elkins Ave in the walkable Sylvan Park neighborhood of Nashville is beautiful and move-in ready. Less than a block from the Richland Creek Greenway, this 4-bedroom home is enhanced by a detached 2-car garage topped by a fully finished studio with full bath and kitchenette. Inside, you'll find Italian lighting, marble tile, and a generous kitchen island built for gathering. The first-floor guest suite is a genuine bonus, whether for visiting parents or multigenerational living. And an oversized covered porch off of the living room is made for long, quiet evenings. On the second floor, the large primary suite has abundant space and natural light. Two additional bedrooms and a full bath round out this level.The detached studio (also called an ADU or DADU) above the garage flexes to fit your life: home office, art space, guest quarters, or recording studio. Separate from the main house, it's the kind of space buyers search for and rarely find. Location is ideal. Not only is the greenway literally right outside your front door, but the McCabe Golf Course and the McCabe Community Center, with its gym, fitness classes, and newly updated playground are also just minutes away. Downtown Nashville is about 10 minutes. Vanderbilt Medical Center, TriStar Centennial, and Ascension Saint Thomas are a short drive or bike ride. Walk to neighborhood restaurants and everything that makes Sylvan Park one of Nashville's most loved established neighborhoods. *note DADU has full bath and is listed in third floor square footage...
Contact an agent
Home facts
- Year built:2019
- Listing ID #:3261475
- Added:1 day(s) ago
- Updated:July 07, 2026 at 03:21 PM
Rooms and interior
- Bedrooms:4
- Total bathrooms:4
- Full bathrooms:4
- Flooring:Marble, Tile
- Kitchen Description:Dishwasher, Disposal, Microwave
- Basement:Yes
- Basement Description:Crawl Space
- Living area:3,457 sq. ft.
Heating and cooling
- Cooling:Ceiling Fan(s), Central Air, Electric
- Heating:Central, Electric, Natural Gas
- Central air:Yes
Structure and exterior
- Roof:Asphalt
- Year built:2019
- Building area:3,457 sq. ft.
- Lot area:0.13 Acres
- Lot Features:Level
- Construction Materials:Brick, Hardboard Siding
- Exterior Features:Deck, Porch
- Levels:2 Story
Schools
- High school:Hillsboro Comp High School
- Middle school:West End Middle School
- Elementary school:Sylvan Park Paideia Design Center
Utilities
- Water:Public, Water Available
- Sewer:Public Sewer
Finances and disclosures
- Price:$1,550,000
- Price per sq. ft.:$448.37
- Tax amount:$10,296
Features and amenities
- Appliances:Dishwasher, Disposal, Microwave
- Amenities:Ceiling Fan(s), ENERGY STAR Qualified Appliances, Extra Closets, Walk-In Closet(s)
Parking
- Total parking spaces:2
- Parking description:Attached/Detached, Concrete, Driveway
- Garage:Yes
- Garage spaces:2
 Copyright 2026 Realtracs Mls. All rights reserved. Realtracs Mls provides content displayed here (“provided content”) on an “as is” basis and makes no representations or warranties regarding the provided content, including, but not limited to those of non-infringement, timeliness, accuracy, or completeness. Individuals and companies using information presented are responsible for verification and validation of information they utilize and present to their customers and clients. Realtracs Mls will not be liable for any damage or loss resulting from use of the provided content or the products available through Portals, IDX, VOW, and/or Syndication. Recipients of this information shall not resell, redistribute, reproduce, modify, or otherwise copy any portion thereof without the expressed written consent of Realtracs Mls.
New listings near 5310 Elkins Ave
- New
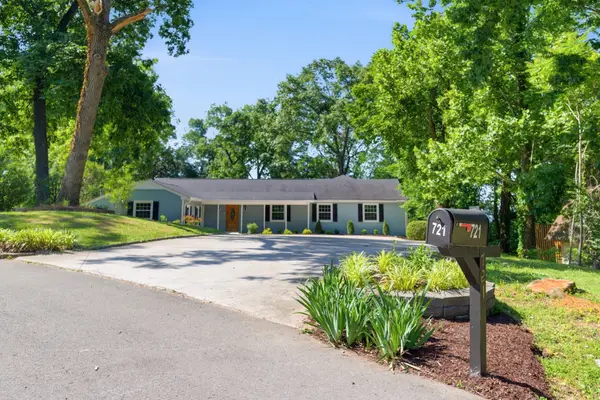 $724,900Active5 beds 5 baths3,445 sq. ft.
721 Stirrup Ct, Nashville, TN 37221
MLS# 3262062Listed by: BLUE SKIES REALTY, LLC - New
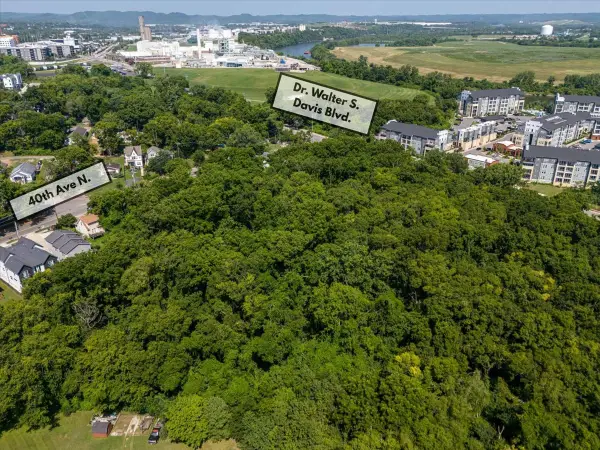 $1,875,000Active2.47 Acres
0 Gulch Street Nw, Nashville, TN 37209
MLS# 3262100Listed by: ZEITLIN SOTHEBY'S INTERNATIONAL REALTY - New
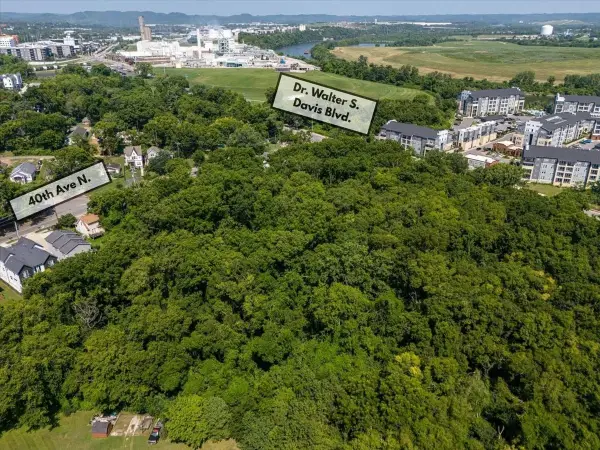 $499,000Active0.57 Acres
1023 Gulch Street Nw, Nashville, TN 37209
MLS# 3262108Listed by: ZEITLIN SOTHEBY'S INTERNATIONAL REALTY - New
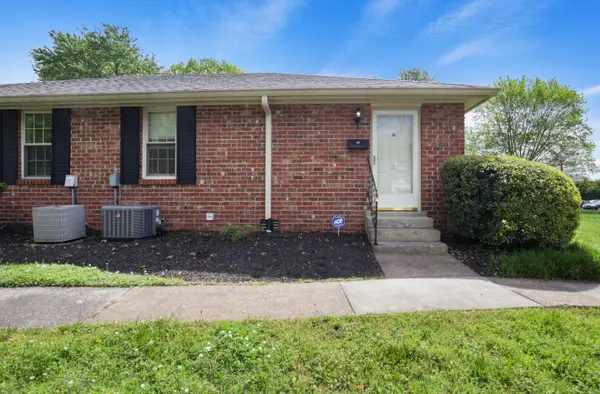 $164,900Active1 beds 1 baths775 sq. ft.
523 Harding Pl #12, Nashville, TN 37211
MLS# 3262111Listed by: WILLIAMSON REAL ESTATE - New
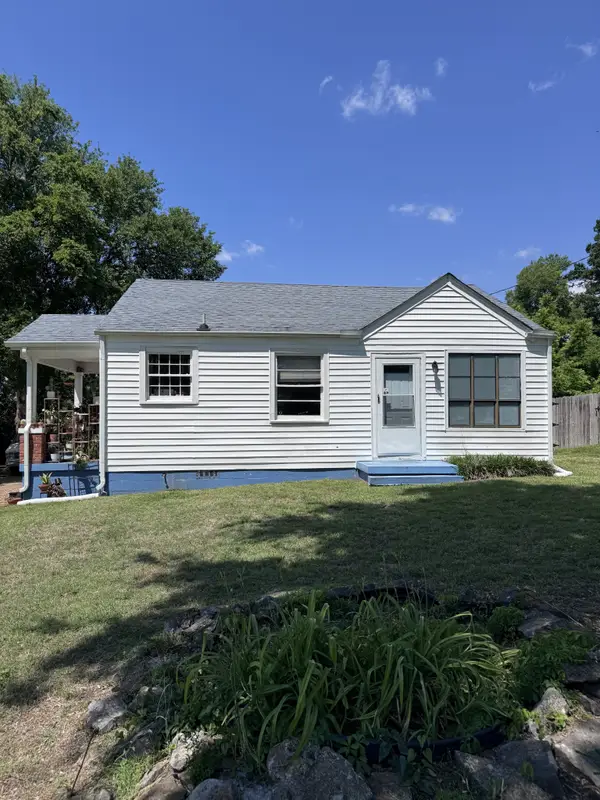 $290,000Active2 beds 1 baths780 sq. ft.
2618 Woodyhill Dr, Nashville, TN 37207
MLS# 3262154Listed by: WILSON GROUP REAL ESTATE - Coming Soon
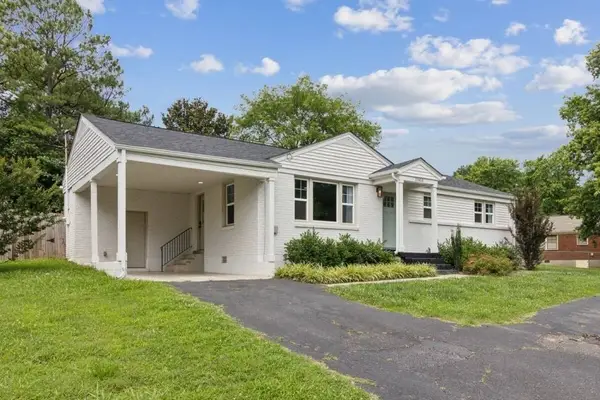 $400,000Coming Soon3 beds 2 baths
2503 Merry Oaks Dr, Nashville, TN 37214
MLS# 3256672Listed by: COMPASS - Coming Soon
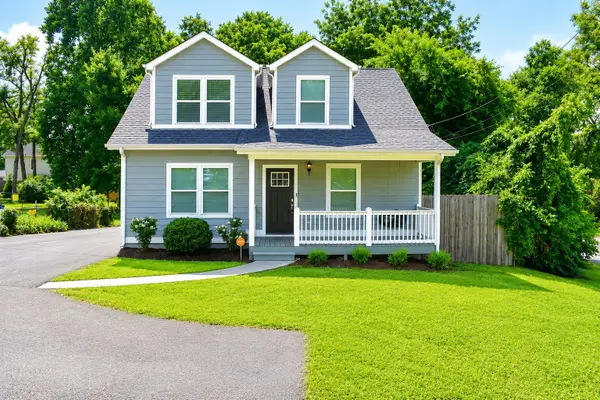 $660,000Coming Soon3 beds 4 baths
2028 Jones Cir, Nashville, TN 37207
MLS# 3256683Listed by: PARKS COMPASS - Coming SoonOpen Sun, 2 to 4pm
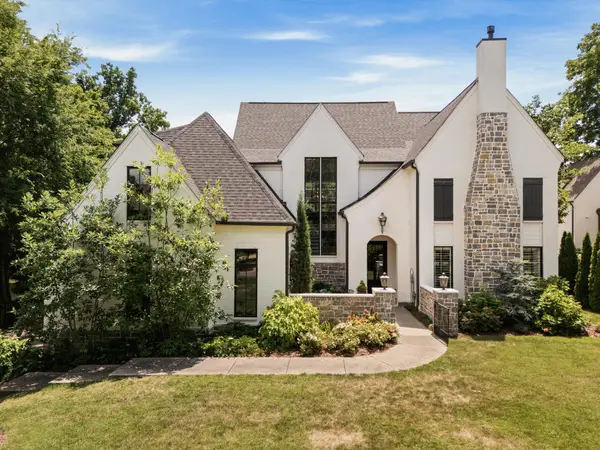 $3,999,999Coming Soon5 beds 6 baths
135 Alton Rd, Nashville, TN 37205
MLS# 3260530Listed by: COMPASS RE - Coming SoonOpen Sat, 2 to 4pm
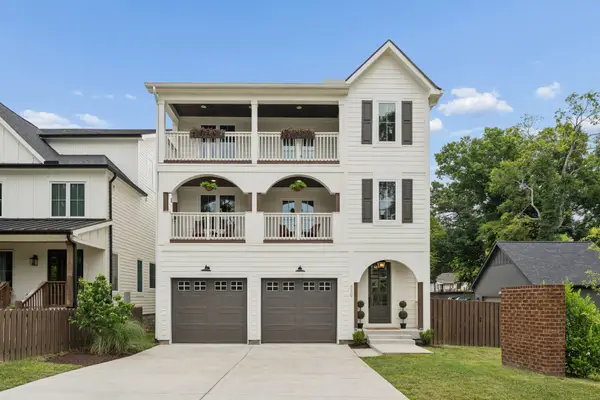 $975,000Coming Soon4 beds 5 baths
339 Gatewood Ave, Nashville, TN 37207
MLS# 3260821Listed by: COMPASS - Coming Soon
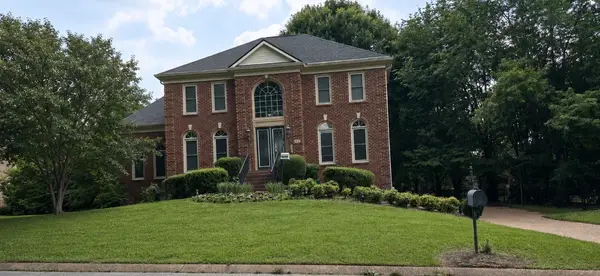 $1,475,000Coming Soon5 beds 5 baths
915 Briarwood Crst, Nashville, TN 37221
MLS# 3260826Listed by: WILSON GROUP REAL ESTATE


Protect your home and budget from life's surprises with an Assurant Home Warranty, backed by a partner that supports you through every step of homeownership. Explore Plans.
© 2026 Better Homes and Gardens Real Estate LLC. An Anywhere Real Estate company. All rights reserved. Better Homes and Gardens® Real Estate is a registered trademark owned by Meredith Operations Corporation, licensed to Better Homes and Gardens Real Estate LLC and used with permission. Better Homes and Gardens Real Estate LLC fully supports the principles of the Fair Housing Act and the Equal Opportunity Act. Listing information is deemed reliable but is not guaranteed accurate.
Each office is independently owned and operated.
Any services or products provided by third parties are not provided by, affiliated with or related to Better Homes and Gardens Real Estate LLC, or its affiliated companies.