
5407 Edmondson Pike, Nashville, TN 37211
Local realty services provided by:Better Homes and Gardens Real Estate Heritage Group
5407 Edmondson Pike,Nashville, TN 37211
$1,490,000
- 3 Beds
- 2 Baths
- 1,460 sq. ft.
- Single family
- Coming Soon
Listed by: lara k. kirby | kirby group, morgan (park) hilliard | kirby group
Office: compass
MLS#:3615370
Source:NASHVILLE
Price summary
- Price:$1,490,000
- Price per sq. ft.:$1,020.55
About this home
PRIME POTENTIAL DEVELOPMENT OPPORTUNITY | EDMONDSON PIKE CORRIDOR | NASHVILLE, TN
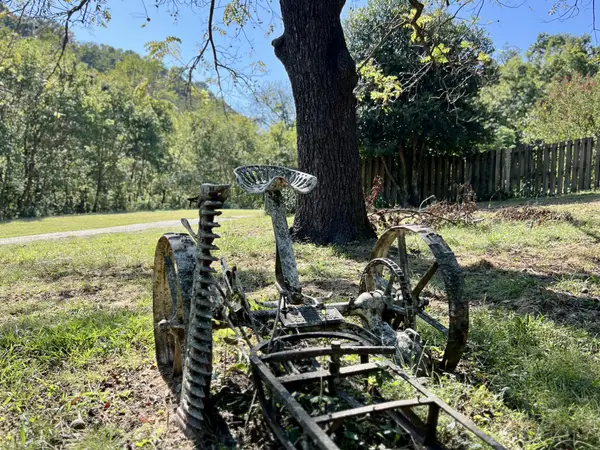
Exceptional investment and development opportunity featuring multiple parcels (priced separately) totaling over 9 acres in the heart of Nashville’s highly desirable Edmondson Pike corridor. Strategically positioned near Nippers Corner, this property offers excellent accessibility and proximity to established residential neighborhoods, professional offices, medical facilities, retail centers, and major transportation routes. Situated within a thriving and well-established commercial and residential corridor, this substantial land assemblage presents an attractive opportunity for investors, developers, and end users seeking a significant footprint in a highly sought-after Nashville location. The combination of acreage, location, and surrounding development creates compelling potential for future redevelopment, subject to applicable approvals. *Sale includes multiple parcels priced separately; some photos may depict additional parcels at separate pricing. Subject parcel contains 4.2 acres and 157 ft. of road frontage. Adjoining parcels to subject are actively for sale via separate listings.
POTENTIAL DEVELOPMENT DISCLOSURE: All proposed development, zoning changes, permitted uses, construction, site plans, access, utilities, and related improvements are subject to independent verification and all applicable Metro Nashville zoning, planning, regulatory requirements, and governmental approvals. No specific development potential or approval is represented or guaranteed....
Contact an agent
Home facts
- Year built:1965
- Subdivision & Development:None
- Listing ID #:3615370
- Updated:October 09, 2026 at 01:53 AM
Rooms and interior
- Bedrooms:3
- Total bathrooms:2
- Full bathrooms:2
- Flooring:Carpet
- Kitchen Description:Dishwasher
- Living area:1,460 sq. ft.
Heating and cooling
- Cooling:Central Air
- Heating:Central
- Central air:Yes
Structure and exterior
- Roof:Asphalt
- Year built:1965
- Building area:1,460 sq. ft.
- Lot area:4.2 Acres
- Lot Features:Sloped
- Architectural Style:Ranch
- Construction Materials:Brick
- Levels:1 Story
Schools
- High school:John Overton Comp High School
- Middle school:William Henry Oliver Middle
- Elementary school:Granbery Elementary
Utilities
- Water:Public, Water Available
- Sewer:Public Sewer
Finances and disclosures
- Price:$1,490,000
- Price per sq. ft.:$1,020.55
- Tax amount:$3,850
Features and amenities
- Appliances:Dishwasher
Parking
- Total parking spaces:6
- Parking description:Attached, Driveway
- Carport spaces:1
 Copyright 2026 Realtracs Mls. All rights reserved. Realtracs Mls provides content displayed here (“provided content”) on an “as is” basis and makes no representations or warranties regarding the provided content, including, but not limited to those of non-infringement, timeliness, accuracy, or completeness. Individuals and companies using information presented are responsible for verification and validation of information they utilize and present to their customers and clients. Realtracs Mls will not be liable for any damage or loss resulting from use of the provided content or the products available through Portals, IDX, VOW, and/or Syndication. Recipients of this information shall not resell, redistribute, reproduce, modify, or otherwise copy any portion thereof without the expressed written consent of Realtracs Mls.
New listings near 5407 Edmondson Pike
- Coming Soon
 $189,900Coming Soon1.74 Acres
3701 Homeland Dr, Nashville, TN 37218
MLS# 3615275Listed by: BENCHMARK REALTY, LLC - Coming SoonOpen Sun, 12 to 2pm
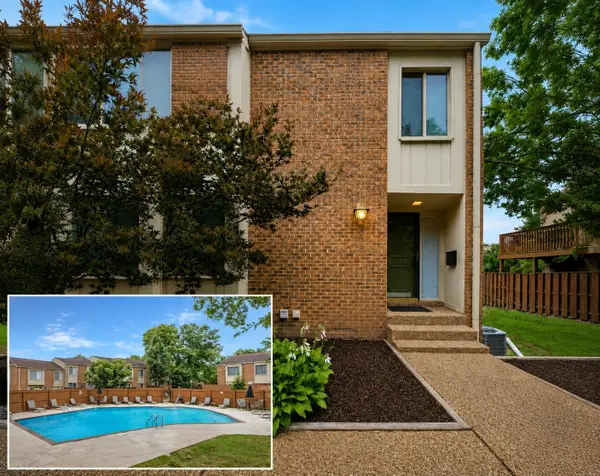 $415,000Coming Soon4 beds 4 baths2,890 sq. ft.
6956 Highland Park Dr, Nashville, TN 37205
MLS# 3615305Listed by: THE HUFFAKER GROUP, LLC - Coming Soon
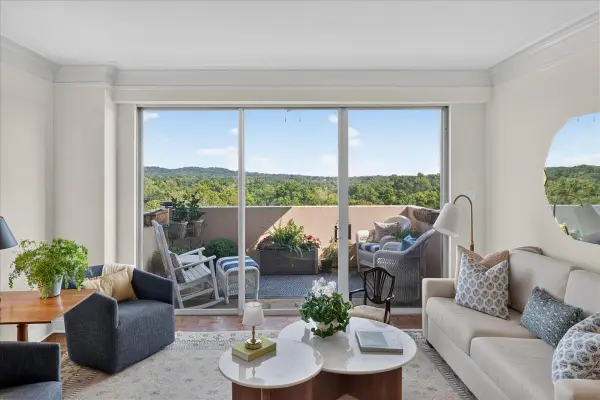 $499,000Coming Soon2 beds 2 baths1,518 sq. ft.
105 Leake Ave #95, Nashville, TN 37205
MLS# 3615335Listed by: PILKERTON REALTORS - Coming Soon
 $1,700,000Coming Soon4 beds 3 baths2,536 sq. ft.
5415 Edmondson Pike, Nashville, TN 37211
MLS# 3615347Listed by: COMPASS - Coming Soon
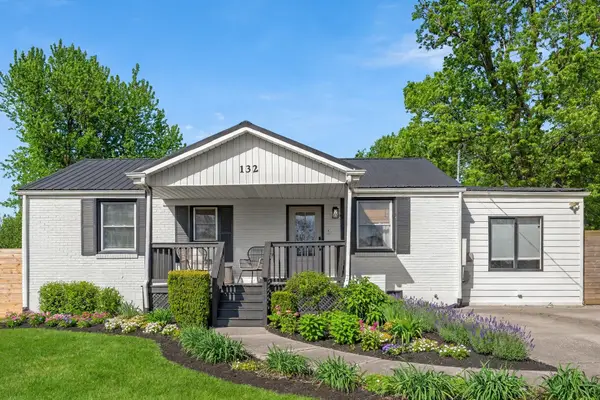 $799,000Coming Soon4 beds 3 baths2,926 sq. ft.
132 Stirton Rd, Nashville, TN 37210
MLS# 3615352Listed by: COMPASS - Coming Soon
 $529,900Coming Soon3 beds 3 baths2,600 sq. ft.
108 Jefferson Sq, Nashville, TN 37215
MLS# 3611872Listed by: COMPASS TENNESSEE, LLC - Coming Soon
 $519,000Coming Soon3 beds 2 baths2,675 sq. ft.
3701 Lakeridge Pass, Nashville, TN 37214
MLS# 3615075Listed by: BENCHMARK REALTY, LLC - Coming Soon
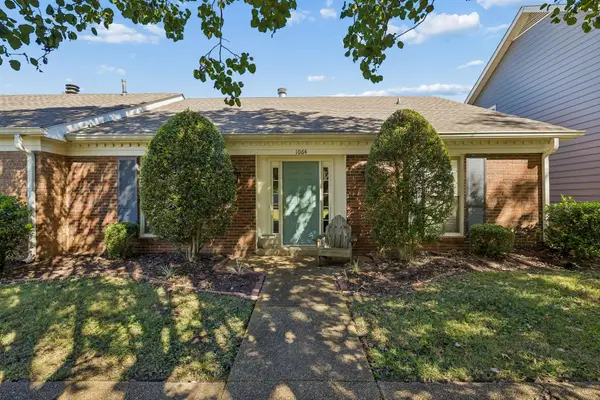 $425,000Coming Soon3 beds 2 baths1,804 sq. ft.
1064 General George Patton Rd, Nashville, TN 37221
MLS# 3615093Listed by: THE ANDERSON GROUP REAL ESTATE SERVICES, LLC - Coming Soon
 $369,500Coming Soon3 beds 2 baths1,495 sq. ft.
3824 Lake Aire Ct, Nashville, TN 37217
MLS# 3615117Listed by: MUSIC CITY PROPERTIES - Coming SoonOpen Sun, 1 to 3pm
 $359,000Coming Soon3 beds 3 baths2,197 sq. ft.
477 Huntington Ridge Dr, Nashville, TN 37211
MLS# 3615120Listed by: BLACKWELL REALTY


Protect your home and budget from life's surprises with an Assurant Home Warranty, backed by a partner that supports you through every step of homeownership. Explore Plans.
© 2026 Better Homes and Gardens Real Estate LLC. An Anywhere Real Estate company. All rights reserved. Better Homes and Gardens® Real Estate is a registered trademark owned by Meredith Operations Corporation, licensed to Better Homes and Gardens Real Estate LLC and used with permission. Better Homes and Gardens Real Estate LLC fully supports the principles of the Fair Housing Act and the Equal Opportunity Act. Listing information is deemed reliable but is not guaranteed accurate.
Each office is independently owned and operated.
Any services or products provided by third parties are not provided by, affiliated with or related to Better Homes and Gardens Real Estate LLC, or its affiliated companies.