
5410C Kentucky Ave, Nashville, TN 37209
Local realty services provided by:Better Homes and Gardens Real Estate Heritage Group
5410C Kentucky Ave,Nashville, TN 37209
$899,750
- 4 Beds
- 3 Baths
- 2,470 sq. ft.
- Single family
- Active
Listed by: tamanna qureshi
Office: the realty association
MLS#:3221087
Source:NASHVILLE
Price summary
- Price:$899,750
- Price per sq. ft.:$364.27
About this home
Welcome to 5410C Kentucky Avenue, a beautifully designed 4-bedroom, 3-bath home in the heart of The Nations, one of Nashville’s most sought-after neighborhoods.
Thoughtfully designed for modern living, this home features a highly desirable floor plan with a main-level guest suite or home office, spacious open-concept living areas, and designer finishes throughout. The light-filled kitchen flows seamlessly into the dining and living spaces, creating the perfect setting for everyday living and effortless entertaining.
One of the home’s standout features is the screened sunroom, an ideal extension of your living space for morning coffee, game days, or relaxing evenings year-round.
Upstairs, the spacious primary suite offers a private retreat with a spa-inspired bath and generous closet space, while additional bedrooms provide flexibility for family, guests, or work-from-home needs.
Located just minutes from downtown Nashville, Vanderbilt, Saint Thomas, and major healthcare campuses, this home offers exceptional convenience for professionals and anyone seeking easy access to the city’s best dining, shopping, and entertainment.
Enjoy the walkable lifestyle The Nations is known for, with neighborhood favorites, parks, coffee shops, breweries, and local restaurants just moments away.
Modern design, flexible living spaces, and an unbeatable location, this is Nashville living at its best....
Contact an agent
Home facts
- Year built:2016
- Listing ID #:3221087
- Added:45 day(s) ago
- Updated:July 11, 2026 at 05:42 PM
Rooms and interior
- Bedrooms:4
- Total bathrooms:3
- Full bathrooms:3
- Flooring:Tile
- Kitchen Description:Dishwasher, Disposal, Freezer, Microwave, Refrigerator
- Basement:Yes
- Basement Description:Crawl Space
- Living area:2,470 sq. ft.
Heating and cooling
- Cooling:Ceiling Fan(s), Central Air
- Heating:Central
- Central air:Yes
Structure and exterior
- Roof:Asphalt
- Year built:2016
- Building area:2,470 sq. ft.
- Lot area:0.09 Acres
- Construction Materials:Fiber Cement
- Exterior Features:Patio, Screened, Smart Lock(s)
- Levels:2 Story
Schools
- High school:Pearl Cohn Magnet High School
- Middle school:Moses McKissack Middle
- Elementary school:Cockrill Elementary
Utilities
- Water:Public, Water Available
- Sewer:Public Sewer
Finances and disclosures
- Price:$899,750
- Price per sq. ft.:$364.27
- Tax amount:$5,413
Features and amenities
- Appliances:Dishwasher, Disposal, Microwave, Refrigerator, Washer
- Laundry features:Dryer, Washer
- Amenities:Ceiling Fan(s), Extra Closets, Security System, Smart Thermostat, Smoke Detector(s), Walk-In Closet(s)
Parking
- Total parking spaces:2
- Parking description:Detached
- Garage:Yes
- Garage spaces:2
 Copyright 2026 Realtracs Mls. All rights reserved. Realtracs Mls provides content displayed here (“provided content”) on an “as is” basis and makes no representations or warranties regarding the provided content, including, but not limited to those of non-infringement, timeliness, accuracy, or completeness. Individuals and companies using information presented are responsible for verification and validation of information they utilize and present to their customers and clients. Realtracs Mls will not be liable for any damage or loss resulting from use of the provided content or the products available through Portals, IDX, VOW, and/or Syndication. Recipients of this information shall not resell, redistribute, reproduce, modify, or otherwise copy any portion thereof without the expressed written consent of Realtracs Mls.
New listings near 5410C Kentucky Ave
- New
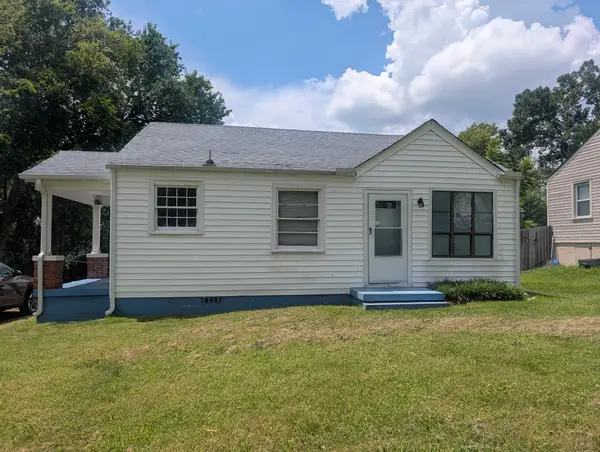 $299,900Active2 beds 1 baths780 sq. ft.
2618 Woodyhill Dr, Nashville, TN 37207
MLS# 3272015Listed by: RE/MAX CHOICE PROPERTIES - New
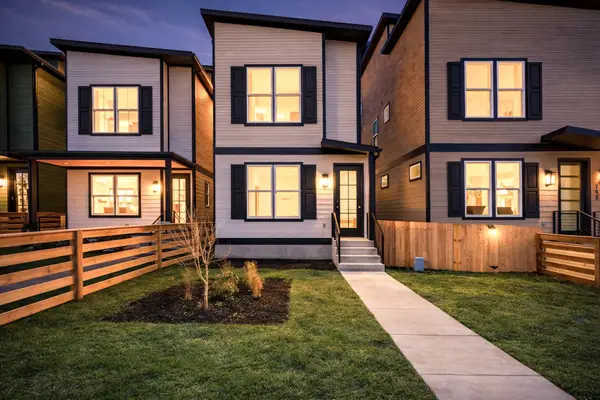 $869,000Active4 beds 4 baths2,543 sq. ft.
800 45th Ave N, Nashville, TN 37209
MLS# 3272024Listed by: ZEITLIN SOTHEBY'S INTERNATIONAL REALTY - New
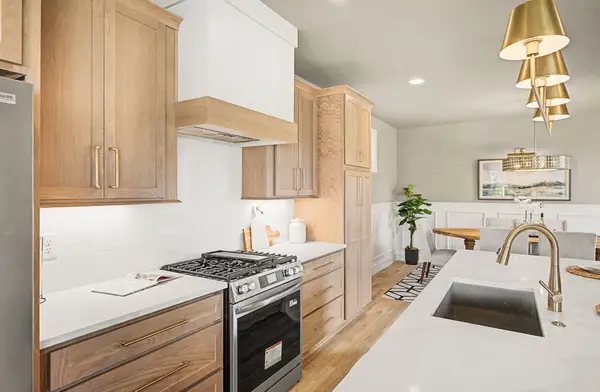 $969,000Active4 beds 4 baths2,794 sq. ft.
798 45th Ave N, Nashville, TN 37209
MLS# 3272027Listed by: ZEITLIN SOTHEBY'S INTERNATIONAL REALTY - New
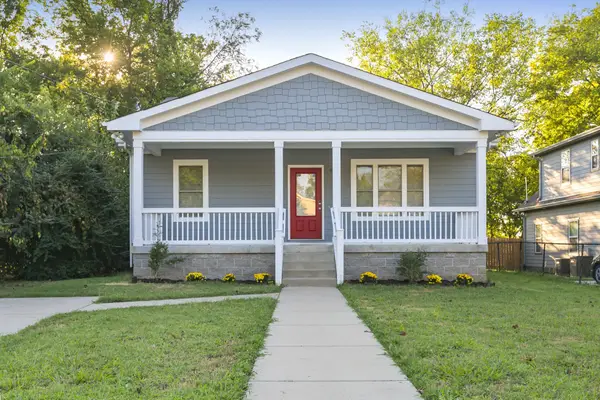 $620,000Active3 beds 2 baths1,671 sq. ft.
830 Stockell St, Nashville, TN 37207
MLS# 3271987Listed by: CURB REALTY - New
 $450,000Active3 beds 2 baths1,452 sq. ft.
62 Peachtree St, Nashville, TN 37210
MLS# 3271997Listed by: KELLER WILLIAMS REALTY - New
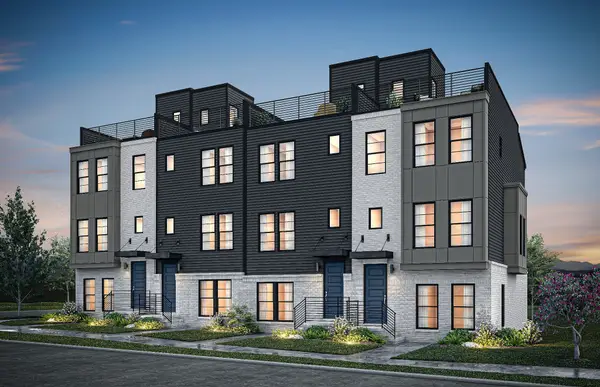 $399,990Active2 beds 3 baths1,581 sq. ft.
3151 Summitt Ave #Model Home, Nashville, TN 37218
MLS# 3272010Listed by: PULTE HOMES TENNESSEE - Coming Soon
 $599,900Coming Soon3 beds 2 baths
506 Newton Ave, Nashville, TN 37209
MLS# 3269987Listed by: FELIX HOMES - Coming SoonOpen Sun, 2 to 4pm
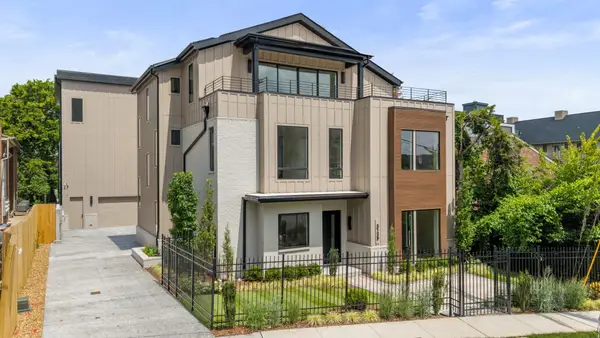 $2,200,000Coming Soon4 beds 6 baths
3126 Belwood St, Nashville, TN 37203
MLS# 3270080Listed by: COMPASS RE - Coming Soon
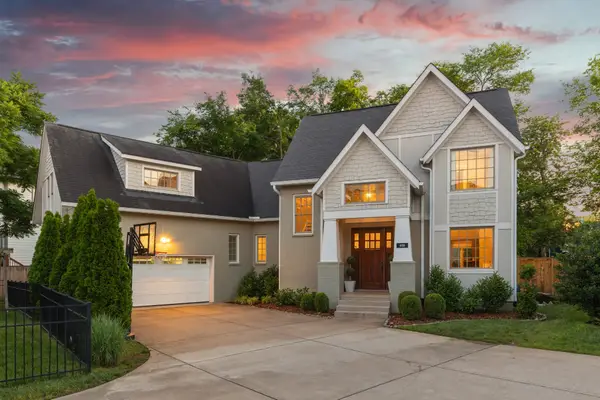 $1,349,900Coming Soon4 beds 5 baths
4115B Oriole Pl, Nashville, TN 37215
MLS# 3270131Listed by: COMPASS RE - New
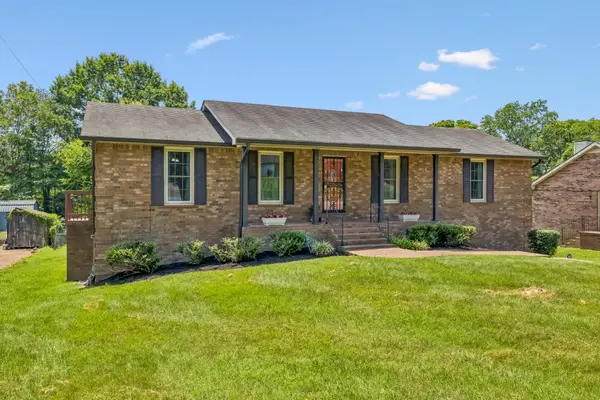 $467,900Active3 beds 3 baths2,575 sq. ft.
4832 Indian Summer Dr, Nashville, TN 37207
MLS# 3270177Listed by: ADVANTAGE REALTY OF MIDDLE TN


Protect your home and budget from life's surprises with an Assurant Home Warranty, backed by a partner that supports you through every step of homeownership. Explore Plans.
© 2026 Better Homes and Gardens Real Estate LLC. An Anywhere Real Estate company. All rights reserved. Better Homes and Gardens® Real Estate is a registered trademark owned by Meredith Operations Corporation, licensed to Better Homes and Gardens Real Estate LLC and used with permission. Better Homes and Gardens Real Estate LLC fully supports the principles of the Fair Housing Act and the Equal Opportunity Act. Listing information is deemed reliable but is not guaranteed accurate.
Each office is independently owned and operated.
Any services or products provided by third parties are not provided by, affiliated with or related to Better Homes and Gardens Real Estate LLC, or its affiliated companies.