
5820 Leslie Ave, Nashville, TN 37209
Local realty services provided by:Better Homes and Gardens Real Estate Ben Bray & Associates
5820 Leslie Ave,Nashville, TN 37209
$499,900
- 3 Beds
- 2 Baths
- 1,055 sq. ft.
- Single family
- Active
Listed by: heather thompson
Office: benchmark realty, llc.
MLS#:3264246
Source:NASHVILLE
Price summary
- Price:$499,900
- Price per sq. ft.:$473.84
About this home
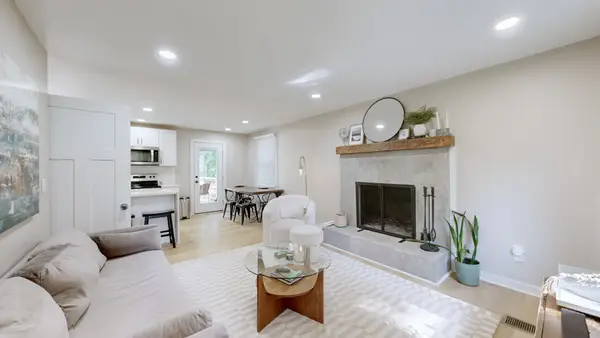
Walkability to Tee Line, Benji's Bagels, Agave's, Marathon Pilates & more! Completely rebuilt from the studs with virtually everything new! This stunning renovation features all new electrical, plumbing, HVAC, roof, windows, insulation, drywall, doors, trim, custom cabinetry, quartz countertops, stainless steel appliances, lighting, plumbing fixtures, tankless hot water heater and beautifully remodeled bathrooms. The original hardwoods have been professionally restored, adding warmth and character while blending perfectly with the home's modern finishes. The open concept layout offers spacious living, abundant natural light, and exceptional craftsmanship throughout. Situated on large level lot with a fully fenced backyard and plenty of parking in an established neighborhood minutes from downtown Nashville, The Nations, Sylvan Park, major hospitals, shopping, dining, and interstate access. This home offers peace of mind of new construction while preserving the timeless character and warmth this home already had....
Contact an agent
Home facts
- Year built:1972
- Subdivision & Development:Ries/Cockrill Farm
- Listing ID #:3264246
- Added:46 day(s) ago
- Updated:August 24, 2026 at 02:34 PM
Rooms and interior
- Bedrooms:3
- Total bathrooms:2
- Full bathrooms:2
- Flooring:Tile
- Kitchen Description:Dishwasher, Disposal, Freezer, Ice Maker, Microwave, Refrigerator
- Basement:Yes
- Basement Description:Crawl Space
- Living area:1,055 sq. ft.
Heating and cooling
- Cooling:Ceiling Fan(s), Central Air, Electric
- Heating:Central, Electric
- Central air:Yes
Structure and exterior
- Roof:Shingle
- Year built:1972
- Building area:1,055 sq. ft.
- Lot area:0.17 Acres
- Lot Features:Level
- Architectural Style:Ranch
- Construction Materials:Brick
- Exterior Features:Patio, Porch
- Levels:1 Story
Schools
- High school:Pearl Cohn Magnet High School
- Middle school:Moses McKissack Middle
- Elementary school:Cockrill Elementary
Utilities
- Water:Public, Water Available
- Sewer:Public Sewer
Finances and disclosures
- Price:$499,900
- Price per sq. ft.:$473.84
- Tax amount:$2,731
Features and amenities
- Appliances:Dishwasher, Disposal, Ice Maker, Microwave, Refrigerator
- Amenities:Air Filter, Ceiling Fan(s), ENERGY STAR Qualified Appliances, Extra Closets, Redecorated, Smoke Detector(s), Walk-In Closet(s)
 Copyright 2026 Realtracs Mls. All rights reserved. Realtracs Mls provides content displayed here (“provided content”) on an “as is” basis and makes no representations or warranties regarding the provided content, including, but not limited to those of non-infringement, timeliness, accuracy, or completeness. Individuals and companies using information presented are responsible for verification and validation of information they utilize and present to their customers and clients. Realtracs Mls will not be liable for any damage or loss resulting from use of the provided content or the products available through Portals, IDX, VOW, and/or Syndication. Recipients of this information shall not resell, redistribute, reproduce, modify, or otherwise copy any portion thereof without the expressed written consent of Realtracs Mls.
New listings near 5820 Leslie Ave
- Coming Soon
 $475,000Coming Soon2 beds 2 baths1,316 sq. ft.
4215 Harding Pike #412, Nashville, TN 37205
MLS# 3520958Listed by: COLDWELL BANKER SOUTHERN REALTY - Coming Soon
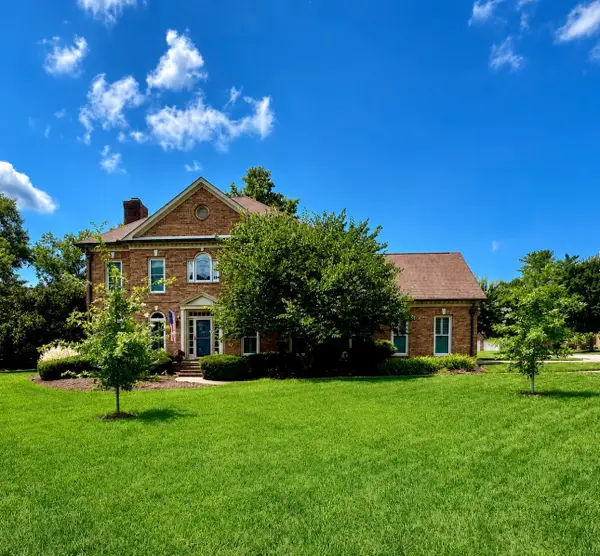 $949,900Coming Soon3 beds 4 baths3,098 sq. ft.
601 Dorshire Ln, Nashville, TN 37221
MLS# 3521059Listed by: BENCHMARK REALTY, LLC - Coming Soon
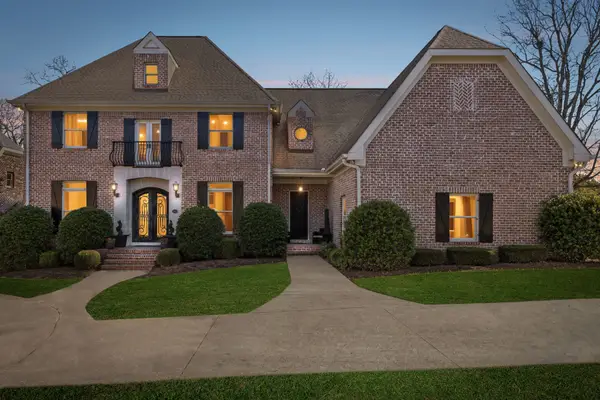 $1,499,900Coming Soon4 beds 6 baths5,101 sq. ft.
2006A Galbraith Dr, Nashville, TN 37215
MLS# 3521070Listed by: COMPASS TENNESSEE, LLC - Coming Soon
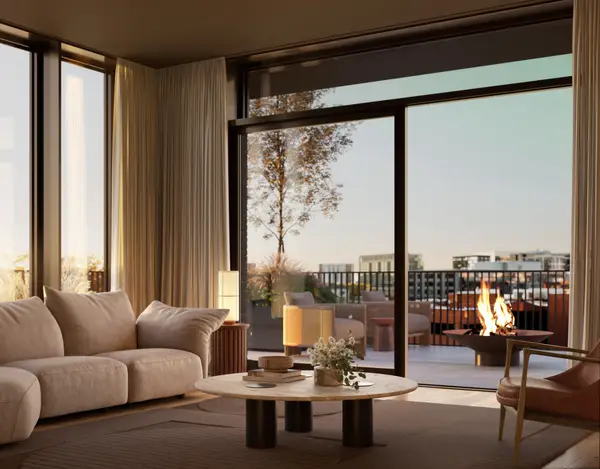 $4,000,000Coming Soon4 beds 5 baths3,114 sq. ft.
1100 16th Ave S #501, Nashville, TN 37212
MLS# 3520705Listed by: COMPASS RE - Coming Soon
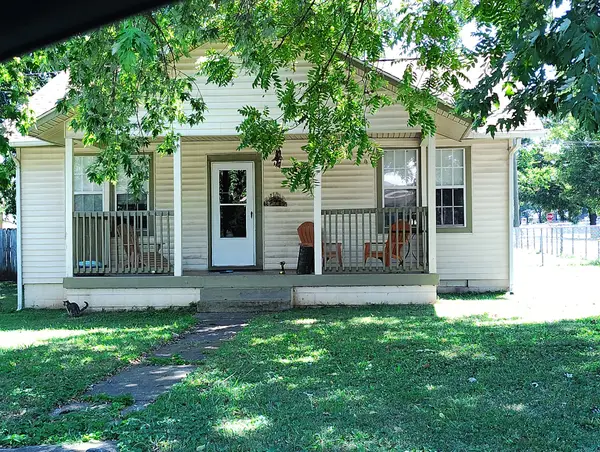 $350,000Coming Soon2 beds 2 baths1,186 sq. ft.
226 Raymond St, Nashville, TN 37211
MLS# 3520784Listed by: MI CASA REALTY - Coming Soon
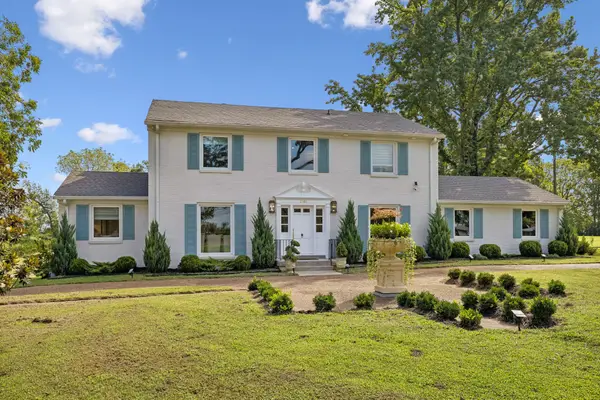 $1,195,000Coming Soon4 beds 3 baths2,800 sq. ft.
2956 Mcgavock Pike, Nashville, TN 37214
MLS# 3520788Listed by: COMPASS - Coming Soon
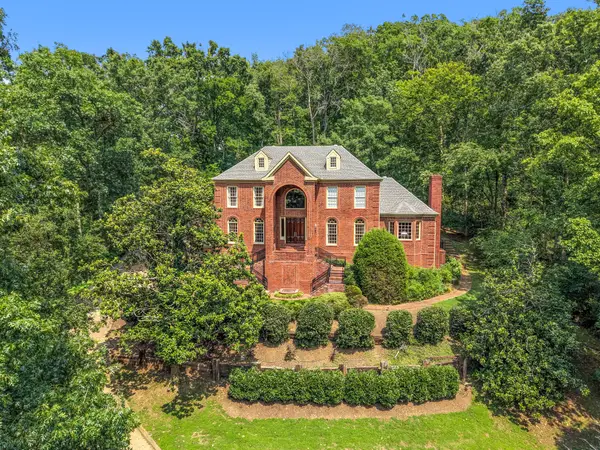 $2,295,000Coming Soon5 beds 5 baths6,370 sq. ft.
18 Annandale, Nashville, TN 37215
MLS# 3520804Listed by: FRIDRICH & CLARK REALTY - Coming Soon
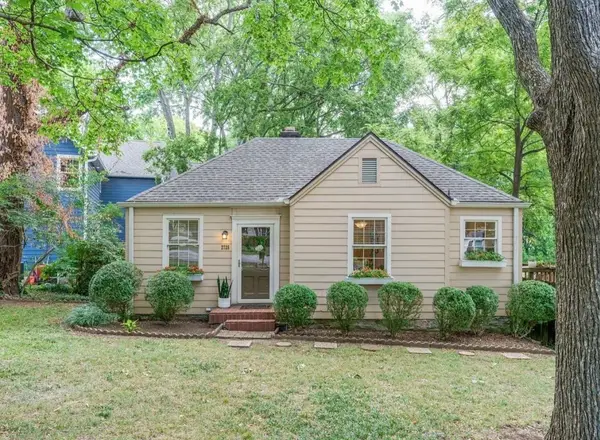 $549,900Coming Soon2 beds 1 baths842 sq. ft.
2725 Sharondale Ct, Nashville, TN 37215
MLS# 3520805Listed by: BENCHMARK REALTY, LLC - Coming Soon
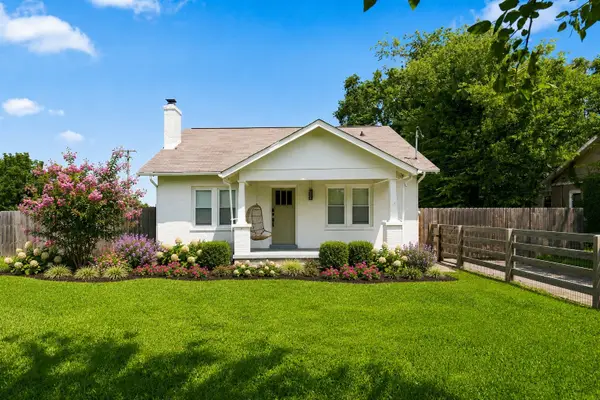 $425,000Coming Soon3 beds 2 baths1,380 sq. ft.
2414 Seifried St, Nashville, TN 37208
MLS# 3519332Listed by: SCOUT REALTY - Coming Soon
 $425,000Coming Soon3 beds 2 baths1,435 sq. ft.
3911 Creekside Dr, Nashville, TN 37211
MLS# 3520198Listed by: ZACH TAYLOR REAL ESTATE


Protect your home and budget from life's surprises with an Assurant Home Warranty, backed by a partner that supports you through every step of homeownership. Explore Plans.
© 2026 Better Homes and Gardens Real Estate LLC. An Anywhere Real Estate company. All rights reserved. Better Homes and Gardens® Real Estate is a registered trademark owned by Meredith Operations Corporation, licensed to Better Homes and Gardens Real Estate LLC and used with permission. Better Homes and Gardens Real Estate LLC fully supports the principles of the Fair Housing Act and the Equal Opportunity Act. Listing information is deemed reliable but is not guaranteed accurate.
Each office is independently owned and operated.
Any services or products provided by third parties are not provided by, affiliated with or related to Better Homes and Gardens Real Estate LLC, or its affiliated companies.