
600 E Trinity Ln #108, Nashville, TN 37207
Local realty services provided by:Better Homes and Gardens Real Estate Ben Bray & Associates
600 E Trinity Ln #108,Nashville, TN 37207
$417,000
- 2 Beds
- 2 Baths
- - sq. ft.
- Condominium
- Sold
Listed by: jamie dorris, katie preston
Office: compass
MLS#:3215731
Source:NASHVILLE
Sorry, we are unable to map this address
Price summary
- Price:$417,000
- Monthly HOA dues:$248
About this home
Welcome to High View Flats, a thoughtfully designed condo community offering modern living with incredible convenience and amenities. Built in 2023, this move-in ready end-unit condo features a bright, open-concept layout with seamless flow between the living, dining, and kitchen spaces.
Expansive windows fill the home with natural light, while contemporary finishes create a clean, modern feel throughout. The stylish kitchen is equipped with quartz countertops, stainless steel appliances, and a spacious island ideal for everyday living and entertaining alike.
Enjoy your morning coffee or unwind in the evening from the private covered balcony with beautiful city views and added outdoor living space. All appliances remain, including the washer and dryer.
Residents of High View Flats enjoy access to outstanding amenities including an elevator, pool, fitness center, clubhouse lounge, dog park, walking trails and fire pit — offering the perfect blend of comfort, community, and low-maintenance living. STRs are allowed with a 30 day minimum.
This home's location is further enhanced by its proximity to Nashville's evolving East Bank district, a major redevelopment area that continues to attract significant public and private investment. Planned improvements throughout the area include new housing, retail, green space, and transportation infrastructure, contributing to the neighborhood's growing appeal. Buyers will appreciate the opportunity to enjoy the home's current value and convenience while benefiting from the continued growth and investment occurring nearby.
Currently eligible for a $15,000 homebuyer grant from preferred lender for qualified borrowers....
Contact an agent
Home facts
- Year built:2023
- Subdivision & Development:High View Flats
- Listing ID #:3215731
- Added:95 day(s) ago
- Updated:August 28, 2026 at 11:38 AM
Rooms and interior
- Bedrooms:2
- Total bathrooms:2
- Full bathrooms:2
- Kitchen Description:Dishwasher, Disposal, Freezer, Ice Maker, Microwave, Refrigerator
- Basement:Yes
Heating and cooling
- Cooling:Electric
- Heating:Electric
Structure and exterior
- Year built:2023
- Construction Materials:Fiber Cement
- Exterior Features:Porch
- Levels:1 Story
Schools
- High school:Maplewood Comp High School
- Middle school:Jere Baxter Middle
- Elementary school:Tom Joy Elementary
Utilities
- Water:Public, Water Available
- Sewer:Public Sewer
Finances and disclosures
- Price:$417,000
- Tax amount:$3,043
Features and amenities
- Appliances:Dishwasher, Disposal, Ice Maker, Microwave, Refrigerator, Washer
- Laundry features:Dryer, Washer
- Amenities:Clubhouse, ENERGY STAR Qualified Appliances, Fitness Center, Trail(s)
- Pool features:Pool
Parking
- Total parking spaces:2
- Parking description:Parking Lot
 Copyright 2026 Realtracs Mls. All rights reserved. Realtracs Mls provides content displayed here (“provided content”) on an “as is” basis and makes no representations or warranties regarding the provided content, including, but not limited to those of non-infringement, timeliness, accuracy, or completeness. Individuals and companies using information presented are responsible for verification and validation of information they utilize and present to their customers and clients. Realtracs Mls will not be liable for any damage or loss resulting from use of the provided content or the products available through Portals, IDX, VOW, and/or Syndication. Recipients of this information shall not resell, redistribute, reproduce, modify, or otherwise copy any portion thereof without the expressed written consent of Realtracs Mls.
New listings near 600 E Trinity Ln #108
- Coming SoonOpen Sun, 2 to 4pm
 $465,000Coming Soon3 beds 2 baths2,025 sq. ft.
517 Elgin St, Nashville, TN 37211
MLS# 3526448Listed by: COMPASS - Coming Soon
 $1,200,000Coming Soon4 beds 4 baths3,149 sq. ft.
3824B Hutson Ave, Nashville, TN 37216
MLS# 3527461Listed by: REAL BROKER - Coming Soon
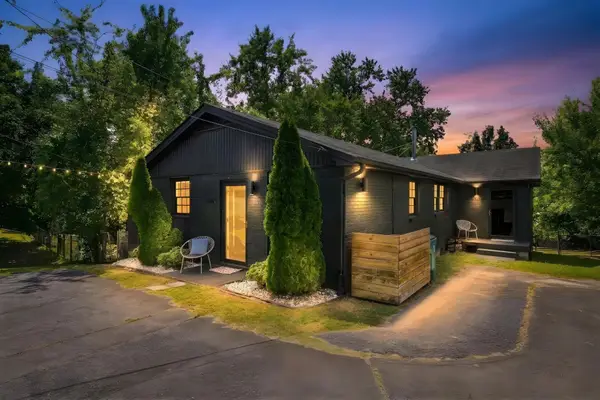 $387,500Coming Soon2 beds 1 baths817 sq. ft.
609 Rosebank Ave #C, Nashville, TN 37206
MLS# 3527479Listed by: COMPASS - Coming Soon
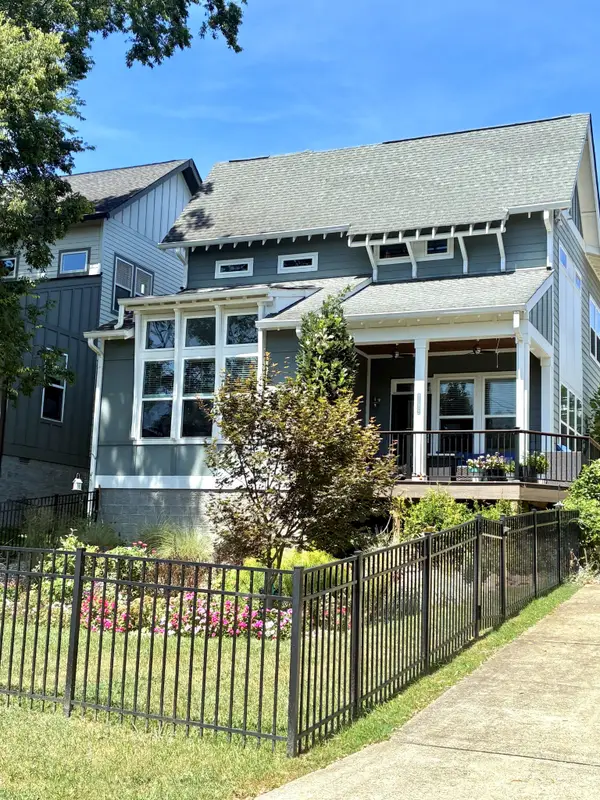 $689,900Coming Soon3 beds 3 baths2,246 sq. ft.
109C Creighton Ave, Nashville, TN 37206
MLS# 3527480Listed by: COMMUNITY REALTY SERVICES, INC. - Coming Soon
 $387,500Coming Soon2 beds 1 baths817 sq. ft.
609 Rosebank Ave #D, Nashville, TN 37206
MLS# 3527498Listed by: COMPASS - Coming Soon
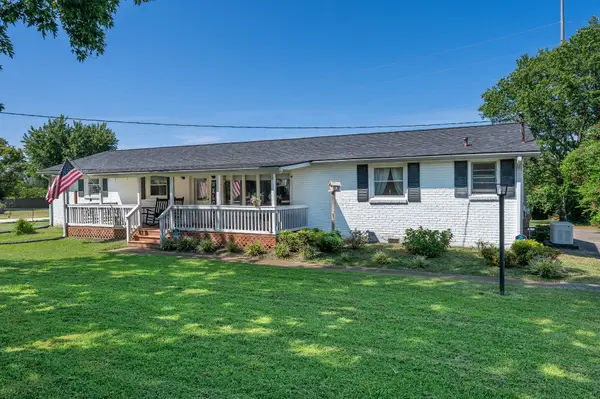 $515,000Coming Soon4 beds 2 baths2,187 sq. ft.
2225 Cabin Hill Rd, Nashville, TN 37214
MLS# 3527503Listed by: THE HUFFAKER GROUP, LLC - Coming Soon
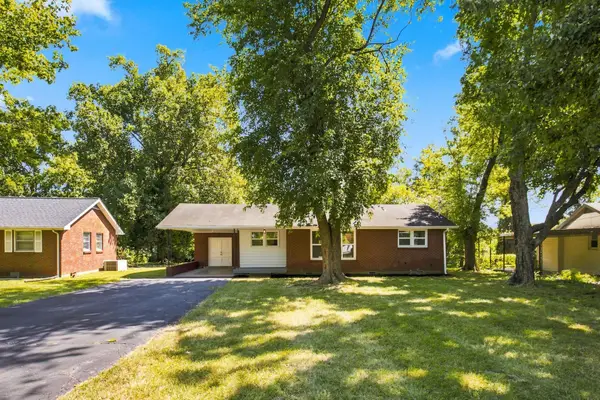 $365,000Coming Soon3 beds 1 baths975 sq. ft.
2910 Mavert Dr, Nashville, TN 37211
MLS# 3527518Listed by: BENCHMARK REALTY, LLC - Coming SoonOpen Sat, 12 to 2pm
 $385,000Coming Soon3 beds 3 baths1,776 sq. ft.
2879 Creekbend Dr, Nashville, TN 37207
MLS# 3527544Listed by: RATLIFF - Coming Soon
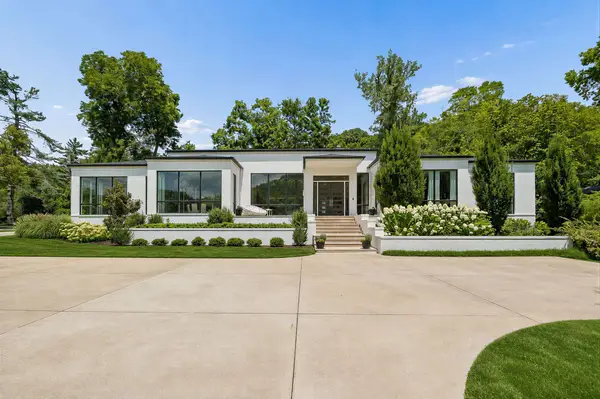 $3,975,000Coming Soon4 beds 7 baths6,348 sq. ft.
6532 Jocelyn Hollow Rd, Nashville, TN 37205
MLS# 3527586Listed by: FRIDRICH & CLARK REALTY - Coming Soon
 $470,000Coming Soon3 beds 2 baths1,572 sq. ft.
2608 Eden St, Nashville, TN 37208
MLS# 3527612Listed by: COMPASS


Protect your home and budget from life's surprises with an Assurant Home Warranty, backed by a partner that supports you through every step of homeownership. Explore Plans.
© 2026 Better Homes and Gardens Real Estate LLC. An Anywhere Real Estate company. All rights reserved. Better Homes and Gardens® Real Estate is a registered trademark owned by Meredith Operations Corporation, licensed to Better Homes and Gardens Real Estate LLC and used with permission. Better Homes and Gardens Real Estate LLC fully supports the principles of the Fair Housing Act and the Equal Opportunity Act. Listing information is deemed reliable but is not guaranteed accurate.
Each office is independently owned and operated.
Any services or products provided by third parties are not provided by, affiliated with or related to Better Homes and Gardens Real Estate LLC, or its affiliated companies.