
6011 Hill Cir, Nashville, TN 37209
Local realty services provided by:Better Homes and Gardens Real Estate Heritage Group
6011 Hill Cir,Nashville, TN 37209
$1,500,000
- 4 Beds
- 5 Baths
- 3,465 sq. ft.
- Single family
- Active
Listed by: michael giles, abr, stewart halcomb
Office: re/max choice properties
MLS#:3513695
Source:NASHVILLE
Price summary
- Price:$1,500,000
- Price per sq. ft.:$432.9
About this home
PRICED BELOW APPRAISAL FOR INSTANT EQUITY! Brand new construction by Bicentennial Builders with custom Kirbee & Co. interiors and a PRIVATE ELEVATOR servicing all floors. This 4 BR/4.5 BA West Nashville home features an incredible 3rd-floor entertaining deck with panoramic skyline views, plus a fully self-contained apartment suite with a private entrance (perfect for rental income or multi-gen living). Chef's kitchen with 48" range, luxury primary suite with multi-head shower cave, custom closets, and laundry hookups on every level. Includes Level 2 EV charging, spray foam insulation, and NO HOA. Take advantage of up to $10,000 in available lender credits with the preferred lender!
Contact an agent
Home facts
- Year built:2025
- Subdivision & Development:Homes On The Hill
- Listing ID #:3513695
- Added:5 day(s) ago
- Updated:August 22, 2026 at 02:26 PM
Rooms and interior
- Bedrooms:4
- Total bathrooms:5
- Full bathrooms:4
- Half bathrooms:1
- Flooring:Tile
- Kitchen Description:Dishwasher, Disposal, Ice Maker, Microwave, Refrigerator
- Basement:Yes
- Living area:3,465 sq. ft.
Heating and cooling
- Cooling:Ceiling Fan(s), Central Air, Dual, Gas
- Heating:Central, ENERGY STAR Qualified Equipment, Heat Pump, Natural Gas
- Central air:Yes
Structure and exterior
- Roof:Shingle
- Year built:2025
- Building area:3,465 sq. ft.
- Lot area:0.3 Acres
- Architectural Style:Contemporary
- Construction Materials:Hardboard Siding, Stone
- Exterior Features:Deck, Patio, Screened
- Levels:3 Story
Schools
- High school:James Lawson High School
- Middle school:H. G. Hill Middle
- Elementary school:Charlotte Park Elementary
Utilities
- Water:Public, Water Available
- Sewer:Public Sewer
Finances and disclosures
- Price:$1,500,000
- Price per sq. ft.:$432.9
- Tax amount:$1,497
Features and amenities
- Appliances:Dishwasher, Disposal, Ice Maker, Microwave, Refrigerator
- Amenities:Ceiling Fan(s), ENERGY STAR Qualified Appliances, Extra Closets, High Speed Internet, In-Law Floorplan, Smart Thermostat, Smoke Detector(s), Underground Utilities, Walk-In Closet(s), Wet Bar
Parking
- Total parking spaces:2
- Parking description:Driveway, On Street
- Garage:Yes
- Garage spaces:2
 Copyright 2026 Realtracs Mls. All rights reserved. Realtracs Mls provides content displayed here (“provided content”) on an “as is” basis and makes no representations or warranties regarding the provided content, including, but not limited to those of non-infringement, timeliness, accuracy, or completeness. Individuals and companies using information presented are responsible for verification and validation of information they utilize and present to their customers and clients. Realtracs Mls will not be liable for any damage or loss resulting from use of the provided content or the products available through Portals, IDX, VOW, and/or Syndication. Recipients of this information shall not resell, redistribute, reproduce, modify, or otherwise copy any portion thereof without the expressed written consent of Realtracs Mls.
New listings near 6011 Hill Cir
- Coming Soon
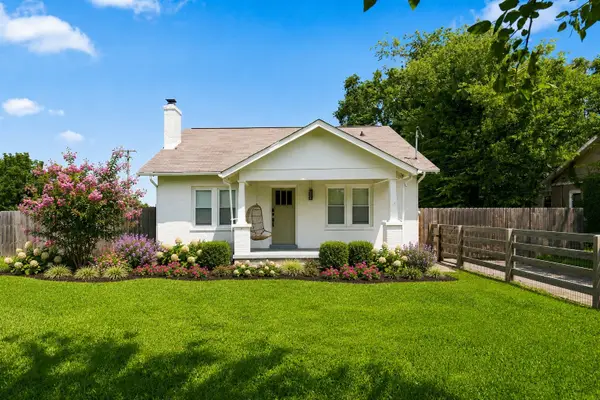 $425,000Coming Soon3 beds 2 baths1,380 sq. ft.
2414 Seifried St, Nashville, TN 37208
MLS# 3519332Listed by: SCOUT REALTY - Coming Soon
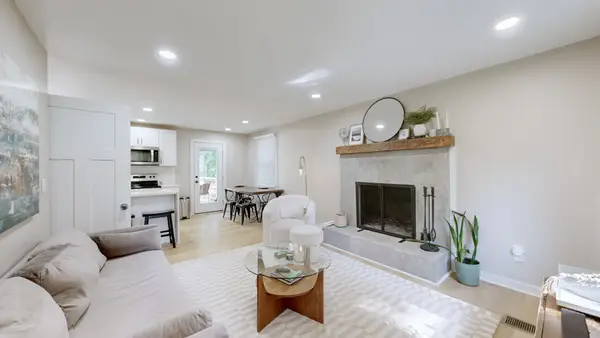 $425,000Coming Soon3 beds 2 baths1,435 sq. ft.
3911 Creekside Dr, Nashville, TN 37211
MLS# 3520198Listed by: ZACH TAYLOR REAL ESTATE - Coming Soon
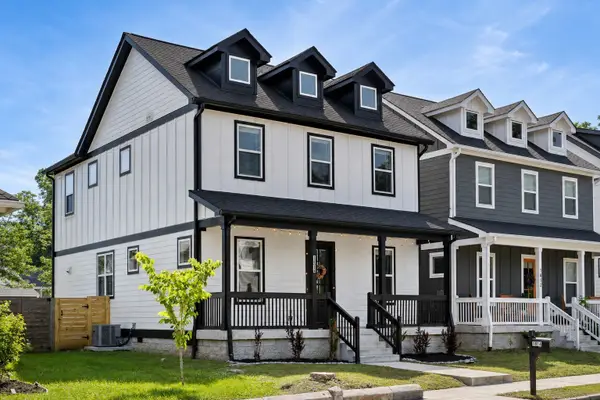 $614,599Coming Soon3 beds 4 baths2,136 sq. ft.
1814 12th Ave N, Nashville, TN 37208
MLS# 3520379Listed by: REALTY ONE GROUP MUSIC CITY - Coming Soon
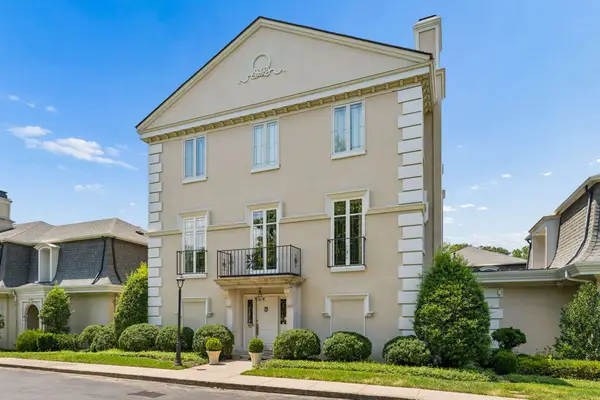 $1,950,000Coming Soon3 beds 4 baths14,232 sq. ft.
615 Belle Meade Blvd #100, Nashville, TN 37205
MLS# 3520439Listed by: FRIDRICH & CLARK REALTY - Coming Soon
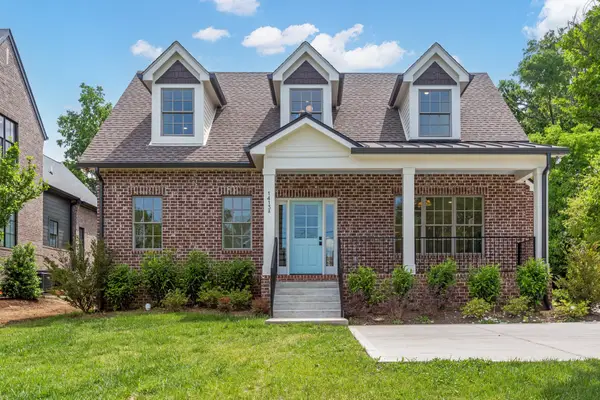 $1,999,500Coming Soon3 beds 4 baths2,350 sq. ft.
1413 Clifton Ln #A & B, Nashville, TN 37215
MLS# 3520463Listed by: TARKINGTON & HARWELL REALTORS, LLC - Coming Soon
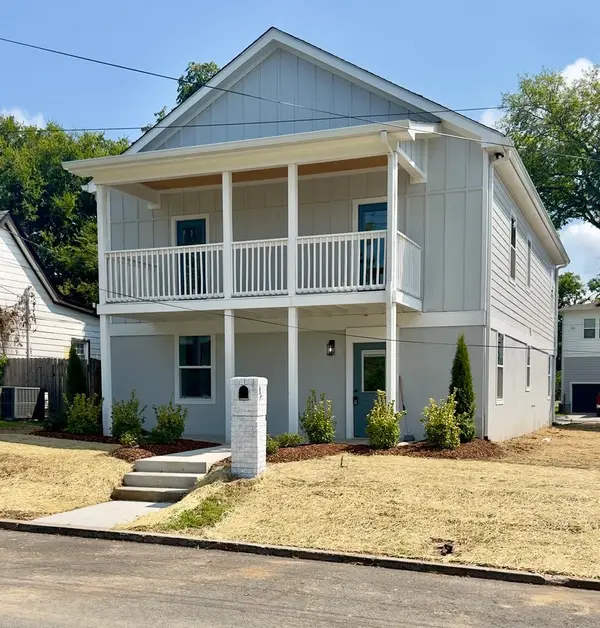 $829,900Coming Soon5 beds 5 baths3,043 sq. ft.
1808 15th Ave N, Nashville, TN 37208
MLS# 3520535Listed by: KELLER WILLIAMS REALTY - Coming Soon
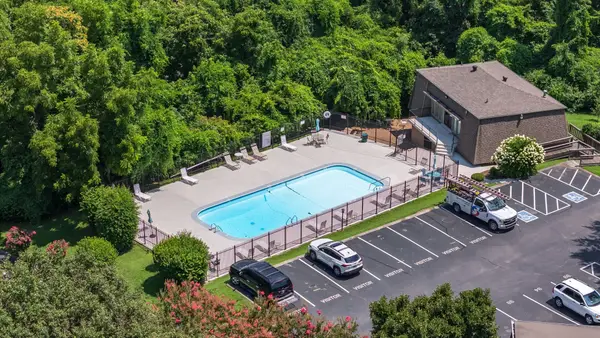 $160,000Coming Soon2 beds 2 baths1,043 sq. ft.
2929 Selena Dr #A11, Nashville, TN 37211
MLS# 3520580Listed by: COMPASS RE - Coming Soon
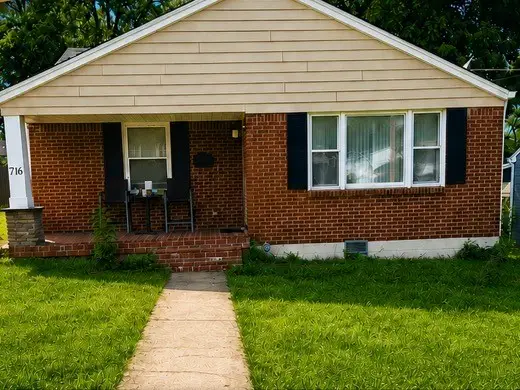 $529,900Coming Soon3 beds 2 baths1,384 sq. ft.
716 Myrtle St, Nashville, TN 37206
MLS# 3520604Listed by: ROYAL LIFESTYLE REALTY INC. - Coming SoonOpen Sat, 10am to 12pm
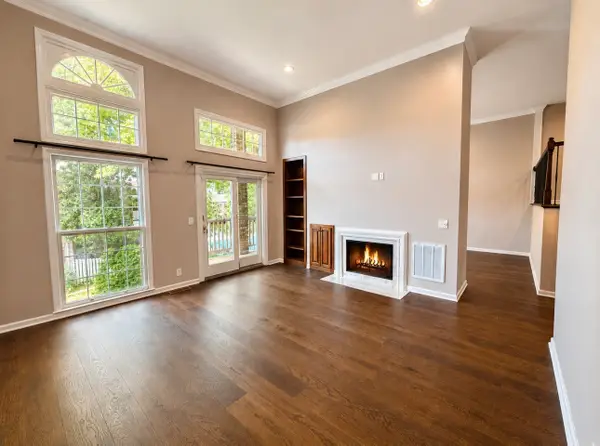 $595,000Coming Soon3 beds 3 baths1,806 sq. ft.
401 Bowling Ave #17, Nashville, TN 37205
MLS# 3520663Listed by: HAVEN REAL ESTATE - Coming Soon
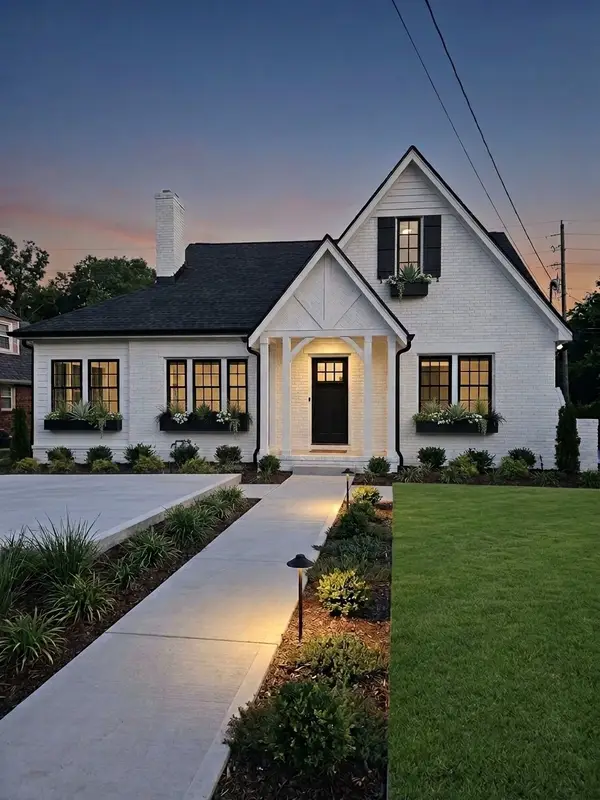 $3,349,000Coming Soon5 beds 7 baths3,717 sq. ft.
2806 27th Ave S, Nashville, TN 37212
MLS# 3516629Listed by: COMPASS RE


Protect your home and budget from life's surprises with an Assurant Home Warranty, backed by a partner that supports you through every step of homeownership. Explore Plans.
© 2026 Better Homes and Gardens Real Estate LLC. An Anywhere Real Estate company. All rights reserved. Better Homes and Gardens® Real Estate is a registered trademark owned by Meredith Operations Corporation, licensed to Better Homes and Gardens Real Estate LLC and used with permission. Better Homes and Gardens Real Estate LLC fully supports the principles of the Fair Housing Act and the Equal Opportunity Act. Listing information is deemed reliable but is not guaranteed accurate.
Each office is independently owned and operated.
Any services or products provided by third parties are not provided by, affiliated with or related to Better Homes and Gardens Real Estate LLC, or its affiliated companies.