
6040 Woodland Hills Dr, Nashville, TN 37211
Local realty services provided by:Better Homes and Gardens Real Estate Ben Bray & Associates
Listed by: bo zivak
Office: benchmark realty, llc.
MLS#:3592855
Source:NASHVILLE
Price summary
- Price:$875,000
- Price per sq. ft.:$187.05
- Monthly HOA dues:$31
About this home
Located in the Mountain View community, this all-brick home offers 4,678 square feet of flexible living space with seven bedrooms and five and a half baths. The main level features a two-story great room with a gas fireplace, a formal dining room, and an eat-in kitchen with double ovens and a gas range. The second floor includes four bedrooms and two full baths, while the finished basement adds two additional bedrooms, and two full baths, a recreation room, and a workshop. Ideal for multi generational living.
Additional features include dual laundry rooms, a home theater, intercom system, saferoom, and several flex spaces that can serve as a home office, gym, or playroom. The fenced backyard overlooks mature trees.
This home offers both space and convenience in a quiet cul-de-sac setting. It is approximately 14 miles, or about 20 minutes, from Downtown Nashville and 11 miles, or about 18 minutes, from BNA Airport. Easy access to shopping, restaurants, and major routes to Brentwood and Franklin makes this property an ideal choice for those seeking comfort and functionality in a prime location....
Contact an agent
Home facts
- Year built:2004
- Subdivision & Development:Mountain View
- Listing ID #:3592855
- Added:5 day(s) ago
- Updated:September 21, 2026 at 02:40 PM
Rooms and interior
- Bedrooms:7
- Total bathrooms:6
- Full bathrooms:5
- Half bathrooms:1
- Flooring:Carpet, Tile
- Kitchen Description:Dishwasher, Disposal, Microwave, Refrigerator
- Basement:Yes
- Basement Description:Finished, Full
- Living area:4,678 sq. ft.
Heating and cooling
- Cooling:Ceiling Fan(s), Central Air
- Heating:Central
- Central air:Yes
Structure and exterior
- Year built:2004
- Building area:4,678 sq. ft.
- Lot area:0.45 Acres
- Construction Materials:Brick
- Exterior Features:Deck
- Levels:3 Story
Schools
- High school:John Overton Comp High School
- Middle school:William Henry Oliver Middle
- Elementary school:Granbery Elementary
Utilities
- Water:Public, Water Available
- Sewer:Public Sewer
Finances and disclosures
- Price:$875,000
- Price per sq. ft.:$187.05
- Tax amount:$4,771
Features and amenities
- Appliances:Dishwasher, Disposal, Microwave, Refrigerator
- Amenities:Ceiling Fan(s)
Parking
- Total parking spaces:3
- Garage:Yes
- Garage spaces:3
 Copyright 2026 Realtracs Mls. All rights reserved. Realtracs Mls provides content displayed here (“provided content”) on an “as is” basis and makes no representations or warranties regarding the provided content, including, but not limited to those of non-infringement, timeliness, accuracy, or completeness. Individuals and companies using information presented are responsible for verification and validation of information they utilize and present to their customers and clients. Realtracs Mls will not be liable for any damage or loss resulting from use of the provided content or the products available through Portals, IDX, VOW, and/or Syndication. Recipients of this information shall not resell, redistribute, reproduce, modify, or otherwise copy any portion thereof without the expressed written consent of Realtracs Mls.
New listings near 6040 Woodland Hills Dr
- Coming Soon
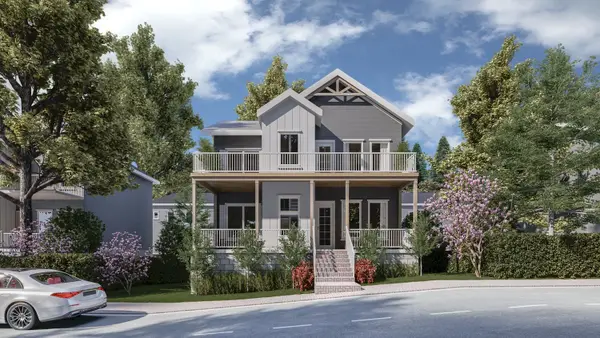 $499,998Coming Soon5 beds 5 baths2,089 sq. ft.
4420 Winston Ave W, Nashville, TN 37211
MLS# 3594356Listed by: COMPASS TENNESSEE, LLC - Coming Soon
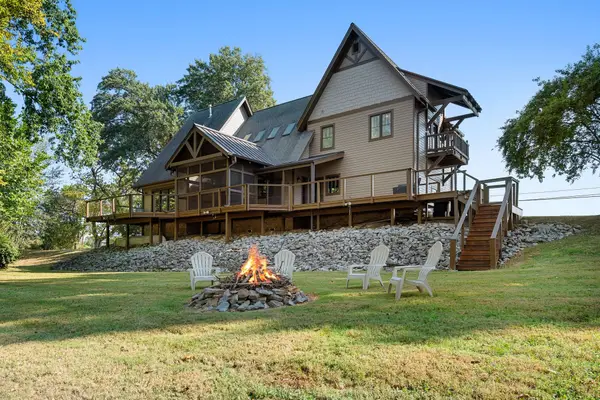 $1,200,000Coming Soon3 beds 4 baths2,416 sq. ft.
2401 Pennington Bend Rd, Nashville, TN 37214
MLS# 3596442Listed by: ATLAS GLOBAL REAL ESTATE - Coming Soon
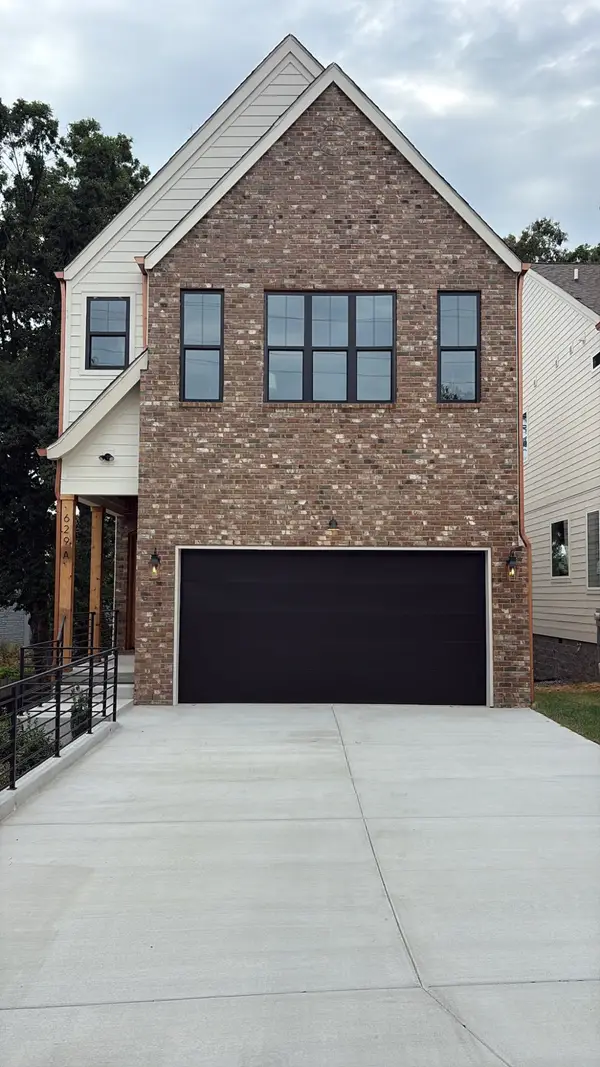 $649,000Coming Soon4 beds 5 baths2,250 sq. ft.
629A Claridge Dr, Nashville, TN 37214
MLS# 3596458Listed by: ONWARD REAL ESTATE - Coming Soon
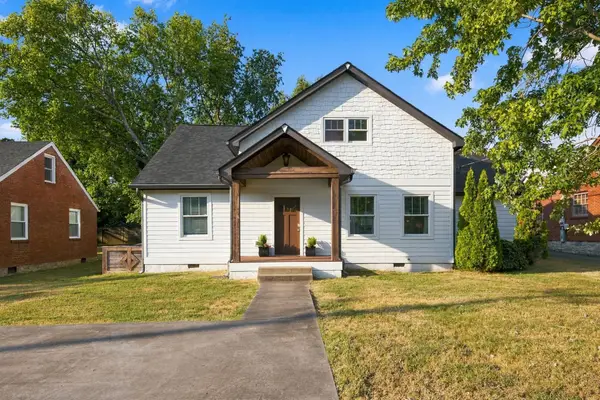 $650,000Coming Soon3 beds 2 baths1,900 sq. ft.
1711 Marsden Ave, Nashville, TN 37216
MLS# 3596500Listed by: ONWARD REAL ESTATE - Coming Soon
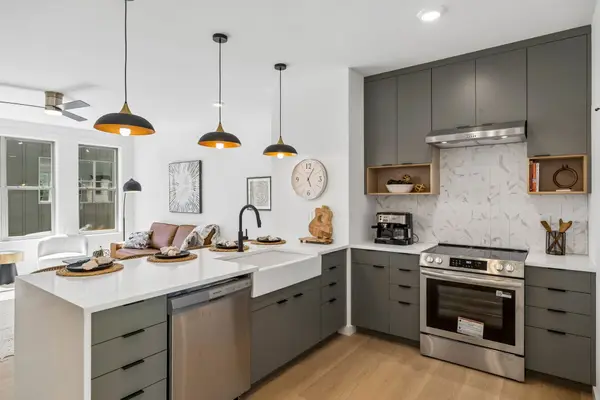 $524,000Coming Soon4 beds 4 baths1,865 sq. ft.
1175 Avondale Cr, Nashville, TN 37207
MLS# 3596510Listed by: COMPASS RE - Coming Soon
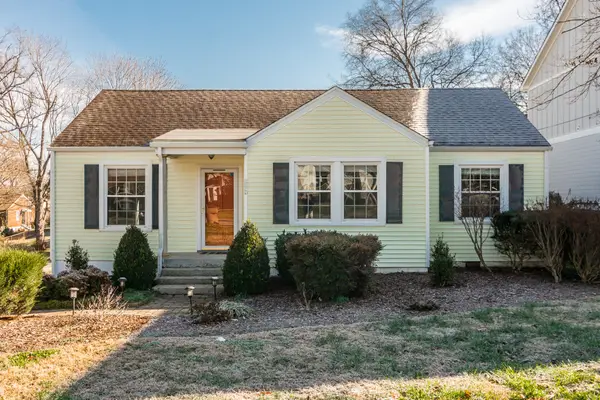 $450,000Coming Soon3 beds 1 baths1,040 sq. ft.
1509A Corder Dr, Nashville, TN 37206
MLS# 3596541Listed by: CHORD REAL ESTATE - Coming Soon
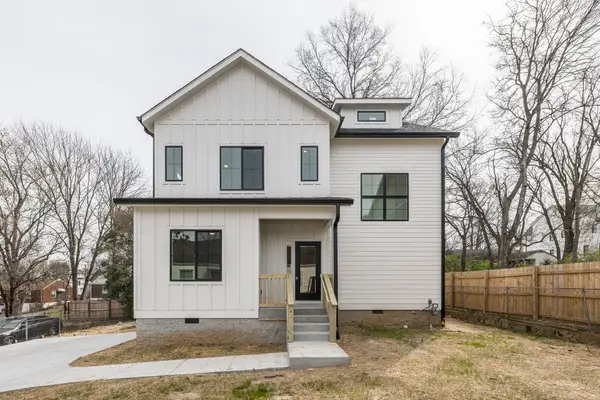 $620,000Coming Soon4 beds 3 baths2,070 sq. ft.
1509B Corder Dr, Nashville, TN 37206
MLS# 3596543Listed by: CHORD REAL ESTATE - Coming Soon
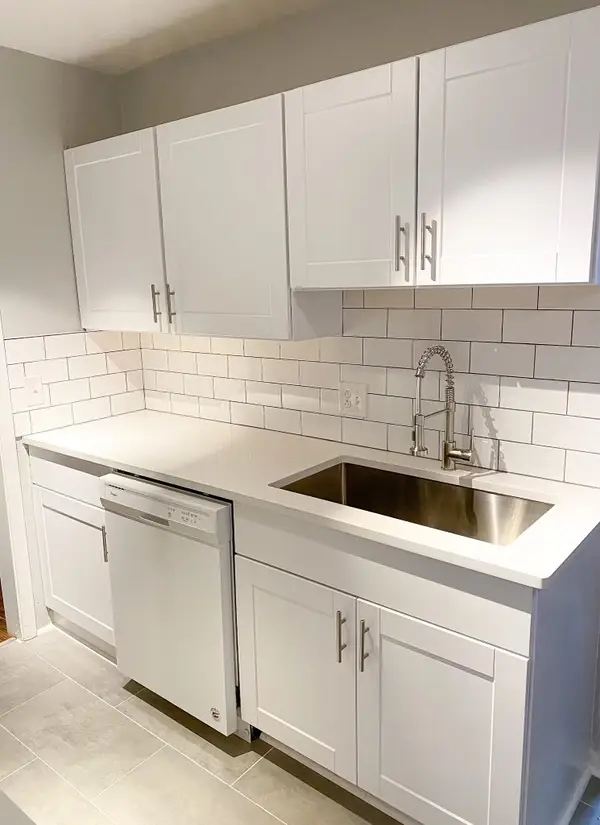 $264,500Coming Soon1 beds 1 baths676 sq. ft.
4425 Westlawn Dr #B202, Nashville, TN 37209
MLS# 3596591Listed by: REAL BROKER - Coming Soon
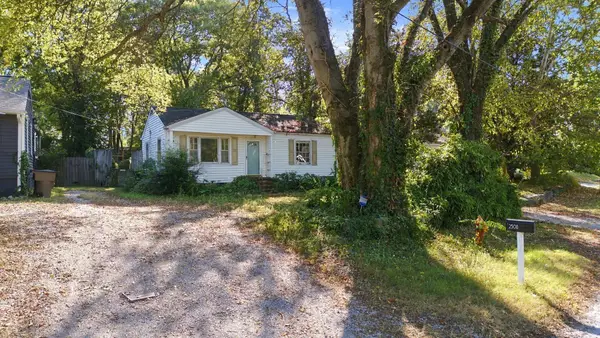 $529,500Coming Soon2 beds -- baths816 sq. ft.
230B 54th Ave N, Nashville, TN 37209
MLS# 3596605Listed by: WILSON GROUP REAL ESTATE - Coming SoonOpen Sun, 2 to 4pm
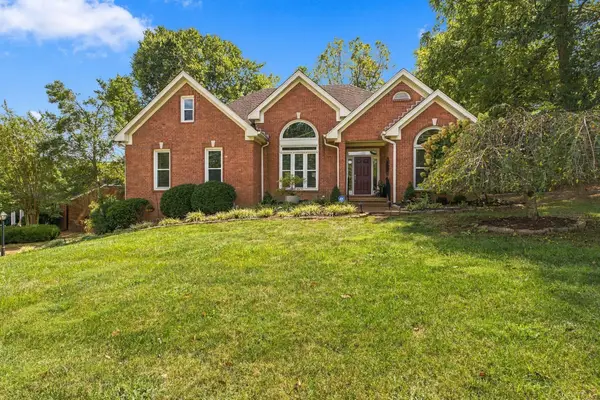 $649,000Coming Soon3 beds 2 baths2,281 sq. ft.
8207 Poplar Creek Rd, Nashville, TN 37221
MLS# 3596242Listed by: ZEITLIN SOTHEBY'S INTERNATIONAL REALTY


Protect your home and budget from life's surprises with an Assurant Home Warranty, backed by a partner that supports you through every step of homeownership. Explore Plans.
© 2026 Better Homes and Gardens Real Estate LLC. An Anywhere Real Estate company. All rights reserved. Better Homes and Gardens® Real Estate is a registered trademark owned by Meredith Operations Corporation, licensed to Better Homes and Gardens Real Estate LLC and used with permission. Better Homes and Gardens Real Estate LLC fully supports the principles of the Fair Housing Act and the Equal Opportunity Act. Listing information is deemed reliable but is not guaranteed accurate.
Each office is independently owned and operated.
Any services or products provided by third parties are not provided by, affiliated with or related to Better Homes and Gardens Real Estate LLC, or its affiliated companies.