
631 Hunters Trl, Nashville, TN 37209
Local realty services provided by:Better Homes and Gardens Real Estate Heritage Group
631 Hunters Trl,Nashville, TN 37209
$2,300,000
- 4 Beds
- 3 Baths
- 4,350 sq. ft.
- Single family
- Active
Upcoming open houses
- Thu, Aug 1304:00 pm - 06:00 pm
Listed by: arlo nugent
Office: exp realty
MLS#:3155129
Source:NASHVILLE
Price summary
- Price:$2,300,000
- Price per sq. ft.:$528.74
About this home
Nestled in the rolling hills of Hickory Trail Farms, this architectural masterpiece blends timeless design with modern luxury across 4,350 square feet of thoughtfully crafted living space — all behind a private gated entrance on 4.4 acres of lush, manicured grounds.
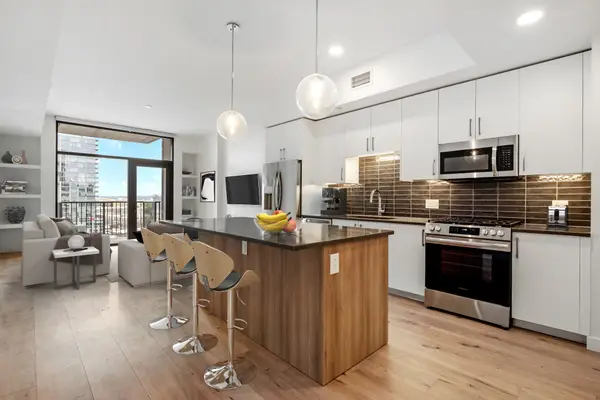
Inside, the chef's kitchen is nothing short of jaw-dropping — a massive island with dramatic dark countertops, custom white cabinetry with brass hardware, a statement wood range hood, professional-grade stainless appliances including a 60" refrigerator, and a gas range — all complemented by a butler's pantry seamlessly tucked alongside. Wide plank white oak floors, soaring ceilings, and natural light pour through black-framed Pella windows at every turn.
The primary suite is its own private retreat, complete with a dedicated thermostat for personalized comfort. Additional highlights include a tankless water heater for endless hot water on demand, gas heat throughout, a whole-property irrigation system keeping the grounds pristine year-round, and a dedicated media room perfect for movie nights and game days.
The exterior is a showpiece in itself — striking white stucco, board & batten, natural stone, black-framed Pella windows, and a dramatic roofline that commands attention from the moment you arrive through the gated entrance....
Contact an agent
Home facts
- Year built:2026
- Subdivision & Development:Hickory Trail Farms
- Listing ID #:3155129
- Added:146 day(s) ago
- Updated:August 13, 2026 at 11:55 PM
Rooms and interior
- Bedrooms:4
- Total bathrooms:3
- Full bathrooms:2
- Half bathrooms:1
- Flooring:Tile
- Basement:Yes
- Living area:4,350 sq. ft.
Heating and cooling
- Cooling:Central Air
- Heating:Central
- Central air:Yes
Structure and exterior
- Year built:2026
- Building area:4,350 sq. ft.
- Lot area:4.41 Acres
- Construction Materials:Brick, Stone
- Levels:2 Story
Schools
- High school:James Lawson High School
- Middle school:H. G. Hill Middle
- Elementary school:Gower Elementary
Utilities
- Water:Public, Water Available
- Sewer:Public Sewer
Finances and disclosures
- Price:$2,300,000
- Price per sq. ft.:$528.74
- Tax amount:$1,080
Features and amenities
- Appliances:Washer
- Laundry features:Dryer, Washer
Parking
- Total parking spaces:2
- Parking description:Attached
- Garage:Yes
- Garage spaces:2
 Copyright 2026 Realtracs Mls. All rights reserved. Realtracs Mls provides content displayed here (“provided content”) on an “as is” basis and makes no representations or warranties regarding the provided content, including, but not limited to those of non-infringement, timeliness, accuracy, or completeness. Individuals and companies using information presented are responsible for verification and validation of information they utilize and present to their customers and clients. Realtracs Mls will not be liable for any damage or loss resulting from use of the provided content or the products available through Portals, IDX, VOW, and/or Syndication. Recipients of this information shall not resell, redistribute, reproduce, modify, or otherwise copy any portion thereof without the expressed written consent of Realtracs Mls.
New listings near 631 Hunters Trl
- New
 $275,000Active3 beds 2 baths1,367 sq. ft.
3036 Ewingdale Dr, Nashville, TN 37207
MLS# 3309292Listed by: PARKS COMPASS - New
 $765,000Active4 beds 3 baths2,134 sq. ft.
2320 Ridgeland Dr, Nashville, TN 37214
MLS# 3319388Listed by: KELLER WILLIAMS REALTY MT. JULIET - New
 $4,200,000Active5 beds 6 baths6,975 sq. ft.
4608 Benton Smith Rd, Nashville, TN 37215
MLS# 3512536Listed by: COMPASS - New
 $400,000Active3 beds 2 baths1,544 sq. ft.
905 Joyce Ln, Nashville, TN 37216
MLS# 3512561Listed by: EXP REALTY - Open Sat, 11am to 2pmNew
 $474,905Active1 beds 1 baths819 sq. ft.
1212 Demonbreun St #A11, Nashville, TN 37203
MLS# 3512562Listed by: COMPASS - New
 $5,400,000Active5 beds 7 baths8,827 sq. ft.
813 Deercrossing, Nashville, TN 37220
MLS# 3512593Listed by: COMPASS RE - New
 $430,000Active2 beds 2 baths1,062 sq. ft.
1620 54th Ave N, Nashville, TN 37209
MLS# 3512603Listed by: EXP REALTY - Open Sun, 1 to 4pmNew
 $1,450,000Active4 beds 3 baths2,476 sq. ft.
1919 Wildwood Ave, Nashville, TN 37212
MLS# 3320199Listed by: CRYE-LEIKE, INC., REALTORS - New
 $2,349,000Active5 beds 6 baths4,943 sq. ft.
2201 Castleman Dr, Nashville, TN 37215
MLS# 3509932Listed by: COMPASS RE - New
 $410,000Active3 beds 1 baths1,200 sq. ft.
503 Bismark Dr, Nashville, TN 37210
MLS# 3511056Listed by: NASHVILLE AREA HOMES


Protect your home and budget from life's surprises with an Assurant Home Warranty, backed by a partner that supports you through every step of homeownership. Explore Plans.
© 2026 Better Homes and Gardens Real Estate LLC. An Anywhere Real Estate company. All rights reserved. Better Homes and Gardens® Real Estate is a registered trademark owned by Meredith Operations Corporation, licensed to Better Homes and Gardens Real Estate LLC and used with permission. Better Homes and Gardens Real Estate LLC fully supports the principles of the Fair Housing Act and the Equal Opportunity Act. Listing information is deemed reliable but is not guaranteed accurate.
Each office is independently owned and operated.
Any services or products provided by third parties are not provided by, affiliated with or related to Better Homes and Gardens Real Estate LLC, or its affiliated companies.