
643 Vernon Ave #1, Nashville, TN 37209
Local realty services provided by:Better Homes and Gardens Real Estate Ben Bray & Associates
643 Vernon Ave #1,Nashville, TN 37209
$685,000
- 3 Beds
- 3 Baths
- 2,060 sq. ft.
- Single family
- Active
Listed by: lorene hetherington, anna hammitt
Office: compass
MLS#:3267409
Source:NASHVILLE
Price summary
- Price:$685,000
- Price per sq. ft.:$332.52
- Monthly HOA dues:$70
About this home
Welcome to 643 Vernon Avenue, right in the heart of Charlotte Park! Seller offering $5,000 worth of buyer concessions (rate buy down, etc) with acceptable offer. This nearly-new home stands alone: no shared walls, no attached neighbors — and it's loaded with standout features, from the floor to ceiling fireplace, adorable front porch to the upstairs balcony off the primary suite to the attached 2-car garage. Step inside and you'll appreciate the 10-foot ceilings, an open floor plan, and an abundance of natural light, all anchored by hardwood floors throughout the main level. The kitchen is spacious and absolutely the heart of the home — oversized island, walk-in pantry, and stainless steel appliances including a gas range. Upstairs, the vaulted primary suite opens directly onto its own private balcony. The attached bath features dual vanities plus an additional makeup/flex vanity, a large walk-in shower, and a fabulous walk-in closet. Two additional bedrooms — both generously sized — share a full bath. And don't miss the smart drop-zone/cubby station right off the garage, plus a tankless water heater for endless hot water. Prime location within walking distance of Benji's Bagels, Agave Mexican Restaurant, Tee Line (curling and bowling!), Marathon Pilates, Vigor Fitness, and the brand-new Charlotte Park tennis courts. You're just 5 minutes to The Nations, 10 minutes to McCabe Park, and 15 minutes to downtown Nashville. Barely lived in and meticulously maintained, 643 Vernon offers the feel of new construction in one of Nashville's fastest-growing and most connected neighborhoods. Come see it before it's gone!...
Contact an agent
Home facts
- Year built:2019
- Subdivision & Development:Vernon Avenue Residences
- Listing ID #:3267409
- Added:45 day(s) ago
- Updated:August 24, 2026 at 02:34 PM
Rooms and interior
- Bedrooms:3
- Total bathrooms:3
- Full bathrooms:2
- Half bathrooms:1
- Flooring:Carpet
- Kitchen Description:Dishwasher, Microwave, Refrigerator
- Basement:Yes
- Living area:2,060 sq. ft.
Heating and cooling
- Cooling:Central Air
- Heating:Natural Gas
- Central air:Yes
Structure and exterior
- Roof:Asphalt
- Year built:2019
- Building area:2,060 sq. ft.
- Lot area:0.03 Acres
- Architectural Style:Contemporary
- Construction Materials:Fiber Cement
- Exterior Features:Patio
- Levels:2 Story
Schools
- High school:Pearl Cohn Magnet High School
- Middle school:Moses McKissack Middle
- Elementary school:Cockrill Elementary
Utilities
- Water:Public, Water Available
- Sewer:Public Sewer
Finances and disclosures
- Price:$685,000
- Price per sq. ft.:$332.52
- Tax amount:$4,472
Features and amenities
- Appliances:Dishwasher, Microwave, Refrigerator
- Amenities:Extra Closets, Walk-In Closet(s)
Parking
- Total parking spaces:4
- Parking description:Alley Access, Attached
- Garage:Yes
- Garage spaces:2
 Copyright 2026 Realtracs Mls. All rights reserved. Realtracs Mls provides content displayed here (“provided content”) on an “as is” basis and makes no representations or warranties regarding the provided content, including, but not limited to those of non-infringement, timeliness, accuracy, or completeness. Individuals and companies using information presented are responsible for verification and validation of information they utilize and present to their customers and clients. Realtracs Mls will not be liable for any damage or loss resulting from use of the provided content or the products available through Portals, IDX, VOW, and/or Syndication. Recipients of this information shall not resell, redistribute, reproduce, modify, or otherwise copy any portion thereof without the expressed written consent of Realtracs Mls.
New listings near 643 Vernon Ave #1
- Coming Soon
 $475,000Coming Soon2 beds 2 baths1,316 sq. ft.
4215 Harding Pike #412, Nashville, TN 37205
MLS# 3520958Listed by: COLDWELL BANKER SOUTHERN REALTY - Coming Soon
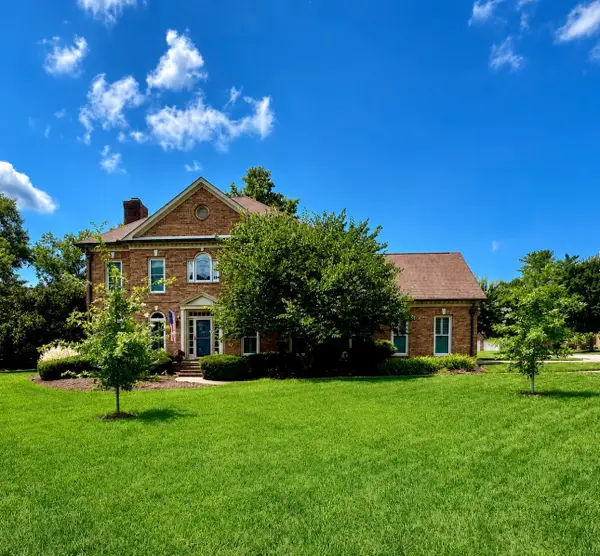 $949,900Coming Soon3 beds 4 baths3,098 sq. ft.
601 Dorshire Ln, Nashville, TN 37221
MLS# 3521059Listed by: BENCHMARK REALTY, LLC - Coming Soon
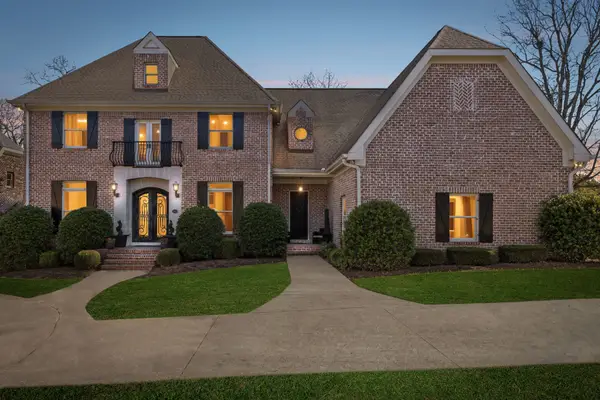 $1,499,900Coming Soon4 beds 6 baths5,101 sq. ft.
2006A Galbraith Dr, Nashville, TN 37215
MLS# 3521070Listed by: COMPASS TENNESSEE, LLC - Coming Soon
 $4,000,000Coming Soon4 beds 5 baths3,114 sq. ft.
1100 16th Ave S #501, Nashville, TN 37212
MLS# 3520705Listed by: COMPASS RE - Coming Soon
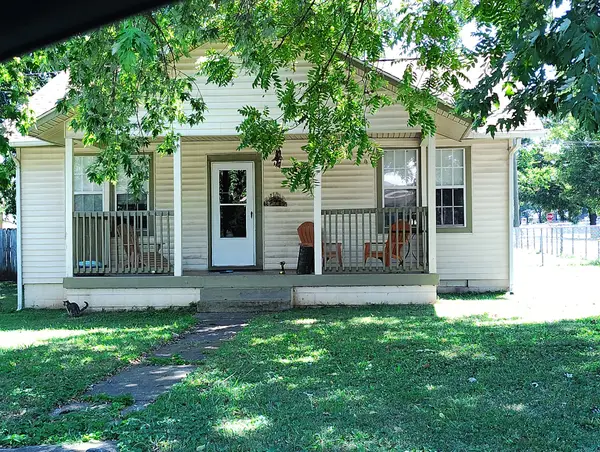 $350,000Coming Soon2 beds 2 baths1,186 sq. ft.
226 Raymond St, Nashville, TN 37211
MLS# 3520784Listed by: MI CASA REALTY - Coming Soon
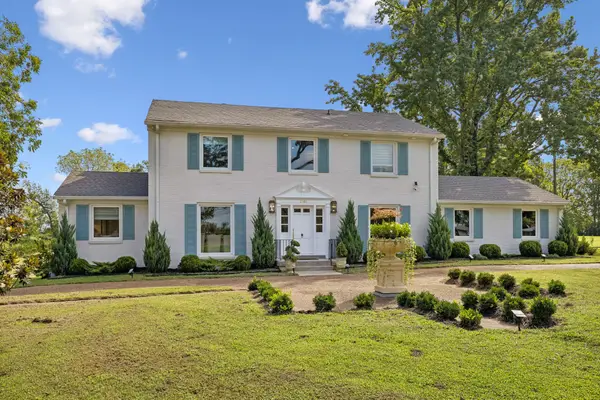 $1,195,000Coming Soon4 beds 3 baths2,800 sq. ft.
2956 Mcgavock Pike, Nashville, TN 37214
MLS# 3520788Listed by: COMPASS - Coming Soon
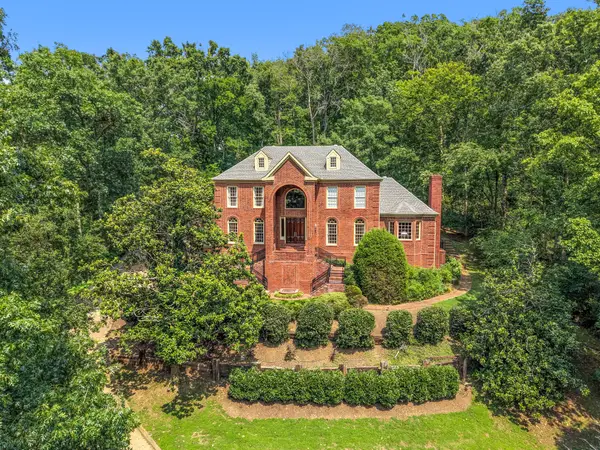 $2,295,000Coming Soon5 beds 5 baths6,370 sq. ft.
18 Annandale, Nashville, TN 37215
MLS# 3520804Listed by: FRIDRICH & CLARK REALTY - Coming Soon
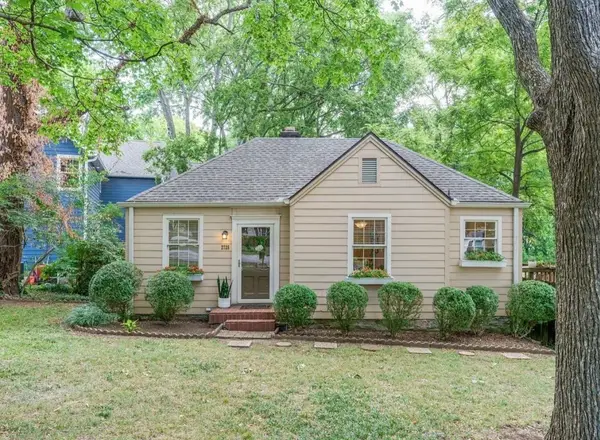 $549,900Coming Soon2 beds 1 baths842 sq. ft.
2725 Sharondale Ct, Nashville, TN 37215
MLS# 3520805Listed by: BENCHMARK REALTY, LLC - Coming Soon
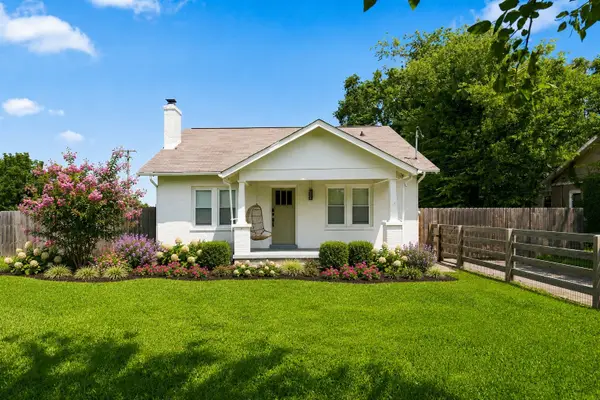 $425,000Coming Soon3 beds 2 baths1,380 sq. ft.
2414 Seifried St, Nashville, TN 37208
MLS# 3519332Listed by: SCOUT REALTY - Coming Soon
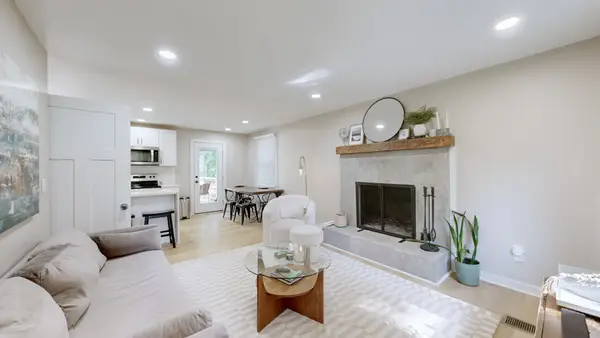 $425,000Coming Soon3 beds 2 baths1,435 sq. ft.
3911 Creekside Dr, Nashville, TN 37211
MLS# 3520198Listed by: ZACH TAYLOR REAL ESTATE


Protect your home and budget from life's surprises with an Assurant Home Warranty, backed by a partner that supports you through every step of homeownership. Explore Plans.
© 2026 Better Homes and Gardens Real Estate LLC. An Anywhere Real Estate company. All rights reserved. Better Homes and Gardens® Real Estate is a registered trademark owned by Meredith Operations Corporation, licensed to Better Homes and Gardens Real Estate LLC and used with permission. Better Homes and Gardens Real Estate LLC fully supports the principles of the Fair Housing Act and the Equal Opportunity Act. Listing information is deemed reliable but is not guaranteed accurate.
Each office is independently owned and operated.
Any services or products provided by third parties are not provided by, affiliated with or related to Better Homes and Gardens Real Estate LLC, or its affiliated companies.