
6516 Chessington Dr, Nashville, TN 37221
Local realty services provided by:Better Homes and Gardens Real Estate Ben Bray & Associates
6516 Chessington Dr,Nashville, TN 37221
$659,000
- 4 Beds
- 3 Baths
- 2,657 sq. ft.
- Single family
- Active
Listed by: tony dowdican
Office: onward real estate
MLS#:3629977
Source:NASHVILLE
Price summary
- Price:$659,000
- Price per sq. ft.:$248.02
- Monthly HOA dues:$24.17
About this home
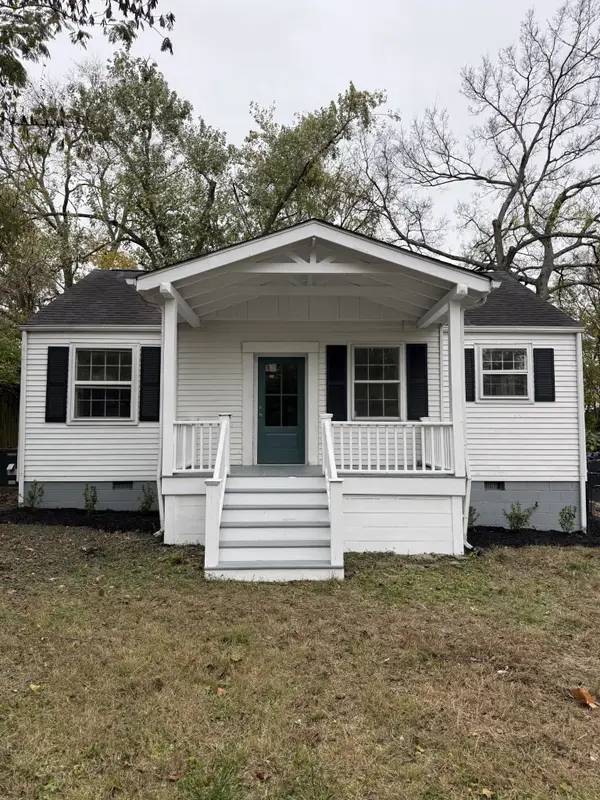
Designer lighting and carefully selected fixtures elevate every space in this stunning 2026 renovation. Every detail has been thoughtfully considered, offering the perfect blend of modern luxury, timeless elegance, and everyday comfort. Located in desirable Poplar Creek Estates within walking distance of highly regarded Harpeth Valley Elementary, this beautifully reimagined home has been extensively renovated inside and out. The thoughtfully designed floor plan offers exceptional versatility with an inviting open-concept kitchen featuring all new quartz countertops, custom cabinetry and stainless steel appliances. The spacious primary suite features a luxurious, spa-inspired bathroom complete with soaking tub and beautiful custom tile work. Relaxing private den with fireplace, formal dining room, plus separate living room ideal for creating a home office or additional flex space. Step outside to the equally impressive outdoor living space with a large covered patio and expansive custom deck creating the perfect setting for relaxing and enjoying the beautiful Tennessee weather. Enjoy the comforts of a new roof, gutters & exterior trim, new tankless water heater and much more. This is an extraordinary opportunity to enjoy the beauty and comfort of a renovated home that lives like new, in one of the area's most desirable established neighborhoods!...
Contact an agent
Home facts
- Year built:1992
- Subdivision & Development:Poplar Creek Estates
- Listing ID #:3629977
- Added:9 day(s) ago
- Updated:November 09, 2026 at 03:48 PM
Rooms and interior
- Bedrooms:4
- Total bathrooms:3
- Full bathrooms:2
- Half bathrooms:1
- Flooring:Tile
- Kitchen Description:Dishwasher, Disposal, Refrigerator
- Basement Description:Crawl Space
- Living area:2,657 sq. ft.
Heating and cooling
- Cooling:Central Air
- Heating:Central
- Central air:Yes
Structure and exterior
- Roof:Shingle
- Year built:1992
- Building area:2,657 sq. ft.
- Lot area:0.17 Acres
- Lot Features:Sloped
- Architectural Style:Traditional
- Construction Materials:Brick, Hardboard Siding
- Exterior Features:Deck, Patio, Porch
- Levels:3 Story
Schools
- High school:James Lawson High School
- Middle school:Bellevue Middle
- Elementary school:Harpeth Valley Elementary
Utilities
- Water:Public, Water Available
- Sewer:Public Sewer
Finances and disclosures
- Price:$659,000
- Price per sq. ft.:$248.02
- Tax amount:$4,058
Features and amenities
- Appliances:Dishwasher, Disposal, Refrigerator
Parking
- Total parking spaces:4
- Parking description:Driveway, On Street
- Garage:Yes
- Garage spaces:2
 Copyright 2026 Realtracs Mls. All rights reserved. Realtracs Mls provides content displayed here (“provided content”) on an “as is” basis and makes no representations or warranties regarding the provided content, including, but not limited to those of non-infringement, timeliness, accuracy, or completeness. Individuals and companies using information presented are responsible for verification and validation of information they utilize and present to their customers and clients. Realtracs Mls will not be liable for any damage or loss resulting from use of the provided content or the products available through Portals, IDX, VOW, and/or Syndication. Recipients of this information shall not resell, redistribute, reproduce, modify, or otherwise copy any portion thereof without the expressed written consent of Realtracs Mls.
New listings near 6516 Chessington Dr
- Coming Soon
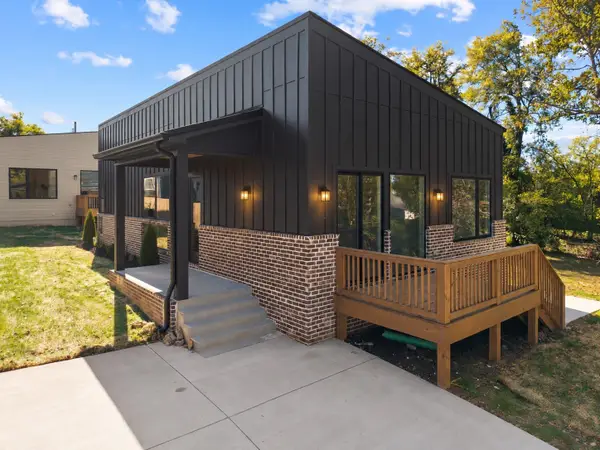 $579,000Coming Soon3 beds 2 baths1,385 sq. ft.
1125B Leland Ave, Nashville, TN 37216
MLS# 3634154Listed by: REAL BROKER - Coming Soon
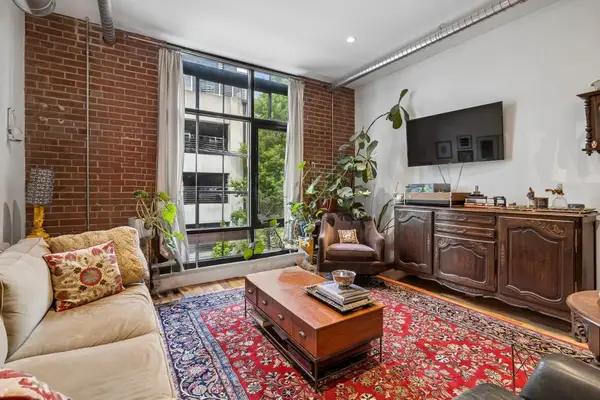 $359,000Coming Soon1 beds 1 baths672 sq. ft.
704 Taylor St #202, Nashville, TN 37208
MLS# 3634190Listed by: COMPASS RE - Coming Soon
 $359,900Coming Soon2 beds 1 baths1,082 sq. ft.
2110 Portland Ave #304, Nashville, TN 37212
MLS# 3633792Listed by: COMPASS - Coming Soon
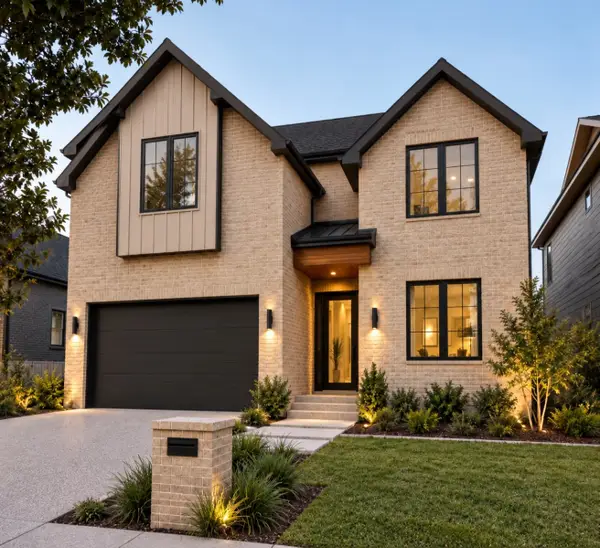 $1,050,000Coming Soon4 beds 6 baths3,401 sq. ft.
515A Southcrest Dr, Nashville, TN 37211
MLS# 3634095Listed by: COMPASS RE - Coming Soon
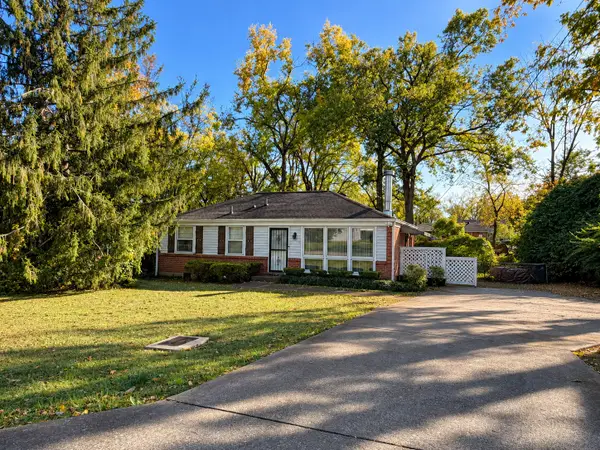 $320,000Coming Soon2 beds 1 baths1,000 sq. ft.
565 Elaine Dr, Nashville, TN 37211
MLS# 3633947Listed by: EXIT REAL ESTATE SOLUTIONS - Coming Soon
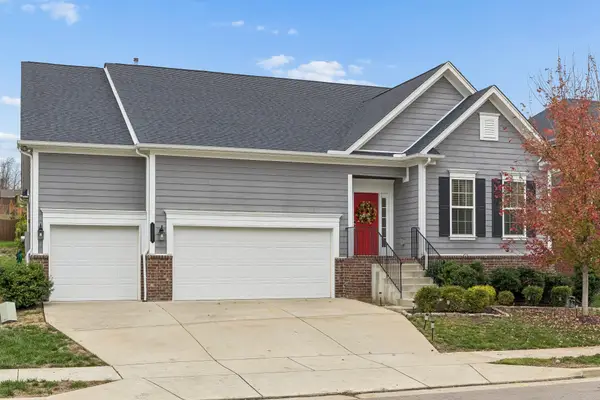 $615,000Coming Soon3 beds 2 baths2,333 sq. ft.
1636 Alayna Dr, Nashville, TN 37221
MLS# 3633937Listed by: BERKSHIRE HATHAWAY HOMESERVICES WOODMONT REALTY - Coming Soon
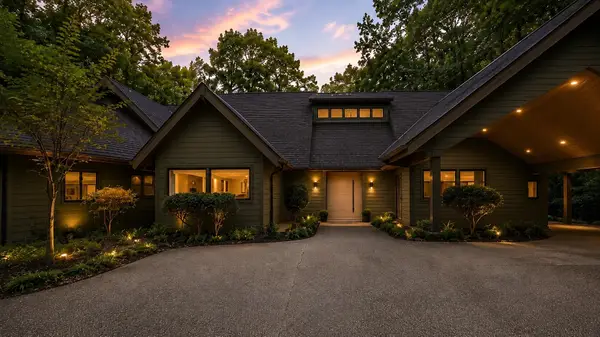 $2,799,900Coming Soon5 beds 6 baths5,182 sq. ft.
716 Summerly Dr, Nashville, TN 37209
MLS# 3633895Listed by: BENCHMARK REALTY, LLC - Coming Soon
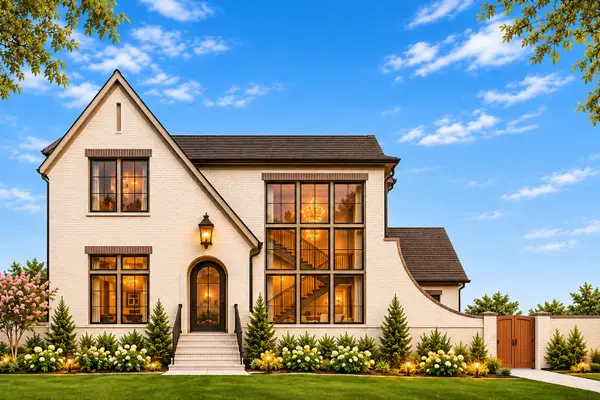 $1,799,900Coming Soon5 beds 6 baths3,791 sq. ft.
6028 Pasquo Rd, Nashville, TN 37221
MLS# 3633897Listed by: CELEBRATION HOMES - Coming Soon
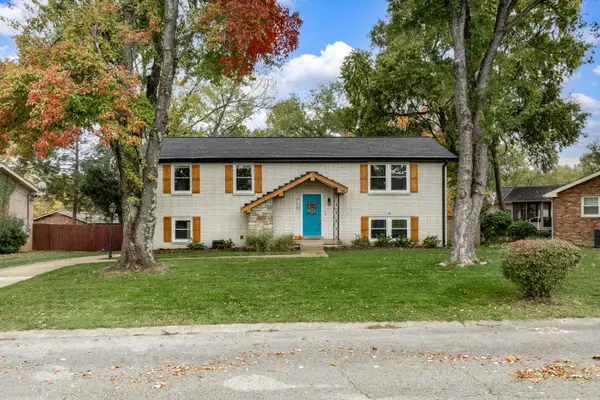 $519,000Coming Soon4 beds 2 baths1,900 sq. ft.
704 Tobylynn Dr, Nashville, TN 37211
MLS# 3633893Listed by: BENCHMARK REALTY, LLC - Coming Soon
 $329,000Coming Soon2 beds 2 baths960 sq. ft.
1307 Venus Dr, Nashville, TN 37217
MLS# 3633611Listed by: SIMPLIHOM


Protect your home and budget from life's surprises with an Assurant Home Warranty, backed by a partner that supports you through every step of homeownership. Explore Plans.
© 2026 Better Homes and Gardens Real Estate LLC. An Anywhere Real Estate company. All rights reserved. Better Homes and Gardens® Real Estate is a registered trademark owned by Meredith Operations Corporation, licensed to Better Homes and Gardens Real Estate LLC and used with permission. Better Homes and Gardens Real Estate LLC fully supports the principles of the Fair Housing Act and the Equal Opportunity Act. Listing information is deemed reliable but is not guaranteed accurate.
Each office is independently owned and operated.
Any services or products provided by third parties are not provided by, affiliated with or related to Better Homes and Gardens Real Estate LLC, or its affiliated companies.