
7007 Lenox Village Dr #D-5, Nashville, TN 37211
Local realty services provided by:Better Homes and Gardens Real Estate Heritage Group
7007 Lenox Village Dr #D-5,Nashville, TN 37211
$249,500
- 2 Beds
- 1 Baths
- 1,000 sq. ft.
- Condominium
- Active
Listed by: kate nelson
Office: onward real estate
MLS#:3609843
Source:NASHVILLE
Price summary
- Price:$249,500
- Price per sq. ft.:$249.5
- Monthly HOA dues:$258
About this home
Sail into this single-level home, a coveted main floor unit at Lenox Village. This flat has 2 generous bedrooms, oversized bath, fresh paint, and a private patio. The kitchen includes new appliances, a pantry, and plentiful countertops. Plantation shutters, vertical blinds, and laminate floors make clean-up a breeze. Relax about replacements: HVAC is less than five years old while water heater, washer, and dryer are less than two years old.
The open living, kitchen, and dining area allows for hosting and year-round enjoyment. With gas heat it stays toasty in cool weather, and the gas fireplace even kept it comfortable through the ice storm.
For accessibility this is quite the find. From your reserved parking spot to the front door there are no stairs, even better, a slight ramp allows you to skip the curb. The bathroom has quite a bit of open floor space and grab bars. Wide doorways and hallways make this unit extra easy to maneuver.
Designed as a walkable neighborhood, Lenox Village has sidewalks, shade trees, underground utilities, retail, and restaurants.The Mill Creek Greenway is nearby. With no yard to maintain you can definitely lock it and leave it. Convenient to Nashville, Brentwood, Nolensville, and BNA....
Contact an agent
Home facts
- Year built:2004
- Subdivision & Development:Lenox Village
- Listing ID #:3609843
- Added:1 day(s) ago
- Updated:October 02, 2026 at 02:48 PM
Rooms and interior
- Bedrooms:2
- Total bathrooms:1
- Full bathrooms:1
- Flooring:Carpet
- Kitchen Description:Dishwasher, Microwave, Refrigerator
- Basement:Yes
- Living area:1,000 sq. ft.
Heating and cooling
- Cooling:Central Air, Electric
- Heating:Central, Heat Pump
- Central air:Yes
Structure and exterior
- Roof:Asphalt
- Year built:2004
- Building area:1,000 sq. ft.
- Construction Materials:Brick, Fiber Cement
- Exterior Features:Patio
- Levels:1 Story
Schools
- High school:John Overton Comp High School
- Middle school:William Henry Oliver Middle
- Elementary school:May Werthan Shayne Elementary School
Utilities
- Water:Public, Water Available
- Sewer:Public Sewer
Finances and disclosures
- Price:$249,500
- Price per sq. ft.:$249.5
- Tax amount:$1,908
Features and amenities
- Appliances:Dishwasher, Microwave, Refrigerator, Washer
- Laundry features:Dryer, Washer
- Amenities:Fire Sprinkler System, High Speed Internet, Playground, Security System, Underground Utilities, Walk-In Closet(s)
Parking
- Total parking spaces:1
- Parking description:Assigned, On Street, Parking Lot
 Copyright 2026 Realtracs Mls. All rights reserved. Realtracs Mls provides content displayed here (“provided content”) on an “as is” basis and makes no representations or warranties regarding the provided content, including, but not limited to those of non-infringement, timeliness, accuracy, or completeness. Individuals and companies using information presented are responsible for verification and validation of information they utilize and present to their customers and clients. Realtracs Mls will not be liable for any damage or loss resulting from use of the provided content or the products available through Portals, IDX, VOW, and/or Syndication. Recipients of this information shall not resell, redistribute, reproduce, modify, or otherwise copy any portion thereof without the expressed written consent of Realtracs Mls.
New listings near 7007 Lenox Village Dr #D-5
- Coming SoonOpen Sun, 2 to 4pm
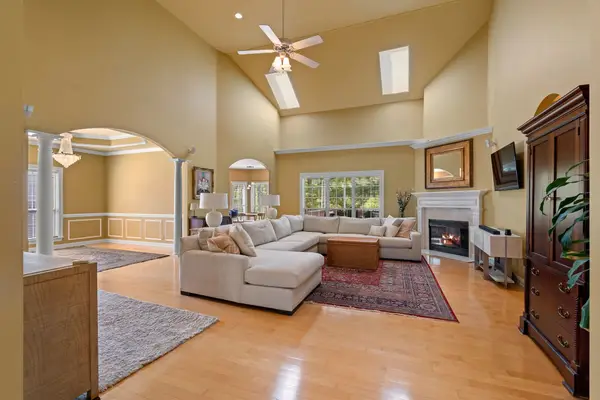 $685,000Coming Soon4 beds 3 baths2,975 sq. ft.
805 Huntwood Pl, Nashville, TN 37221
MLS# 3610264Listed by: BENCHMARK REALTY, LLC - Coming Soon
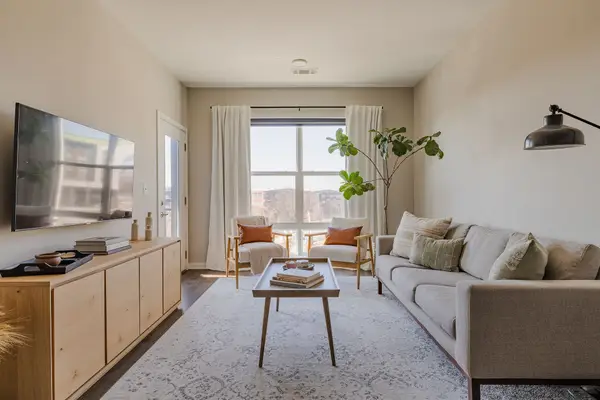 $299,900Coming Soon1 beds 1 baths705 sq. ft.
1677 54th Ave N #336, Nashville, TN 37209
MLS# 3610472Listed by: COMPASS TENNESSEE, LLC - Coming Soon
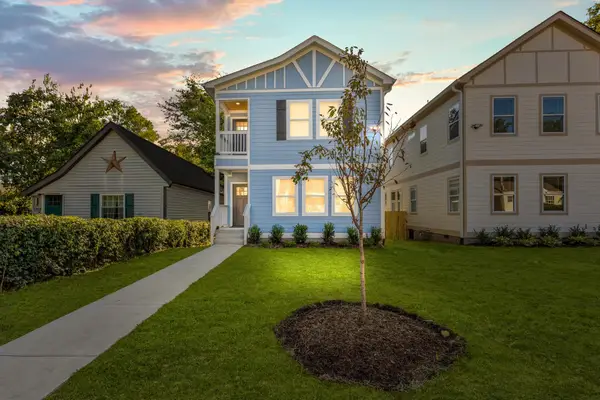 $609,400Coming Soon3 beds 4 baths2,384 sq. ft.
1709 14th Ave N, Nashville, TN 37208
MLS# 3610161Listed by: PINNACLE POINT PROPERTIES & DEVELOPMENT - Coming Soon
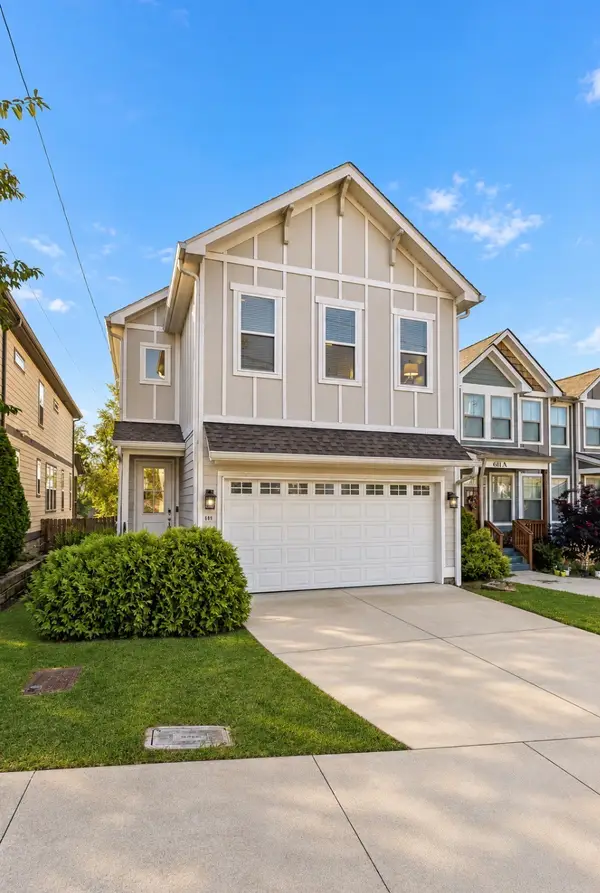 $515,000Coming Soon3 beds 3 baths1,770 sq. ft.
609 39th Ave N, Nashville, TN 37209
MLS# 3610110Listed by: CRYE-LEIKE MUSIC CITY - Coming Soon
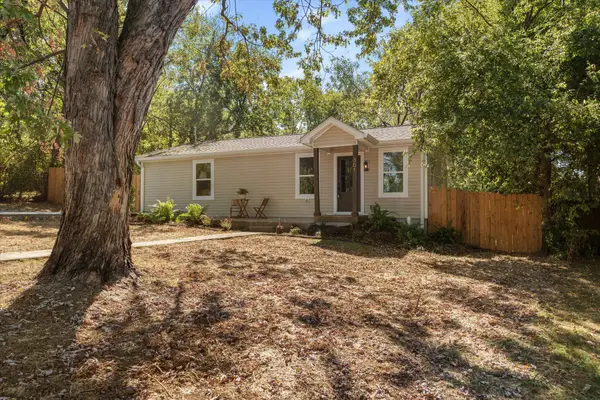 $399,000Coming Soon2 beds 1 baths1,005 sq. ft.
501 Drake Ave, Nashville, TN 37211
MLS# 3610114Listed by: WILLIAM WILSON HOMES - Coming Soon
 $1,400,000Coming Soon3 beds 3 baths2,909 sq. ft.
1502 Shelby Ave, Nashville, TN 37206
MLS# 3610058Listed by: ZEITLIN SOTHEBY'S INTERNATIONAL REALTY - Coming Soon
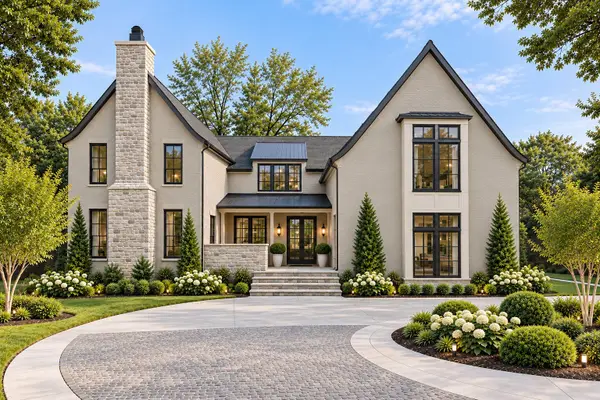 $4,350,000Coming Soon5 beds 7 baths6,421 sq. ft.
220 Heady Dr, Nashville, TN 37205
MLS# 3610065Listed by: COMPASS - Coming SoonOpen Sun, 2 to 4pm
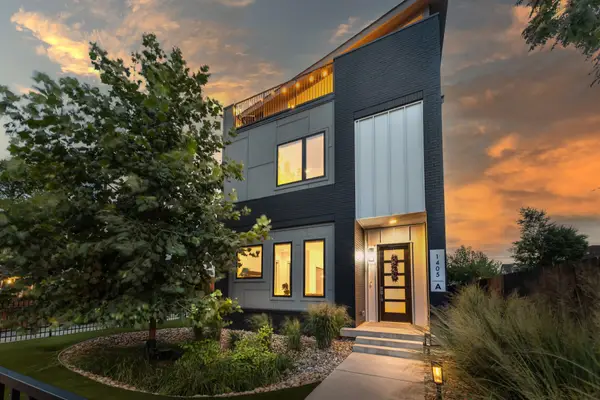 $1,475,000Coming Soon4 beds 5 baths3,269 sq. ft.
1405A 10th Ave N, Nashville, TN 37208
MLS# 3610089Listed by: ZEITLIN SOTHEBY'S INTERNATIONAL REALTY - Coming Soon
 $509,900Coming Soon3 beds 3 baths2,062 sq. ft.
1102 Old Donelson Pike, Nashville, TN 37214
MLS# 3610095Listed by: SYNERGY REALTY NETWORK, LLC - Coming Soon
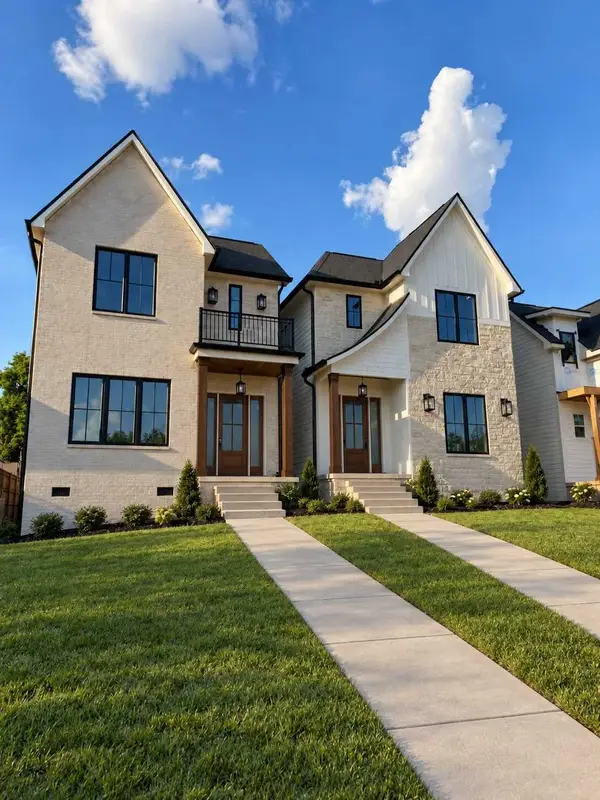 $975,000Coming Soon4 beds 3 baths2,550 sq. ft.
4914 Georgia Ave, Nashville, TN 37209
MLS# 3609991Listed by: COMPASS


Protect your home and budget from life's surprises with an Assurant Home Warranty, backed by a partner that supports you through every step of homeownership. Explore Plans.
© 2026 Better Homes and Gardens Real Estate LLC. An Anywhere Real Estate company. All rights reserved. Better Homes and Gardens® Real Estate is a registered trademark owned by Meredith Operations Corporation, licensed to Better Homes and Gardens Real Estate LLC and used with permission. Better Homes and Gardens Real Estate LLC fully supports the principles of the Fair Housing Act and the Equal Opportunity Act. Listing information is deemed reliable but is not guaranteed accurate.
Each office is independently owned and operated.
Any services or products provided by third parties are not provided by, affiliated with or related to Better Homes and Gardens Real Estate LLC, or its affiliated companies.