
718A Newhall Dr, Nashville, TN 37206
Local realty services provided by:Better Homes and Gardens Real Estate Ben Bray & Associates
718A Newhall Dr,Nashville, TN 37206
$1,699,900
- 5 Beds
- 5 Baths
- - sq. ft.
- Single family
- Coming Soon
Listed by: keith pillatsch, brandon bubis
Office: benchmark realty, llc.
MLS#:3262052
Source:NASHVILLE
Price summary
- Price:$1,699,900
About this home
Luxury new construction on a rare half-acre homesite in a prime East Nashville location. Offering a fully bricked exterior, upscale finishes, spacious living areas, and a floor plan built for both everyday living and entertaining. The showpiece of the home is the stunning heated and cooled sunroom, complete with a fireplace and expansive glass sliding door overlooking the treelined backyard—creating the perfect year-round retreat. The designer kitchen opens seamlessly to the main living spaces, while the private primary suite and generously sized secondary bedrooms provide comfort and flexibility for family and guests. Complete with exceptional craftsmanship, premium finishes, and plenty of room to enjoy both indoors and out, this is luxury living at its finest. Estimated completion in October 2026
Contact an agent
Home facts
- Year built:2026
- Subdivision & Development:Eastland Acres
- Listing ID #:3262052
- Updated:August 06, 2026 at 02:22 PM
Rooms and interior
- Bedrooms:5
- Total bathrooms:5
- Full bathrooms:4
- Half bathrooms:1
- Flooring:Tile
- Kitchen Description:Dishwasher, Refrigerator
- Basement:Yes
- Basement Description:Crawl Space
Heating and cooling
- Cooling:Central Air
- Heating:Central
- Central air:Yes
Structure and exterior
- Roof:Shingle
- Year built:2026
- Lot Features:Wooded
- Architectural Style:Tudor
- Construction Materials:Brick
- Exterior Features:Patio
- Levels:2 Story
Schools
- High school:Stratford STEM Magnet School Upper Campus
- Middle school:Stratford STEM Magnet School Lower Campus
- Elementary school:Rosebank Elementary
Utilities
- Water:Public, Water Available
- Sewer:Public Sewer
Finances and disclosures
- Price:$1,699,900
- Tax amount:$1
Features and amenities
- Appliances:Dishwasher, Refrigerator
- Amenities:Walk-In Closet(s), Wet Bar
Parking
- Total parking spaces:2
- Garage:Yes
- Garage spaces:2
 Copyright 2026 Realtracs Mls. All rights reserved. Realtracs Mls provides content displayed here (“provided content”) on an “as is” basis and makes no representations or warranties regarding the provided content, including, but not limited to those of non-infringement, timeliness, accuracy, or completeness. Individuals and companies using information presented are responsible for verification and validation of information they utilize and present to their customers and clients. Realtracs Mls will not be liable for any damage or loss resulting from use of the provided content or the products available through Portals, IDX, VOW, and/or Syndication. Recipients of this information shall not resell, redistribute, reproduce, modify, or otherwise copy any portion thereof without the expressed written consent of Realtracs Mls.
New listings near 718A Newhall Dr
- Open Sun, 2 to 4pmNew
 $489,900Active4 beds 3 baths1,939 sq. ft.
877 Kipling Dr, Nashville, TN 37217
MLS# 3335377Listed by: COMPASS - New
 $315,000Active3 beds 2 baths1,592 sq. ft.
2216 Nashboro Blvd, Nashville, TN 37217
MLS# 3320059Listed by: RE/MAX CARRIAGE HOUSE - New
 $419,900Active2 beds 2 baths920 sq. ft.
905 N 12th St #D, Nashville, TN 37206
MLS# 3335344Listed by: THE SAPPHIRE GROUP REAL ESTATE - New
 $750,000Active3 beds 2 baths1,760 sq. ft.
1213 Shiloh Dr, Nashville, TN 37205
MLS# 3335346Listed by: COLDWELL BANKER SOUTHERN REALTY - New
 $1,325,000Active4 beds 4 baths3,692 sq. ft.
5161 Granny White Pike, Nashville, TN 37220
MLS# 3335294Listed by: REALTY OF AMERICA, LLC - New
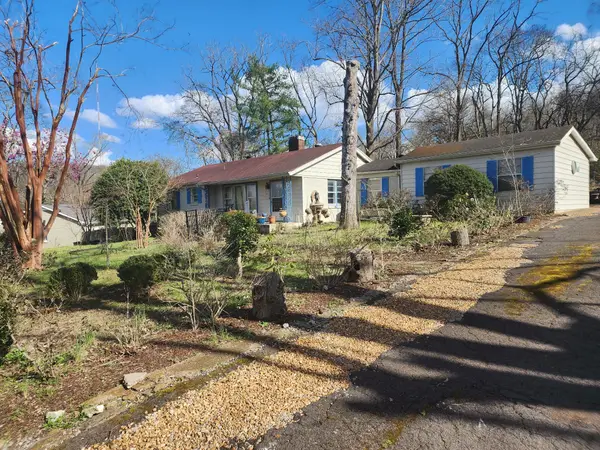 $579,000Active3 beds 1 baths1,506 sq. ft.
6603 Wilhugh Place, Nashville, TN 37209
MLS# 3322459Listed by: MUSIC CITY REAL ESTATE SERVICES, LLC - New
 $229,700Active2 beds 2 baths1,024 sq. ft.
741 Lake Terrace Dr, Nashville, TN 37217
MLS# 3335286Listed by: PROFESSIONAL REAL ESTATE SERVICES - New
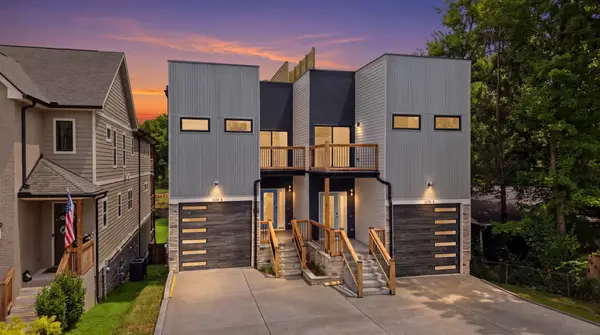 $875,000Active3 beds 4 baths2,767 sq. ft.
2206B Winford Ave, Nashville, TN 37211
MLS# 3315912Listed by: KELLER WILLIAMS REALTY NASHVILLE/FRANKLIN - New
 $875,000Active3 beds 4 baths2,767 sq. ft.
2206A Winford Ave, Nashville, TN 37211
MLS# 3315914Listed by: KELLER WILLIAMS REALTY NASHVILLE/FRANKLIN - New
 $399,900Active2 beds 1 baths963 sq. ft.
901 Douglas Ave, Nashville, TN 37206
MLS# 3333651Listed by: COMPASS TENNESSEE, LLC


Protect your home and budget from life's surprises with an Assurant Home Warranty, backed by a partner that supports you through every step of homeownership. Explore Plans.
© 2026 Better Homes and Gardens Real Estate LLC. An Anywhere Real Estate company. All rights reserved. Better Homes and Gardens® Real Estate is a registered trademark owned by Meredith Operations Corporation, licensed to Better Homes and Gardens Real Estate LLC and used with permission. Better Homes and Gardens Real Estate LLC fully supports the principles of the Fair Housing Act and the Equal Opportunity Act. Listing information is deemed reliable but is not guaranteed accurate.
Each office is independently owned and operated.
Any services or products provided by third parties are not provided by, affiliated with or related to Better Homes and Gardens Real Estate LLC, or its affiliated companies.