
7222 Westcott Dr, Nashville, TN 37221
Local realty services provided by:Better Homes and Gardens Real Estate Heritage Group
7222 Westcott Dr,Nashville, TN 37221
$520,000
- 3 Beds
- 2 Baths
- - sq. ft.
- Single family
- Sold
Listed by: doug lesky, murray clayton
Office: zeitlin sotheby's international realty
MLS#:3269127
Source:NASHVILLE
Sorry, we are unable to map this address
Price summary
- Price:$520,000
About this home
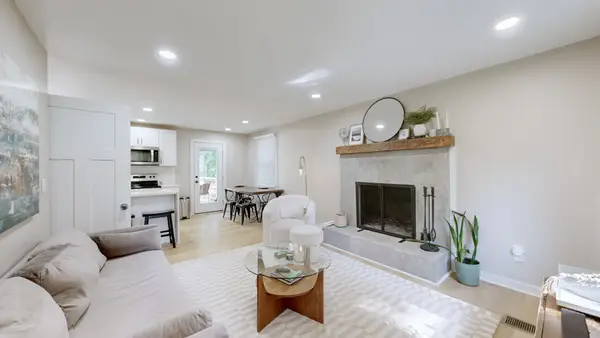
Tucked away on a quiet dead-end street in the heart of Bellevue, this beautifully updated one-level home offers the perfect balance of privacy and convenience. Situated on a serene, tree-lined 0.33-acre lot, you are just moments away from shopping and dining while enjoying your own secluded retreat. A charming covered front porch welcomes you inside to a seamless open-concept living, dining, and kitchen layout designed for effortless entertaining. The renovated kitchen is a true standout, with stunning quartz countertops, abundant cabinet space, stainless steel appliances, and a 5-burner gas cooktop. The thoughtful floor plan offers incredible flexibility, featuring a separate den complete with a cozy gas fireplace, a large closet, and a barn door that allows the space to easily transition into a fourth bedroom or private home office. The main renovated bathroom is beautifully appointed with a double vanity, a walk-in shower, and a dedicated linen closet, while two additional bedrooms comfortably share a convenient half bath. Extending the living space outdoors is a large vaulted screened porch overlooking the private backyard and opening onto a covered grilling deck, creating the ideal setup for outdoor living and entertaining. A functional back entry and utility room leads directly to the two-car attached carport. The spacious backyard has garden beds, electric dog fence and a versatile outbuilding for extra storage or a great workshop. Gleaming hardwood floors, recessed lighting, and updated fixtures flow throughout the entire home, which also features replacement windows, doors and a brand-new roof for the ultimate peace of mind. A $3,000 lender credit is available and will be applied towards the buyer's closing costs and pre-paids if the buyer chooses to use the seller’s preferred lender. Credit not to exceed 1% of loan amount....
Contact an agent
Home facts
- Year built:1966
- Subdivision & Development:Westward Winds
- Listing ID #:3269127
- Added:46 day(s) ago
- Updated:August 25, 2026 at 07:51 AM
Rooms and interior
- Bedrooms:3
- Total bathrooms:2
- Full bathrooms:1
- Half bathrooms:1
- Flooring:Tile
- Kitchen Description:Dishwasher, Disposal, Microwave, Refrigerator
- Basement:Yes
- Basement Description:Crawl Space
Heating and cooling
- Cooling:Ceiling Fan(s), Central Air, Electric
- Heating:Central, Natural Gas
- Central air:Yes
Structure and exterior
- Roof:Shingle
- Year built:1966
- Lot Features:Level
- Architectural Style:Ranch
- Construction Materials:Brick
- Exterior Features:Deck, Screened
- Levels:1 Story
Schools
- High school:James Lawson High School
- Middle school:Bellevue Middle
- Elementary school:Westmeade Elementary
Utilities
- Water:Public, Water Available
- Sewer:Public Sewer
Finances and disclosures
- Price:$520,000
- Tax amount:$2,929
Features and amenities
- Appliances:Dishwasher, Disposal, Microwave, Refrigerator, Washer
- Laundry features:Dryer, Washer
- Amenities:Ceiling Fan(s), Security System
Parking
- Total parking spaces:2
- Parking description:Attached
- Carport spaces:2
 Copyright 2026 Realtracs Mls. All rights reserved. Realtracs Mls provides content displayed here (“provided content”) on an “as is” basis and makes no representations or warranties regarding the provided content, including, but not limited to those of non-infringement, timeliness, accuracy, or completeness. Individuals and companies using information presented are responsible for verification and validation of information they utilize and present to their customers and clients. Realtracs Mls will not be liable for any damage or loss resulting from use of the provided content or the products available through Portals, IDX, VOW, and/or Syndication. Recipients of this information shall not resell, redistribute, reproduce, modify, or otherwise copy any portion thereof without the expressed written consent of Realtracs Mls.
New listings near 7222 Westcott Dr
- Coming Soon
 $475,000Coming Soon2 beds 2 baths1,316 sq. ft.
4215 Harding Pike #412, Nashville, TN 37205
MLS# 3520958Listed by: COLDWELL BANKER SOUTHERN REALTY - Coming Soon
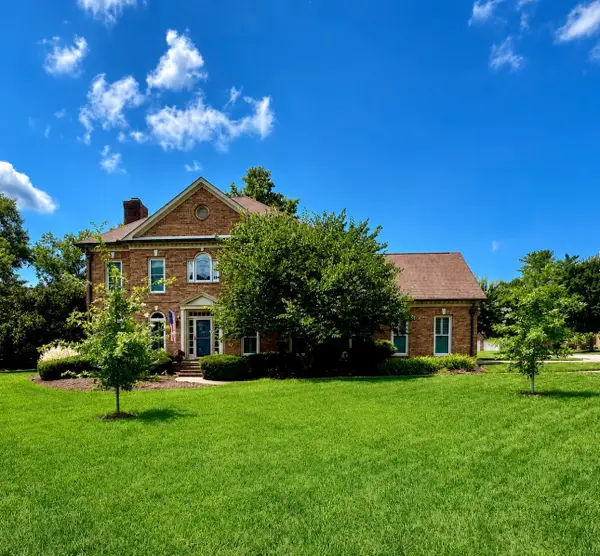 $949,900Coming Soon3 beds 4 baths3,098 sq. ft.
601 Dorshire Ln, Nashville, TN 37221
MLS# 3521059Listed by: BENCHMARK REALTY, LLC - Coming Soon
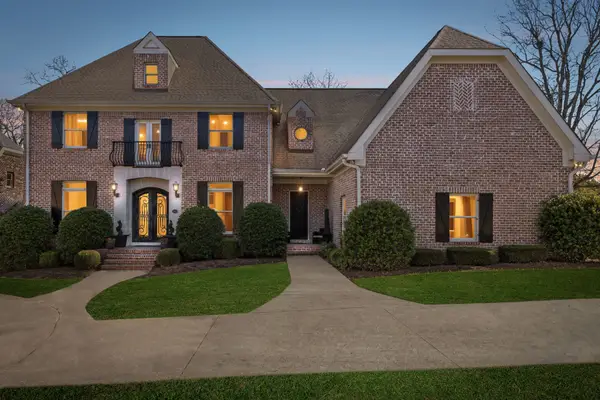 $1,499,900Coming Soon4 beds 6 baths5,101 sq. ft.
2006A Galbraith Dr, Nashville, TN 37215
MLS# 3521070Listed by: COMPASS TENNESSEE, LLC - Coming Soon
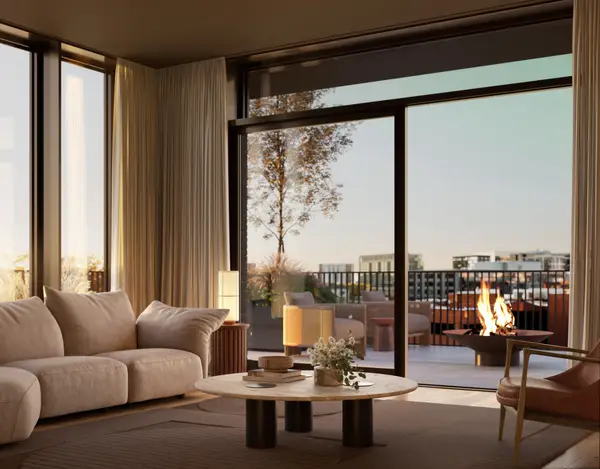 $4,000,000Coming Soon4 beds 5 baths3,114 sq. ft.
1100 16th Ave S #501, Nashville, TN 37212
MLS# 3520705Listed by: COMPASS RE - Coming Soon
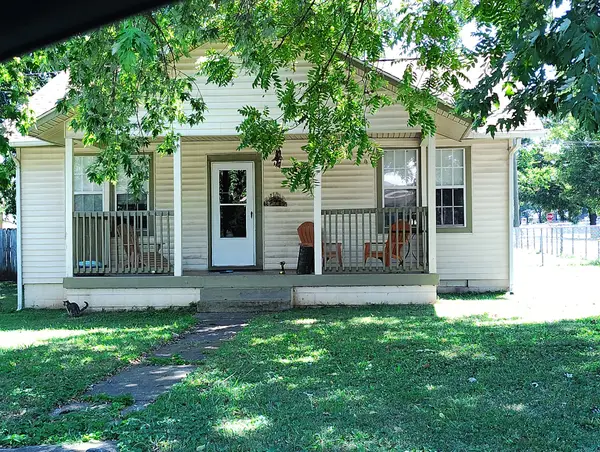 $350,000Coming Soon2 beds 2 baths1,186 sq. ft.
226 Raymond St, Nashville, TN 37211
MLS# 3520784Listed by: MI CASA REALTY - Coming Soon
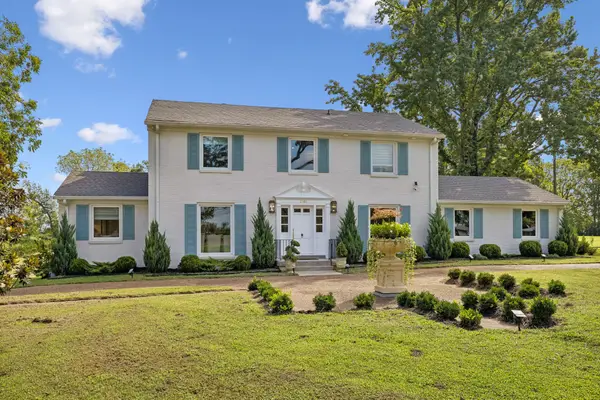 $1,195,000Coming Soon4 beds 3 baths2,800 sq. ft.
2956 Mcgavock Pike, Nashville, TN 37214
MLS# 3520788Listed by: COMPASS - Coming Soon
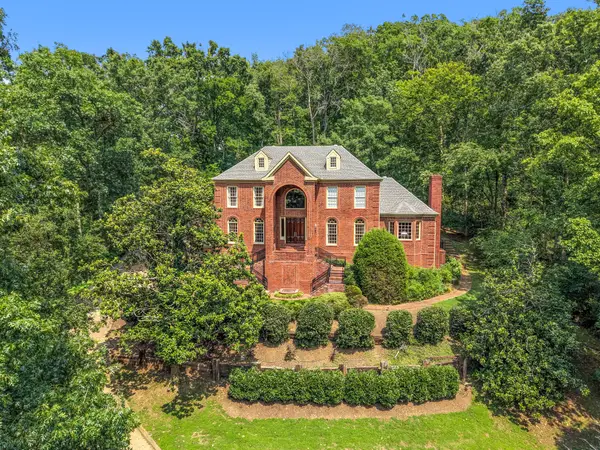 $2,295,000Coming Soon5 beds 5 baths6,370 sq. ft.
18 Annandale, Nashville, TN 37215
MLS# 3520804Listed by: FRIDRICH & CLARK REALTY - Coming Soon
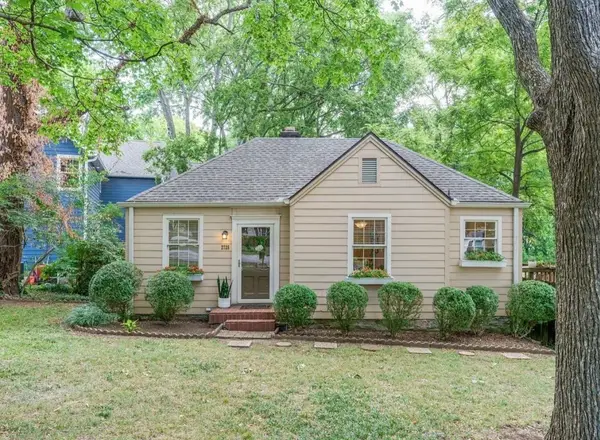 $549,900Coming Soon2 beds 1 baths842 sq. ft.
2725 Sharondale Ct, Nashville, TN 37215
MLS# 3520805Listed by: BENCHMARK REALTY, LLC - Coming Soon
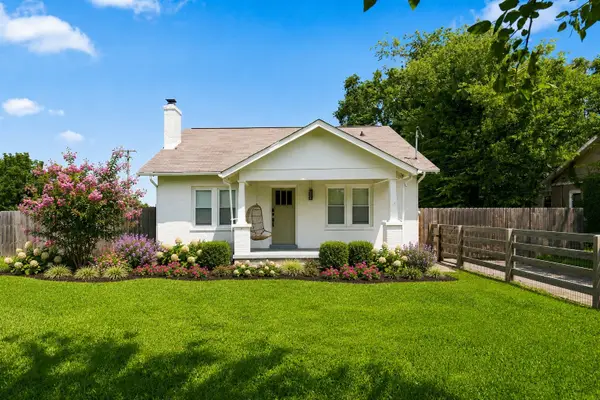 $425,000Coming Soon3 beds 2 baths1,380 sq. ft.
2414 Seifried St, Nashville, TN 37208
MLS# 3519332Listed by: SCOUT REALTY - Coming Soon
 $425,000Coming Soon3 beds 2 baths1,435 sq. ft.
3911 Creekside Dr, Nashville, TN 37211
MLS# 3520198Listed by: ZACH TAYLOR REAL ESTATE


Protect your home and budget from life's surprises with an Assurant Home Warranty, backed by a partner that supports you through every step of homeownership. Explore Plans.
© 2026 Better Homes and Gardens Real Estate LLC. An Anywhere Real Estate company. All rights reserved. Better Homes and Gardens® Real Estate is a registered trademark owned by Meredith Operations Corporation, licensed to Better Homes and Gardens Real Estate LLC and used with permission. Better Homes and Gardens Real Estate LLC fully supports the principles of the Fair Housing Act and the Equal Opportunity Act. Listing information is deemed reliable but is not guaranteed accurate.
Each office is independently owned and operated.
Any services or products provided by third parties are not provided by, affiliated with or related to Better Homes and Gardens Real Estate LLC, or its affiliated companies.