
7229 Natchez Pointe Dr, Nashville, TN 37221
Local realty services provided by:Better Homes and Gardens Real Estate Heritage Group
7229 Natchez Pointe Dr,Nashville, TN 37221
$800,000
- 4 Beds
- 4 Baths
- 3,118 sq. ft.
- Single family
- Coming Soon
Listed by: leigh ann parkinson
Office: real broker
MLS#:3626340
Source:NASHVILLE
Price summary
- Price:$800,000
- Price per sq. ft.:$256.57
- Monthly HOA dues:$48.75
About this home
This Natchez Pointe home in Bellevue offers 4 bedrooms, 3.5 baths and over 3,100 square feet. With a main-level primary suite and a fenced, irrigated backyard on a low-traffic street, it’s the “newer but not new” home that feels good the moment you walk in. It’s also one of the smaller homes in Natchez Pointe, a neighborhood where values, and a recent sale, exceed $1.1 million, so you get the setting of a higher-value neighborhood in a home with plenty of room to live comfortably. Fresh paint and warm neutrals keep every room calm and welcoming, and the bedrooms have updated carpet. In the primary suite, a fabulous custom closet adds a touch of everyday luxury. Floor plans in the photos show how well this layout lives, with roomy gathering spaces balanced by quieter spots for working or unwinding. The practical upgrades are the kind that make life easier: central vacuum, a tankless water heater. Don’t miss the storage: the extended garage has shelves and a new insulated belt-drive door, and the walk-in attic is actually floored. Outside, a deck with a swing and a pergola-covered patio give you two places to slow down. Remember the last Saturday morning you had nowhere to be? The pergola was made for that. The fenced, irrigated yard keeps the green easy to enjoy. Space to gather, grill, work, and unwind, with a peaceful yard waiting at the end of the day. This home has been loved, and it shows in all the best ways. The sellers are relocating to be closer to family after an unexpected loss. They have loved the home and Natchez Pointe, and you will, too! The home will be staged and current professional photos will be available 11/4....
Contact an agent
Home facts
- Year built:2016
- Subdivision & Development:Natchez Pointe
- Listing ID #:3626340
- Updated:October 24, 2026 at 03:58 AM
Rooms and interior
- Bedrooms:4
- Total bathrooms:4
- Full bathrooms:3
- Half bathrooms:1
- Flooring:Carpet, Tile
- Kitchen Description:Dishwasher, Disposal, Microwave, Refrigerator
- Basement Description:Crawl Space
- Living area:3,118 sq. ft.
Heating and cooling
- Cooling:Central Air
- Heating:Central, Zoned
- Central air:Yes
Structure and exterior
- Roof:Shingle
- Year built:2016
- Building area:3,118 sq. ft.
- Lot area:0.24 Acres
- Lot Features:Sloped
- Architectural Style:Traditional
- Construction Materials:Brick, Stone
- Exterior Features:Patio, Porch
- Levels:2 Story
Schools
- High school:James Lawson High School
- Middle school:Bellevue Middle
- Elementary school:Harpeth Valley Elementary
Utilities
- Water:Public, Water Available
- Sewer:Public Sewer
Finances and disclosures
- Price:$800,000
- Price per sq. ft.:$256.57
- Tax amount:$5,727
Features and amenities
- Appliances:Dishwasher, Disposal, Microwave, Refrigerator
- Amenities:High Speed Internet, Smoke Detector(s)
Parking
- Total parking spaces:6
- Parking description:Aggregate
- Garage:Yes
- Garage spaces:2
 Copyright 2026 Realtracs Mls. All rights reserved. Realtracs Mls provides content displayed here (“provided content”) on an “as is” basis and makes no representations or warranties regarding the provided content, including, but not limited to those of non-infringement, timeliness, accuracy, or completeness. Individuals and companies using information presented are responsible for verification and validation of information they utilize and present to their customers and clients. Realtracs Mls will not be liable for any damage or loss resulting from use of the provided content or the products available through Portals, IDX, VOW, and/or Syndication. Recipients of this information shall not resell, redistribute, reproduce, modify, or otherwise copy any portion thereof without the expressed written consent of Realtracs Mls.
New listings near 7229 Natchez Pointe Dr
- Coming Soon
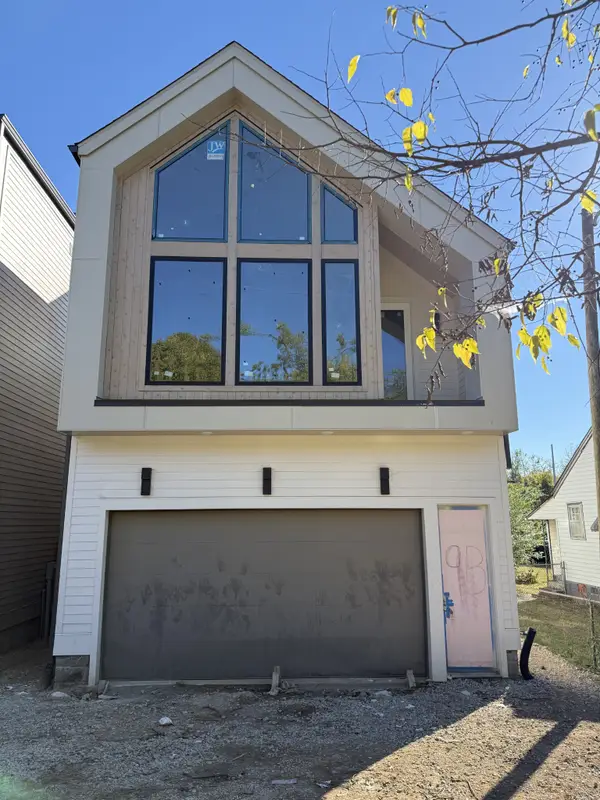 $975,000Coming Soon3 beds 4 baths2,857 sq. ft.
9 Belle Forrest Ave, Nashville, TN 37206
MLS# 3626304Listed by: WILLIAM WILSON HOMES - Coming Soon
 $829,900Coming Soon3 beds 3 baths2,260 sq. ft.
3433B 33rd Ave S, Nashville, TN 37212
MLS# 3626263Listed by: COMPASS RE - Coming Soon
 $865,000Coming Soon2 beds 2 baths1,994 sq. ft.
1302 Shelby Ave, Nashville, TN 37206
MLS# 3626273Listed by: COMPASS RE - Coming Soon
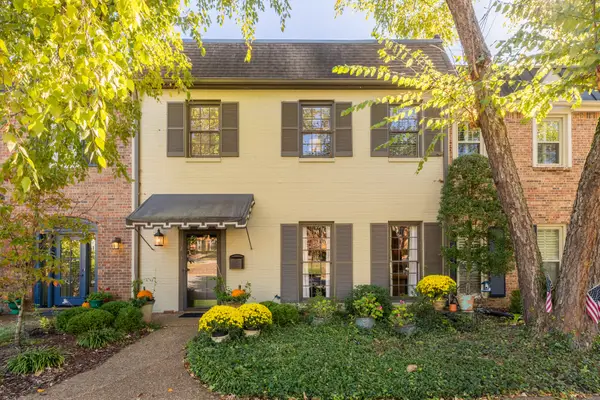 $810,000Coming Soon3 beds 3 baths2,312 sq. ft.
4400 Belmont Park Ter #243, Nashville, TN 37215
MLS# 3626082Listed by: ZEITLIN SOTHEBY'S INTERNATIONAL REALTY - Coming Soon
 $5,800,000Coming Soon5 beds 5 baths7,095 sq. ft.
5045 Franklin Pike, Nashville, TN 37220
MLS# 3626119Listed by: MARK SPAIN REAL ESTATE - Coming Soon
 $1,079,500Coming Soon3 beds 5 baths3,037 sq. ft.
4113 Legend Hall Dr, Nashville, TN 37215
MLS# 3626131Listed by: TYLER YORK REAL ESTATE BROKERS, LLC - Coming SoonOpen Sun, 2 to 4pm
 $385,900Coming Soon2 beds 3 baths1,610 sq. ft.
813 Hobbit Ln, Nashville, TN 37211
MLS# 3626207Listed by: SYNERGY REALTY NETWORK, LLC - Coming Soon
 $2,275,000Coming Soon5 beds 7 baths4,946 sq. ft.
1109 Biltmore Dr, Nashville, TN 37204
MLS# 3626223Listed by: COMPASS - Coming SoonOpen Sat, 2 to 4pm
 $429,000Coming Soon3 beds 2 baths1,520 sq. ft.
4380 Skyridge Dr, Nashville, TN 37207
MLS# 3624888Listed by: BENCHMARK REALTY, LLC


Protect your home and budget from life's surprises with an Assurant Home Warranty, backed by a partner that supports you through every step of homeownership. Explore Plans.
© 2026 Better Homes and Gardens Real Estate LLC. An Anywhere Real Estate company. All rights reserved. Better Homes and Gardens® Real Estate is a registered trademark owned by Meredith Operations Corporation, licensed to Better Homes and Gardens Real Estate LLC and used with permission. Better Homes and Gardens Real Estate LLC fully supports the principles of the Fair Housing Act and the Equal Opportunity Act. Listing information is deemed reliable but is not guaranteed accurate.
Each office is independently owned and operated.
Any services or products provided by third parties are not provided by, affiliated with or related to Better Homes and Gardens Real Estate LLC, or its affiliated companies.