
732F Old Hickory Blvd, Nashville, TN 37209
Local realty services provided by:Better Homes and Gardens Real Estate Ben Bray & Associates
732F Old Hickory Blvd,Nashville, TN 37209
$405,000
- 2 Beds
- 3 Baths
- 1,506 sq. ft.
- Townhouse
- Active
Listed by: alec leaman
Office: brandon hannah properties
MLS#:3232139
Source:NASHVILLE
Price summary
- Price:$405,000
- Price per sq. ft.:$268.92
- Monthly HOA dues:$160
About this home
Beautifully updated townhome offering an open-concept floor plan with 9' ceilings on both levels and durable luxury vinyl plank flooring throughout. The stunning kitchen features white soft-close cabinetry, Fantasy Brown granite countertops, a center island with bar seating, decorative tile backsplash, stainless steel appliances, and custom millwork accents. The dining area showcases a stylish wood accent wall, creating a warm and inviting space for entertaining. Upstairs, dual primary suites provide flexibility and privacy, each with its own en-suite bath. The spacious owner's suite includes a luxurious bath with a glass-enclosed shower and soaking tub. Additional features include a dedicated laundry room, attic storage, private fenced patio, and two assigned parking spaces directly in front of the home, plus ample guest parking. Conveniently located just 11 miles from downtown Nashville with easy access to shopping, dining, and major interstates. Move-in ready and designed for comfortable, low-maintenance living! INVESTORS: Rental Rates in this subdivision for this unit can generate up to $2,500 and more if leased Fully Furnished!...
Contact an agent
Home facts
- Year built:2019
- Subdivision & Development:730 Boulevard West
- Listing ID #:3232139
- Added:57 day(s) ago
- Updated:August 04, 2026 at 02:31 PM
Rooms and interior
- Bedrooms:2
- Total bathrooms:3
- Full bathrooms:2
- Half bathrooms:1
- Flooring:Carpet, Laminate, Tile
- Kitchen Description:Dishwasher, Disposal, Microwave, Refrigerator
- Basement:Yes
- Living area:1,506 sq. ft.
Heating and cooling
- Cooling:Central Air
- Heating:Central
- Central air:Yes
Structure and exterior
- Roof:Asphalt
- Year built:2019
- Building area:1,506 sq. ft.
- Lot area:0.02 Acres
- Architectural Style:Traditional
- Construction Materials:Brick
- Exterior Features:Patio
- Levels:2 Story
Schools
- High school:Hillsboro Comp High School
- Middle school:H. G. Hill Middle
- Elementary school:Gower Elementary
Utilities
- Water:Public, Water Available
- Sewer:Public Sewer
Finances and disclosures
- Price:$405,000
- Price per sq. ft.:$268.92
- Tax amount:$2,943
Features and amenities
- Appliances:Dishwasher, Disposal, Microwave, Refrigerator
- Amenities:Extra Closets, Underground Utilities, Walk-In Closet(s)
Parking
- Total parking spaces:2
- Parking description:Assigned, Parking Lot
 Copyright 2026 Realtracs Mls. All rights reserved. Realtracs Mls provides content displayed here (“provided content”) on an “as is” basis and makes no representations or warranties regarding the provided content, including, but not limited to those of non-infringement, timeliness, accuracy, or completeness. Individuals and companies using information presented are responsible for verification and validation of information they utilize and present to their customers and clients. Realtracs Mls will not be liable for any damage or loss resulting from use of the provided content or the products available through Portals, IDX, VOW, and/or Syndication. Recipients of this information shall not resell, redistribute, reproduce, modify, or otherwise copy any portion thereof without the expressed written consent of Realtracs Mls.
New listings near 732F Old Hickory Blvd
 $399,900Pending2 beds 1 baths1,115 sq. ft.
306 Oriel Ave, Nashville, TN 37210
MLS# 3319948Listed by: ONWARD REAL ESTATE $412,900Pending3 beds 3 baths1,558 sq. ft.
1101 Marlowe Lndg, Nashville, TN 37207
MLS# 3320017Listed by: LEGACY SOUTH BROKERAGE- New
 $1,325,000Active4 beds 3 baths2,926 sq. ft.
4114 Oriole Pl, Nashville, TN 37215
MLS# 3320245Listed by: COMPASS RE - New
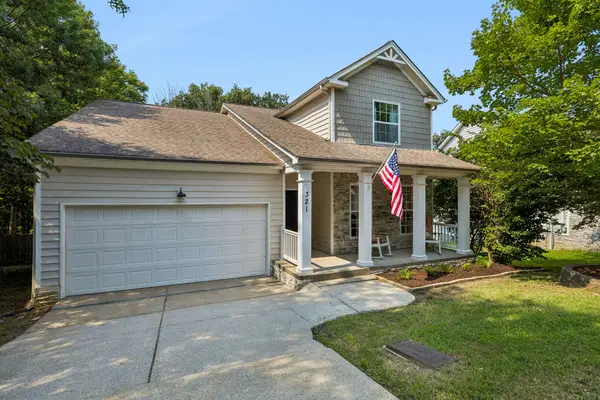 $519,900Active5 beds 3 baths2,495 sq. ft.
321 Deep Woods Cir, Nashville, TN 37214
MLS# 3318499Listed by: BENCHMARK REALTY, LLC - New
 $659,900Active3 beds 3 baths2,732 sq. ft.
600 Collinscrest Ct, Nashville, TN 37221
MLS# 3320201Listed by: COMPASS - New
 $2,200,000Active5 beds 5 baths3,552 sq. ft.
1905 Sevier St, Nashville, TN 37206
MLS# 3320203Listed by: HIVE NASHVILLE LLC - Open Sun, 2 to 4pmNew
 $3,999,900Active5 beds 9 baths9,109 sq. ft.
4503 Wayland Dr, Nashville, TN 37215
MLS# 3316016Listed by: COMPASS RE - New
 $2,250,000Active4 beds 3 baths1,620 sq. ft.
2510 Eastland Ave, Nashville, TN 37206
MLS# 3319254Listed by: JETTON HOMES, LLC - New
 $19,900,000Active3 beds 5 baths5,431 sq. ft.
160 2nd Ave S #3802, Nashville, TN 37201
MLS# 3319914Listed by: CHORD REAL ESTATE - Open Tue, 11:30am to 1pmNew
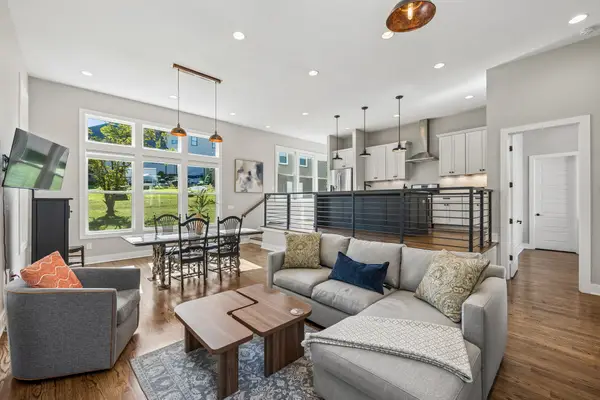 $669,900Active3 beds 3 baths1,940 sq. ft.
2605D Traughber Dr, Nashville, TN 37206
MLS# 3319922Listed by: CRYE-LEIKE, INC., REALTORS


Protect your home and budget from life's surprises with an Assurant Home Warranty, backed by a partner that supports you through every step of homeownership. Explore Plans.
© 2026 Better Homes and Gardens Real Estate LLC. An Anywhere Real Estate company. All rights reserved. Better Homes and Gardens® Real Estate is a registered trademark owned by Meredith Operations Corporation, licensed to Better Homes and Gardens Real Estate LLC and used with permission. Better Homes and Gardens Real Estate LLC fully supports the principles of the Fair Housing Act and the Equal Opportunity Act. Listing information is deemed reliable but is not guaranteed accurate.
Each office is independently owned and operated.
Any services or products provided by third parties are not provided by, affiliated with or related to Better Homes and Gardens Real Estate LLC, or its affiliated companies.