
734 Jackson Blvd, Nashville, TN 37205
Local realty services provided by:Better Homes and Gardens Real Estate Ben Bray & Associates
Listed by: beth molteni, timothy king
Office: fridrich & clark realty
MLS#:3270673
Source:NASHVILLE
Price summary
- Price:$6,800,000
- Price per sq. ft.:$1,301.44
About this home
Perfectly placed among the timeless estates of Belle Meade is one of Nashville’s most architecturally significant private residences, a home that is as enduring as it is extraordinary.
Occupying a rare, level 1.38-acre site just footsteps from Percy Warner Park and Belle Meade Country Club, this remarkable custom residence was envisioned by its original owner and brought to life by an unrivaled team of design talent. The striking architecture by Larry Woodson, Woodson Gilchrist Architects, landscape architecture by Mike Kaiser, of Kaiser Trabue Landscape Architects, and interiors by Katy Chudacoff, Dovetail Design, come together in perfect harmony to create a home that feels as relevant today as it was at completion.
The crisp white architecture is quietly dramatic, defined by clean geometry, soaring volumes, walls of glass, and an effortless relationship between interior and exterior spaces. Every room was designed to celebrate natural light, frame garden views, and create an atmosphere of understated luxury.
At the heart of the home, expansive living spaces flow seamlessly to a private courtyard where the resort-inspired pool, limestone terraces, and meticulously curated gardens become an extension of the home’s architecture. Whether hosting elegant gatherings or enjoying quiet mornings, the connection between indoors and outdoors is exceptional.
Inside, interior finishes were selected with restraint and intention. Gallery-like walls showcase art beautifully, while warm natural materials soften the contemporary architecture, creating spaces that are both sophisticated and remarkably comfortable.
Properties of this architectural caliber are seldom offered in Belle Meade. More than simply a residence, 734 Jackson Boulevard represents a rare opportunity to own one of Nashville’s iconic contemporary landmarks. A home whose design, craftsmanship, and setting will remain timeless for generations to come.
Please note videos and floor plans are attached...
Contact an agent
Home facts
- Year built:2007
- Subdivision & Development:Belle Meade
- Listing ID #:3270673
- Added:45 day(s) ago
- Updated:August 25, 2026 at 02:34 PM
Rooms and interior
- Bedrooms:5
- Total bathrooms:7
- Full bathrooms:6
- Half bathrooms:1
- Flooring:Carpet
- Kitchen Description:Dishwasher, Disposal, Freezer, Microwave, Oven, Refrigerator
- Basement:Yes
- Basement Description:Partial
- Living area:5,225 sq. ft.
Heating and cooling
- Cooling:Geothermal
- Heating:Geothermal
Structure and exterior
- Roof:Asphalt
- Year built:2007
- Building area:5,225 sq. ft.
- Lot area:1.38 Acres
- Lot Features:Level
- Architectural Style:Contemporary
- Construction Materials:Brick
- Exterior Features:Deck, Patio, Porch
- Levels:2 Story
Schools
- High school:Hillsboro Comp High School
- Middle school:John Trotwood Moore Middle
- Elementary school:Julia Green Elementary
Utilities
- Water:Public, Water Available
- Sewer:Public Sewer
Finances and disclosures
- Price:$6,800,000
- Price per sq. ft.:$1,301.44
- Tax amount:$38,361
Features and amenities
- Appliances:Dishwasher, Disposal, Microwave, Refrigerator, Washer
- Laundry features:Dryer, Washer
- Amenities:Security System, Smoke Detector(s), appl_Oven
- Pool features:In Ground, Private Pool
Parking
- Total parking spaces:2
- Parking description:Attached
- Garage:Yes
- Garage spaces:2
 Copyright 2026 Realtracs Mls. All rights reserved. Realtracs Mls provides content displayed here (“provided content”) on an “as is” basis and makes no representations or warranties regarding the provided content, including, but not limited to those of non-infringement, timeliness, accuracy, or completeness. Individuals and companies using information presented are responsible for verification and validation of information they utilize and present to their customers and clients. Realtracs Mls will not be liable for any damage or loss resulting from use of the provided content or the products available through Portals, IDX, VOW, and/or Syndication. Recipients of this information shall not resell, redistribute, reproduce, modify, or otherwise copy any portion thereof without the expressed written consent of Realtracs Mls.
New listings near 734 Jackson Blvd
- Coming Soon
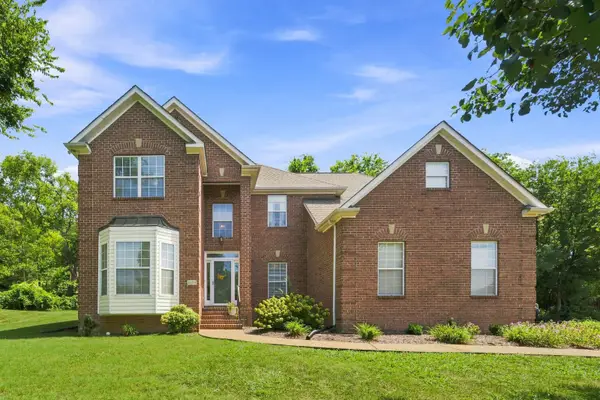 $699,900Coming Soon4 beds 3 baths3,007 sq. ft.
6104 Frontier Ln, Nashville, TN 37211
MLS# 3524724Listed by: RE/MAX HOMES AND ESTATES - Coming Soon
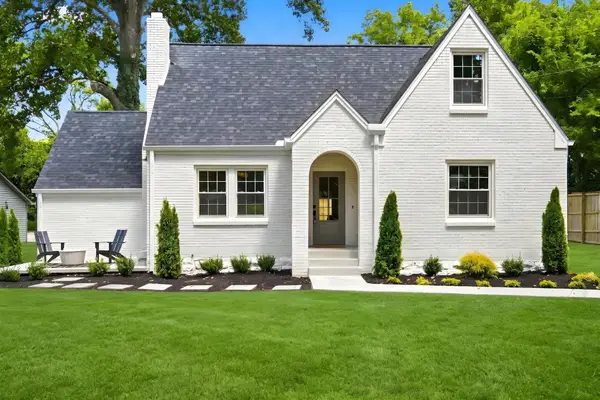 $799,000Coming Soon4 beds 3 baths2,147 sq. ft.
2604 Bluefield Ave, Nashville, TN 37214
MLS# 3524738Listed by: MUSIC CITY, REALTORS - Coming Soon
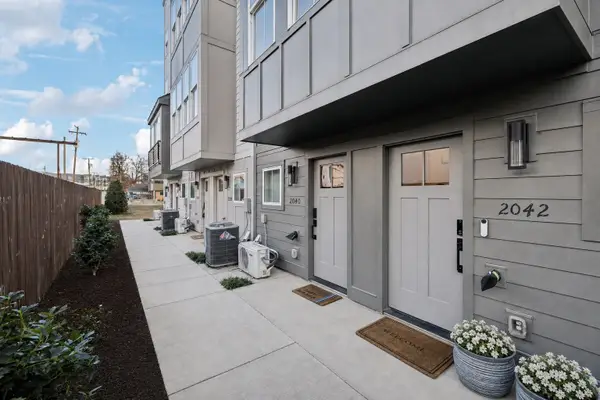 $465,000Coming Soon2 beds 2 baths1,190 sq. ft.
2042 Edison Park Ln, Nashville, TN 37209
MLS# 3525533Listed by: COMPASS - Coming Soon
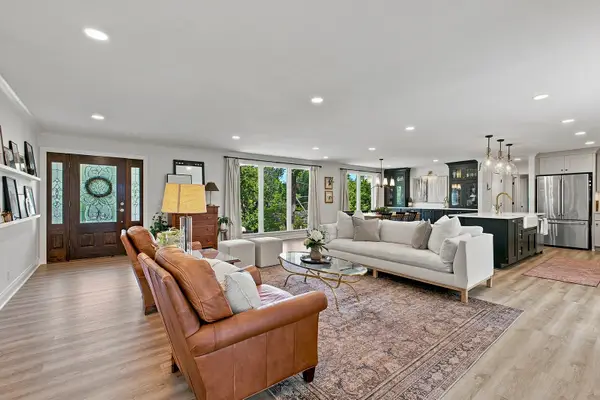 $755,000Coming Soon4 beds 3 baths2,340 sq. ft.
835 Highland Crest Dr, Nashville, TN 37205
MLS# 3525536Listed by: WH PROPERTIES - Coming Soon
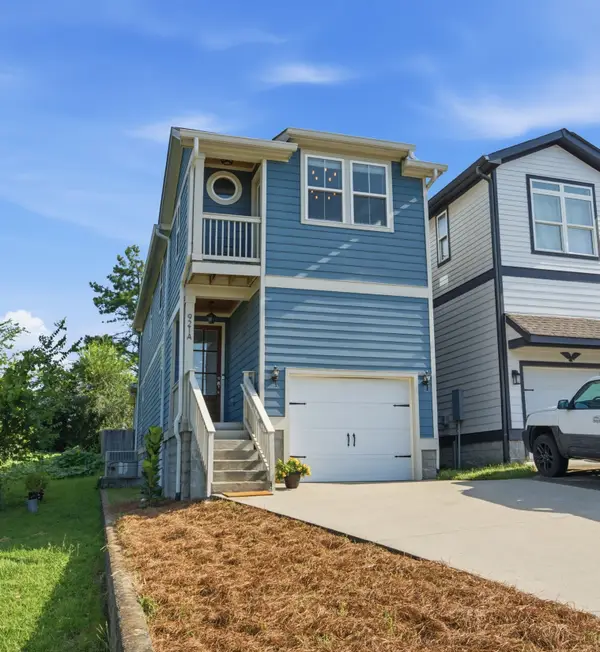 $625,000Coming Soon3 beds 3 baths1,928 sq. ft.
921A Thomas Ave, Nashville, TN 37216
MLS# 3525619Listed by: ONWARD REAL ESTATE - Coming Soon
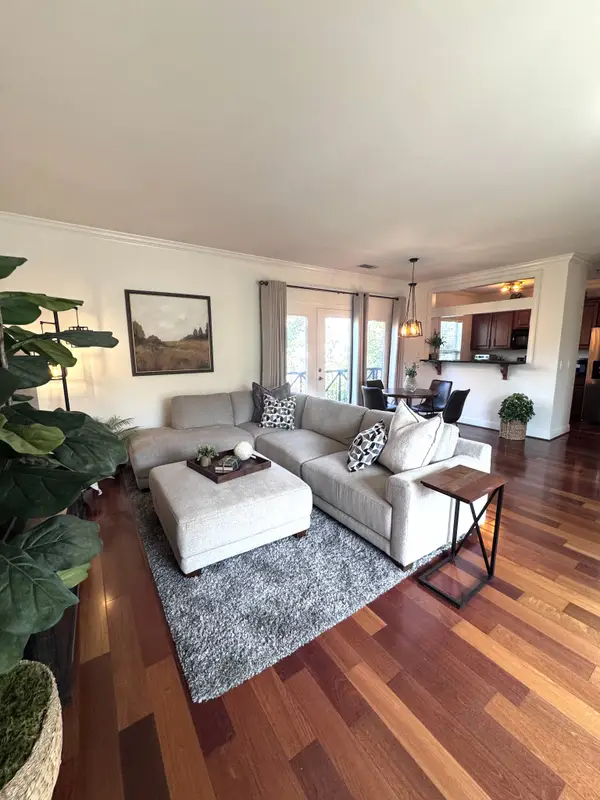 $489,000Coming Soon1 beds 1 baths971 sq. ft.
303 Criddle St #405, Nashville, TN 37219
MLS# 3525632Listed by: LUXURY HOMES OF TENNESSEE - Coming Soon
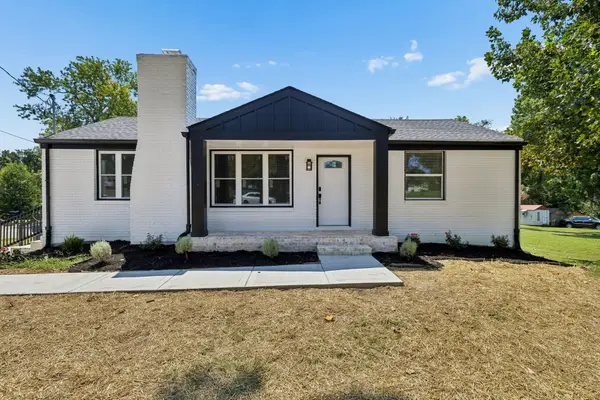 $550,000Coming Soon5 beds 2 baths2,250 sq. ft.
387 Ocala Dr, Nashville, TN 37211
MLS# 3525651Listed by: KELLER WILLIAMS REALTY MT. JULIET - Coming Soon
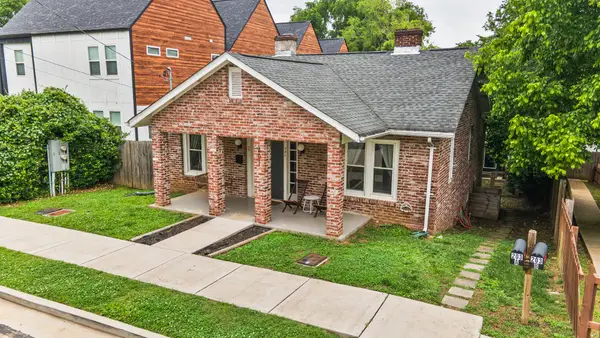 $1,499,000Coming Soon-- beds -- baths4,522 sq. ft.
203 N 9th St, Nashville, TN 37206
MLS# 3525686Listed by: TYLER YORK REAL ESTATE BROKERS, LLC - Coming Soon
 $374,999Coming Soon2 beds 4 baths1,984 sq. ft.
131 Stonecrest Dr, Nashville, TN 37209
MLS# 3525754Listed by: WILDWOOD MANAGEMENT, LLC - Coming Soon
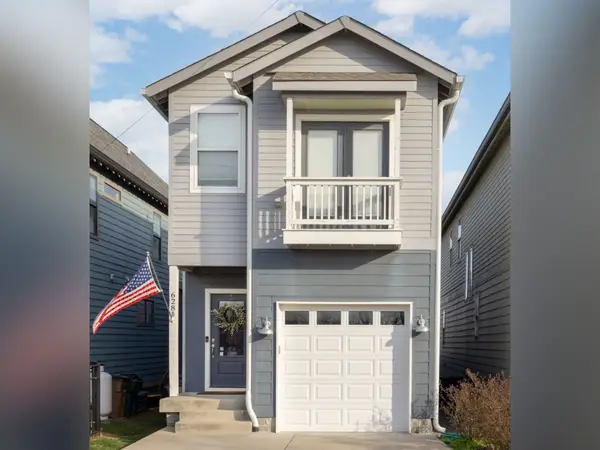 $579,900Coming Soon3 beds 3 baths2,067 sq. ft.
628B Annex Ave, Nashville, TN 37209
MLS# 3525755Listed by: CASON POINTE REAL ESTATE LLC


Protect your home and budget from life's surprises with an Assurant Home Warranty, backed by a partner that supports you through every step of homeownership. Explore Plans.
© 2026 Better Homes and Gardens Real Estate LLC. An Anywhere Real Estate company. All rights reserved. Better Homes and Gardens® Real Estate is a registered trademark owned by Meredith Operations Corporation, licensed to Better Homes and Gardens Real Estate LLC and used with permission. Better Homes and Gardens Real Estate LLC fully supports the principles of the Fair Housing Act and the Equal Opportunity Act. Listing information is deemed reliable but is not guaranteed accurate.
Each office is independently owned and operated.
Any services or products provided by third parties are not provided by, affiliated with or related to Better Homes and Gardens Real Estate LLC, or its affiliated companies.