
810 Bellevue #242, Nashville, TN 37221
Local realty services provided by:Better Homes and Gardens Real Estate Heritage Group
810 Bellevue #242,Nashville, TN 37221
$190,000
- 2 Beds
- 1 Baths
- - sq. ft.
- Condominium
- Sold
Listed by: mitzi de la cruz
Office: exp realty
MLS#:3210843
Source:NASHVILLE
Sorry, we are unable to map this address
Price summary
- Price:$190,000
- Monthly HOA dues:$250
About this home
Welcome to 810 Bellevue Rd #242, a beautifully refreshed 2BR/1BA condo tucked inside the established Creekside Meadows community in the heart of Bellevue. Fresh paint and brand new carpet throughout give this home a clean, updated feel that is truly move in ready. Offering approximately 912 sq ft of comfortable living space, this charming condo features an efficient layout, spacious bedrooms, a full bath, and central electric heating and cooling.
Step outside to enjoy your own private front patio with additional outdoor storage, plus a covered 1 car carport with a locked storage area for added convenience. The HOA handles exterior maintenance, making for easy, low maintenance living.
Creekside Meadows offers a peaceful, established community feel with amenities including a pool, clubhouse, sidewalks, and green space. Located in highly desirable Bellevue, you are just minutes from One Bellevue Place, shopping, restaurants, parks, the Warner Parks trail system, and major commuter routes including I 40 and Hwy 70. Plus, you are only about 15 miles from Lower Broadway and all that downtown Nashville has to offer.
Whether you are a first time buyer, downsizing, or looking for a smart investment opportunity, this one checks all the boxes. Quiet community, unbeatable location, fresh updates, and move in ready. Don’t walk... run! Welcome home!...
Contact an agent
Home facts
- Year built:1977
- Subdivision & Development:Peppertree Creekside Meadows
- Listing ID #:3210843
- Added:254 day(s) ago
- Updated:August 23, 2026 at 07:50 AM
Rooms and interior
- Bedrooms:2
- Total bathrooms:1
- Full bathrooms:1
- Flooring:Carpet, Laminate
- Basement:Yes
Heating and cooling
- Cooling:Central Air
- Heating:Central
- Central air:Yes
Structure and exterior
- Year built:1977
- Construction Materials:Vinyl Siding
- Levels:1 Story
Schools
- High school:James Lawson High School
- Middle school:Bellevue Middle
- Elementary school:Westmeade Elementary
Utilities
- Water:Public, Water Available
- Sewer:Public Sewer
Finances and disclosures
- Price:$190,000
- Tax amount:$968
Features and amenities
- Amenities:Clubhouse, Park
- Pool features:Pool
Parking
- Total parking spaces:1
- Parking description:Attached
- Carport spaces:1
 Copyright 2026 Realtracs Mls. All rights reserved. Realtracs Mls provides content displayed here (“provided content”) on an “as is” basis and makes no representations or warranties regarding the provided content, including, but not limited to those of non-infringement, timeliness, accuracy, or completeness. Individuals and companies using information presented are responsible for verification and validation of information they utilize and present to their customers and clients. Realtracs Mls will not be liable for any damage or loss resulting from use of the provided content or the products available through Portals, IDX, VOW, and/or Syndication. Recipients of this information shall not resell, redistribute, reproduce, modify, or otherwise copy any portion thereof without the expressed written consent of Realtracs Mls.
New listings near 810 Bellevue #242
- Coming Soon
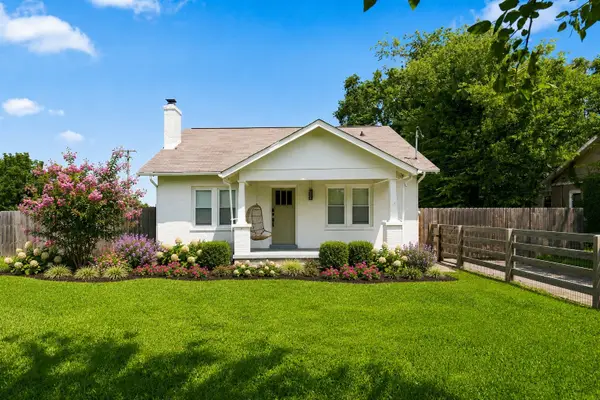 $425,000Coming Soon3 beds 2 baths1,380 sq. ft.
2414 Seifried St, Nashville, TN 37208
MLS# 3519332Listed by: SCOUT REALTY - Coming Soon
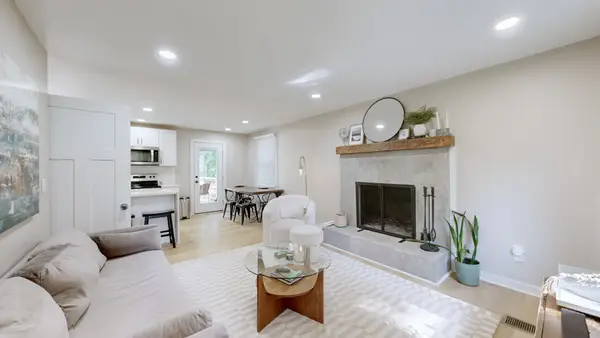 $425,000Coming Soon3 beds 2 baths1,435 sq. ft.
3911 Creekside Dr, Nashville, TN 37211
MLS# 3520198Listed by: ZACH TAYLOR REAL ESTATE - Coming Soon
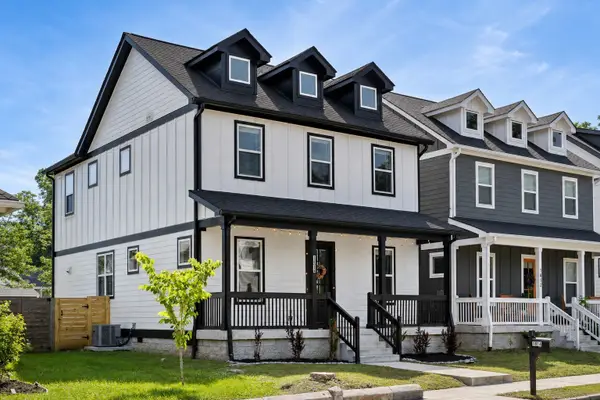 $614,599Coming Soon3 beds 4 baths2,136 sq. ft.
1814 12th Ave N, Nashville, TN 37208
MLS# 3520379Listed by: REALTY ONE GROUP MUSIC CITY - Coming Soon
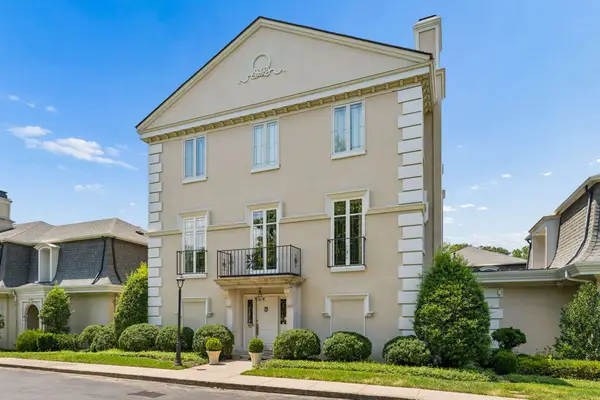 $1,950,000Coming Soon3 beds 4 baths14,232 sq. ft.
615 Belle Meade Blvd #100, Nashville, TN 37205
MLS# 3520439Listed by: FRIDRICH & CLARK REALTY - Coming Soon
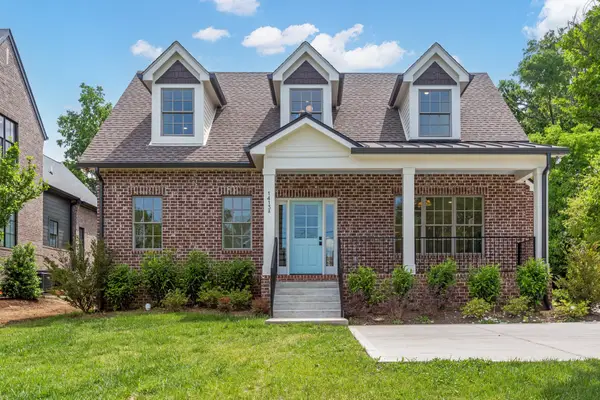 $1,999,500Coming Soon3 beds 4 baths2,350 sq. ft.
1413 Clifton Ln #A & B, Nashville, TN 37215
MLS# 3520463Listed by: TARKINGTON & HARWELL REALTORS, LLC - Coming Soon
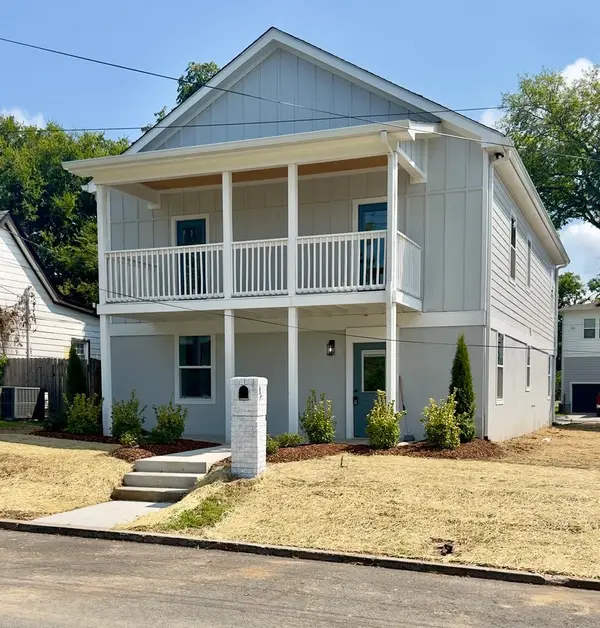 $829,900Coming Soon5 beds 5 baths3,043 sq. ft.
1808 15th Ave N, Nashville, TN 37208
MLS# 3520535Listed by: KELLER WILLIAMS REALTY - Coming Soon
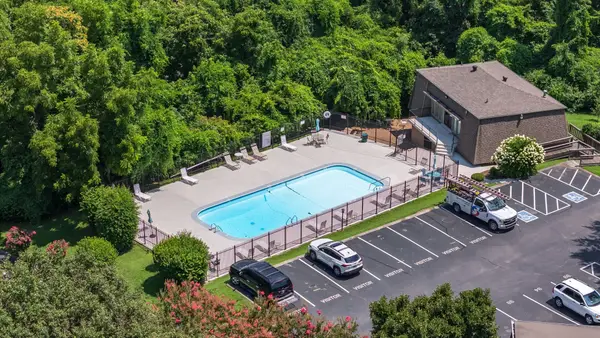 $160,000Coming Soon2 beds 2 baths1,043 sq. ft.
2929 Selena Dr #A11, Nashville, TN 37211
MLS# 3520580Listed by: COMPASS RE - Coming Soon
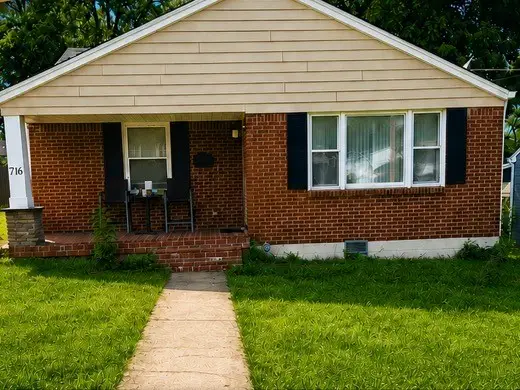 $529,900Coming Soon3 beds 2 baths1,384 sq. ft.
716 Myrtle St, Nashville, TN 37206
MLS# 3520604Listed by: ROYAL LIFESTYLE REALTY INC. - Coming SoonOpen Sat, 10am to 12pm
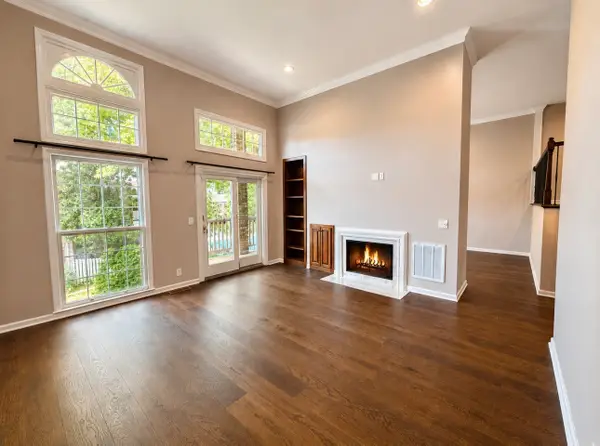 $595,000Coming Soon3 beds 3 baths1,806 sq. ft.
401 Bowling Ave #17, Nashville, TN 37205
MLS# 3520663Listed by: HAVEN REAL ESTATE - Coming Soon
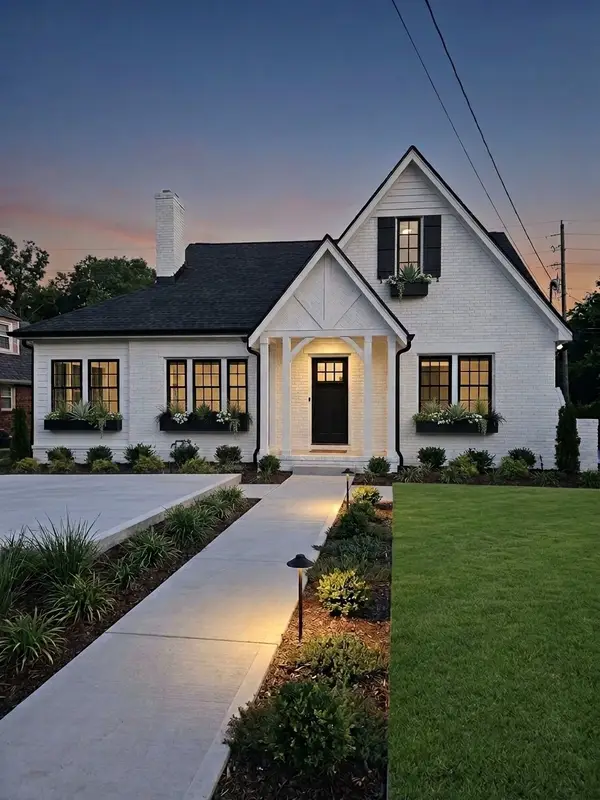 $3,349,000Coming Soon5 beds 7 baths3,717 sq. ft.
2806 27th Ave S, Nashville, TN 37212
MLS# 3516629Listed by: COMPASS RE


Protect your home and budget from life's surprises with an Assurant Home Warranty, backed by a partner that supports you through every step of homeownership. Explore Plans.
© 2026 Better Homes and Gardens Real Estate LLC. An Anywhere Real Estate company. All rights reserved. Better Homes and Gardens® Real Estate is a registered trademark owned by Meredith Operations Corporation, licensed to Better Homes and Gardens Real Estate LLC and used with permission. Better Homes and Gardens Real Estate LLC fully supports the principles of the Fair Housing Act and the Equal Opportunity Act. Listing information is deemed reliable but is not guaranteed accurate.
Each office is independently owned and operated.
Any services or products provided by third parties are not provided by, affiliated with or related to Better Homes and Gardens Real Estate LLC, or its affiliated companies.