
817 3rd Ave N #404, Nashville, TN 37201
Local realty services provided by:Better Homes and Gardens Real Estate Heritage Group
817 3rd Ave N #404,Nashville, TN 37201
$425,000
- 1 Beds
- 1 Baths
- 910 sq. ft.
- Single family
- Coming Soon
Listed by: leigh ann parkinson
Office: real broker
MLS#:3618810
Source:NASHVILLE
Price summary
- Price:$425,000
- Price per sq. ft.:$467.03
- Monthly HOA dues:$220
About this home
Top-floor corner unit. Skyline views. Garage parking. And a building that literally shares a block with First Horizon Park.
This 910 SF one-bedroom at District Lofts puts you in the middle of everything Germantown area. You’re a short walk from Bicentennial Park, the Nashville Farmers’ Market, and the Cumberland River Greenway, with Broadway, Germantown’s restaurant row, and the State Capitol all within easy reach. And the new Nissan Stadium, future home of Super Bowl 2030, is a 25-minute walk from the corner.
Inside, freshly painted walls and newly refinished wide-plank hardwood floors set a clean foundation. Tall windows pull in natural light and frame the downtown Nashville skyline. Step onto your private balcony and you’ve got an unobstructed, courtyard-facing view. No neighbors staring back at you.
Dark, moody granite countertops anchor the kitchen alongside a newer slide-in range, microwave, and dishwasher. The two storage closets are a bonus. The bath offers a double vanity, tiled shower, and separate soaking tub. The bedroom includes a large walk-in closet. Both the HVAC and water heater are almost new.
District Lofts permits short-term rentals up to 90 days per year and unlimited mid-term rentals, making this equally compelling as a primary residence, a downtown Nashville home base, or an income-producing investment property.
Views like this don’t photograph. Schedule a showing and see them in person....
Contact an agent
Home facts
- Year built:2008
- Subdivision & Development:District Lofts
- Listing ID #:3618810
- Updated:October 09, 2026 at 10:53 PM
Rooms and interior
- Bedrooms:1
- Total bathrooms:1
- Full bathrooms:1
- Flooring:Carpet, Tile
- Kitchen Description:Dishwasher, Disposal, Microwave, Refrigerator
- Living area:910 sq. ft.
Heating and cooling
- Cooling:Ceiling Fan(s), Central Air
- Heating:Central
- Central air:Yes
Structure and exterior
- Roof:Built-Up
- Year built:2008
- Building area:910 sq. ft.
- Lot area:0.02 Acres
- Architectural Style:Contemporary
- Construction Materials:Brick
- Levels:1 Story
Schools
- High school:Pearl Cohn Magnet High School
- Middle school:John Early Paideia Magnet
- Elementary school:Jones Paideia Magnet
Utilities
- Water:Public, Water Available
- Sewer:Public Sewer
Finances and disclosures
- Price:$425,000
- Price per sq. ft.:$467.03
- Tax amount:$2,870
Features and amenities
- Appliances:Dishwasher, Disposal, Microwave, Refrigerator
- Amenities:Ceiling Fan(s), Extra Closets
Parking
- Total parking spaces:1
- Parking description:Assigned, Parking Lot
- Garage:Yes
- Garage spaces:1
 Copyright 2026 Realtracs Mls. All rights reserved. Realtracs Mls provides content displayed here (“provided content”) on an “as is” basis and makes no representations or warranties regarding the provided content, including, but not limited to those of non-infringement, timeliness, accuracy, or completeness. Individuals and companies using information presented are responsible for verification and validation of information they utilize and present to their customers and clients. Realtracs Mls will not be liable for any damage or loss resulting from use of the provided content or the products available through Portals, IDX, VOW, and/or Syndication. Recipients of this information shall not resell, redistribute, reproduce, modify, or otherwise copy any portion thereof without the expressed written consent of Realtracs Mls.
New listings near 817 3rd Ave N #404
- Coming Soon
 $295,000Coming Soon2 beds 1 baths744 sq. ft.
1304 Mercury Dr, Nashville, TN 37217
MLS# 3618753Listed by: HARPER INC. - Coming Soon
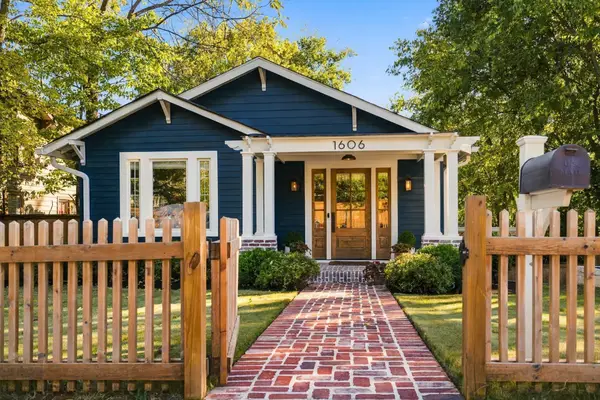 $999,900Coming Soon4 beds 3 baths2,475 sq. ft.
1606 Ordway Pl, Nashville, TN 37206
MLS# 3618799Listed by: COMPASS TENNESSEE, LLC - Coming Soon
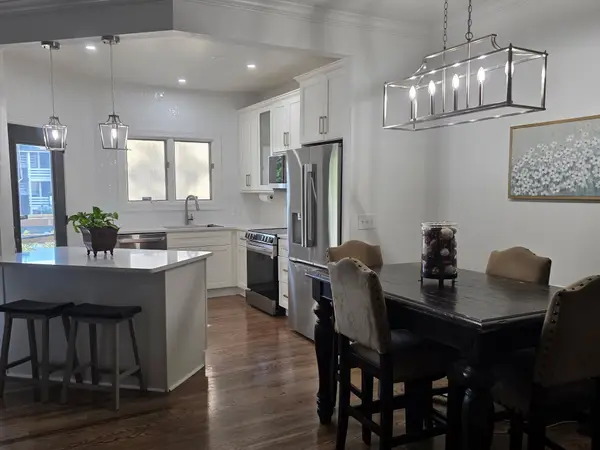 $424,000Coming Soon3 beds 2 baths1,326 sq. ft.
240 Boxmere Pl, Nashville, TN 37215
MLS# 3618725Listed by: REDFIN CORPORATION - Coming Soon
 $499,900Coming Soon2 beds 2 baths1,016 sq. ft.
123 Eastmoreland St, Nashville, TN 37207
MLS# 3618677Listed by: RE/MAX CHOICE PROPERTIES - Coming Soon
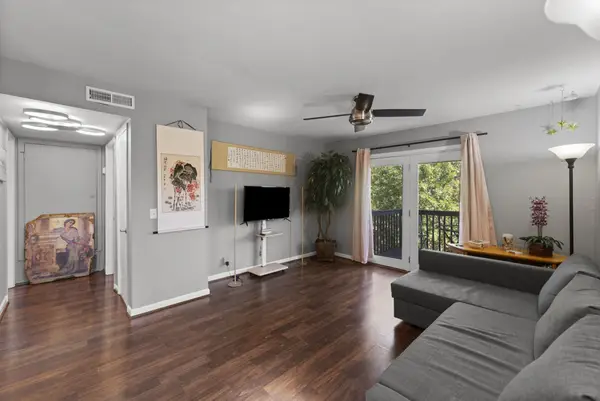 $140,000Coming Soon1 beds 1 baths648 sq. ft.
500 Paragon Mills Rd #N4, Nashville, TN 37211
MLS# 3618690Listed by: ZACH TAYLOR REAL ESTATE - Coming Soon
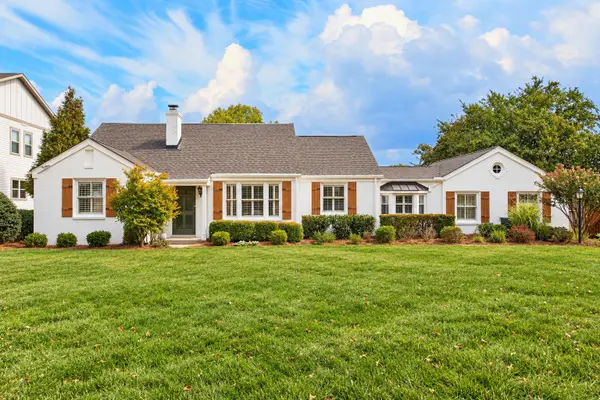 $1,750,000Coming Soon5 beds 4 baths3,782 sq. ft.
4128 Lealand Ln, Nashville, TN 37204
MLS# 3618641Listed by: TN REALTY, LLC - Coming Soon
 $924,999Coming Soon4 beds 4 baths2,520 sq. ft.
916 Wedgewood Ave, Nashville, TN 37203
MLS# 3615402Listed by: COMPASS - Coming Soon
 $549,000Coming Soon4 beds 3 baths2,586 sq. ft.
6661 Sugar Valley Dr, Nashville, TN 37211
MLS# 3618587Listed by: MABRY REALTY, LLC - Coming Soon
 $327,900Coming Soon2 beds 1 baths1,455 sq. ft.
3603 Hewlett Dr, Nashville, TN 37211
MLS# 3618601Listed by: RELIANT REALTY ERA POWERED - Coming Soon
 $2,225,000Coming Soon3 beds 4 baths4,084 sq. ft.
3123 Parthenon Ave, Nashville, TN 37203
MLS# 3618603Listed by: TYLER YORK REAL ESTATE BROKERS, LLC


Protect your home and budget from life's surprises with an Assurant Home Warranty, backed by a partner that supports you through every step of homeownership. Explore Plans.
© 2026 Better Homes and Gardens Real Estate LLC. An Anywhere Real Estate company. All rights reserved. Better Homes and Gardens® Real Estate is a registered trademark owned by Meredith Operations Corporation, licensed to Better Homes and Gardens Real Estate LLC and used with permission. Better Homes and Gardens Real Estate LLC fully supports the principles of the Fair Housing Act and the Equal Opportunity Act. Listing information is deemed reliable but is not guaranteed accurate.
Each office is independently owned and operated.
Any services or products provided by third parties are not provided by, affiliated with or related to Better Homes and Gardens Real Estate LLC, or its affiliated companies.