
836 Forest Hills Dr, Nashville, TN 37220
Local realty services provided by:Better Homes and Gardens Real Estate Ben Bray & Associates
836 Forest Hills Dr,Nashville, TN 37220
$1,560,000
- 4 Beds
- 4 Baths
- 2,615 sq. ft.
- Single family
- Pending
Listed by: robert schmitt
Office: onward real estate
MLS#:3305492
Source:NASHVILLE
Price summary
- Price:$1,560,000
- Price per sq. ft.:$596.56
About this home
Some homes are renovated. This one was composed. Set on 1.65 acres where the tree line gives way to Radnor Lake State Park's protected woods.
Taken down to the studs and rebuilt with a warm modern configuration and new everything - roof, windows, doors, electrical, plumbing, covered patio - every piece of drywall and every piece of trim. The home was reimagined in collaboration with the owner and East Nashville based architectural firm, ArchiNerd, room by room, detail by detail. New 4" white oak floors carry the eye through an open living, kitchen, and dining plan. A dedicated dining room, framed by arch ways, gives the space its own quiet gravity, while retaining the open floor plan.
The kitchen is the clearest expression of that intention: Taj Mahal natural stone spans a generous island and climbs full-height as a backsplash, recessed outlets keeping the wall unbroken. A panel-ready dishwasher sits beside a KitchenAid Pro Line range and fridge. A custom built range hood was finished in Arcusstone MarbleCoat. The fire place was given a matching Arcusstone treatment. Custom Kitchen cabinets from Black Mountain Cabinetry finished with unlacquered brass hardware from rejuvenation. Unlacquered brass was used throughout the home in the walk-in pantry, laundry room, and every door handle in the home. Visual comfort architectural lighting in the main living area. Studios McGee x Kholer kitchen and primary faucets.
The primary bath reads as its own retreat - a walk-in shower with multiple heads, and a freestanding tub beneath a 6' x 6' window framing the large private lot. A bonus room, a covered rear porch, a patio built for slow mornings, and a heated and cooled garage round out a home where every square foot was considered, not just filled....
Contact an agent
Home facts
- Year built:1972
- Subdivision & Development:Oak Hill Estates
- Listing ID #:3305492
- Added:58 day(s) ago
- Updated:September 21, 2026 at 08:38 AM
Rooms and interior
- Bedrooms:4
- Total bathrooms:4
- Full bathrooms:4
- Kitchen Description:Dishwasher, Disposal, Refrigerator
- Basement:Yes
- Basement Description:Crawl Space
- Living area:2,615 sq. ft.
Heating and cooling
- Cooling:Central Air
- Heating:Central
- Central air:Yes
Structure and exterior
- Year built:1972
- Building area:2,615 sq. ft.
- Lot area:1.65 Acres
- Construction Materials:Brick, Hardboard Siding
- Levels:1 Story
Schools
- High school:Hillsboro Comp High School
- Middle school:John Trotwood Moore Middle
- Elementary school:Percy Priest Elementary
Utilities
- Water:Public, Water Available
- Sewer:Public Sewer
Finances and disclosures
- Price:$1,560,000
- Price per sq. ft.:$596.56
- Tax amount:$5,800
Features and amenities
- Appliances:Dishwasher, Disposal, Refrigerator
Parking
- Total parking spaces:2
- Garage:Yes
- Garage spaces:2
 Copyright 2026 Realtracs Mls. All rights reserved. Realtracs Mls provides content displayed here (“provided content”) on an “as is” basis and makes no representations or warranties regarding the provided content, including, but not limited to those of non-infringement, timeliness, accuracy, or completeness. Individuals and companies using information presented are responsible for verification and validation of information they utilize and present to their customers and clients. Realtracs Mls will not be liable for any damage or loss resulting from use of the provided content or the products available through Portals, IDX, VOW, and/or Syndication. Recipients of this information shall not resell, redistribute, reproduce, modify, or otherwise copy any portion thereof without the expressed written consent of Realtracs Mls.
New listings near 836 Forest Hills Dr
- Coming Soon
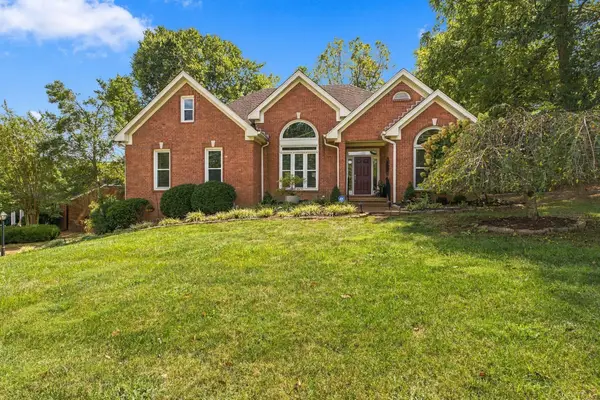 $649,000Coming Soon3 beds 2 baths2,281 sq. ft.
8207 Poplar Creek Rd, Nashville, TN 37221
MLS# 3596242Listed by: ZEITLIN SOTHEBY'S INTERNATIONAL REALTY - Coming Soon
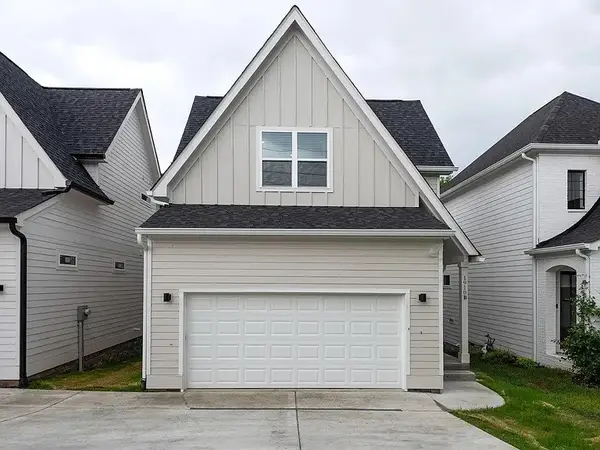 $749,000Coming Soon4 beds 4 baths1,668 sq. ft.
1910B Hutton Dr, Nashville, TN 37210
MLS# 3596249Listed by: PARKS COMPASS - Coming SoonOpen Sat, 1 to 3pm
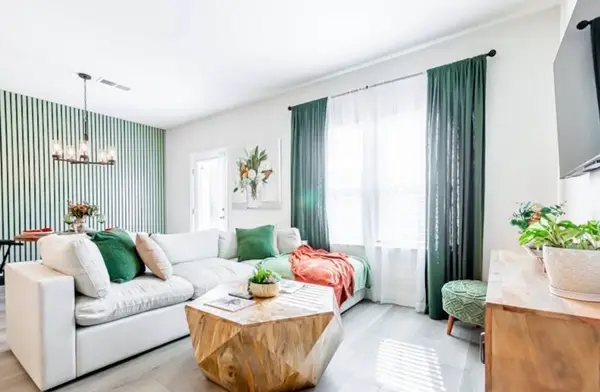 $354,999Coming Soon3 beds 3 baths1,512 sq. ft.
4616 Ridge Bend Dr, Nashville, TN 37207
MLS# 3596349Listed by: COLDWELL BANKER SOUTHERN REALTY - Coming Soon
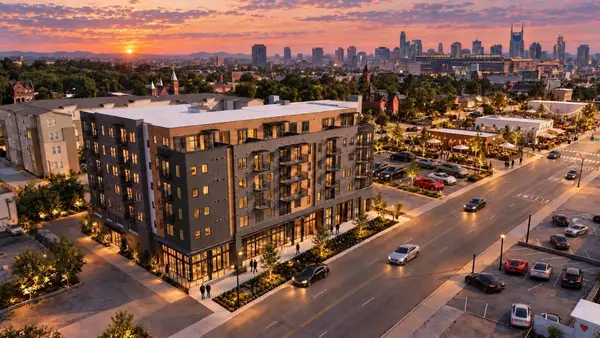 $988,900Coming Soon3 beds 2 baths1,443 sq. ft.
730 Main St #412, Nashville, TN 37206
MLS# 3596369Listed by: ALPHA RESIDENTIAL - Coming Soon
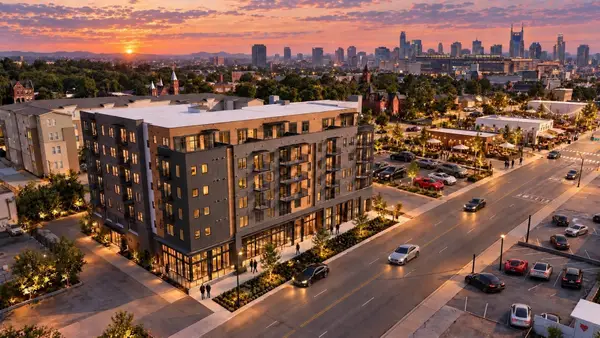 $718,900Coming Soon2 beds 2 baths934 sq. ft.
730 Main St #310, Nashville, TN 37206
MLS# 3596371Listed by: ALPHA RESIDENTIAL - Coming Soon
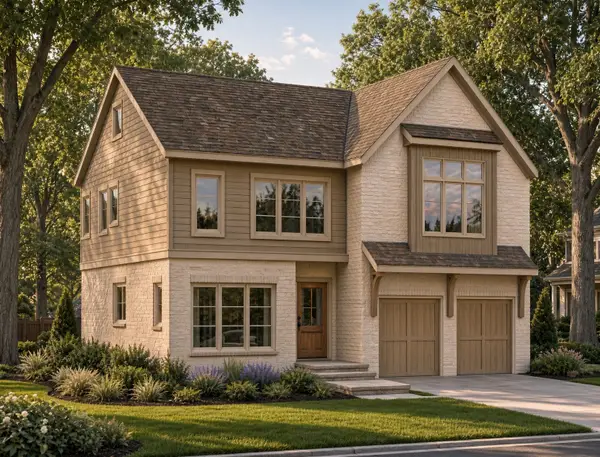 $2,295,000Coming Soon4 beds 5 baths4,475 sq. ft.
1119 Woodvale Dr, Nashville, TN 37204
MLS# 3594316Listed by: COMPASS RE - Coming Soon
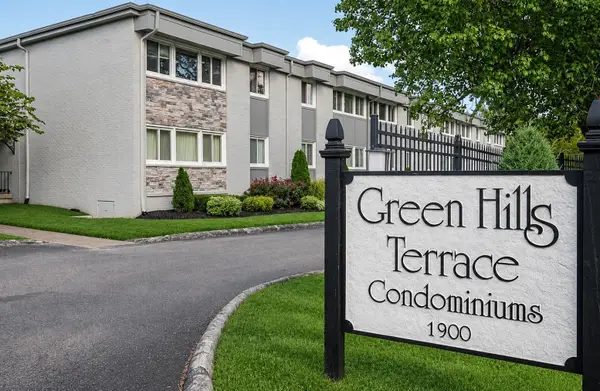 $279,000Coming Soon2 beds 2 baths946 sq. ft.
1900 Richard Jones Rd #S7, Nashville, TN 37215
MLS# 3594519Listed by: COMPASS RE - Coming Soon
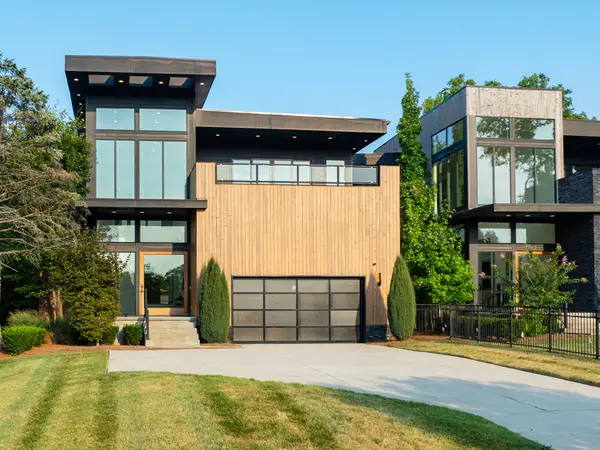 $2,475,000Coming Soon4 beds 5 baths4,983 sq. ft.
4020 Lealand Ln, Nashville, TN 37204
MLS# 3594696Listed by: SYNERGY REALTY NETWORK, LLC - Coming Soon
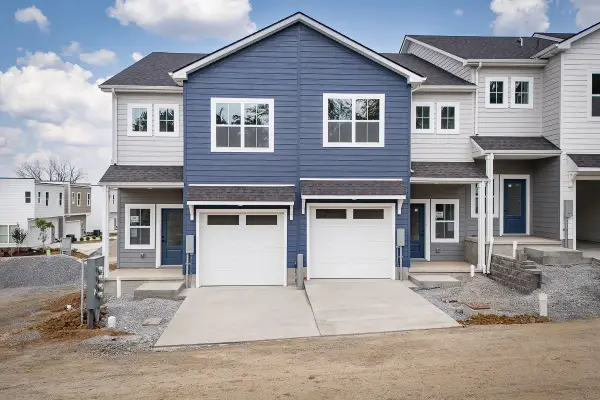 $499,000Coming Soon3 beds 4 baths2,013 sq. ft.
122 Riva Ridge #1, Nashville, TN 37207
MLS# 3596152Listed by: STORMBERG GROUP AT COMPASS - Coming Soon
 $475,000Coming Soon3 beds 4 baths2,013 sq. ft.
120 Riva Ridge #2, Nashville, TN 37207
MLS# 3596163Listed by: STORMBERG GROUP AT COMPASS


Protect your home and budget from life's surprises with an Assurant Home Warranty, backed by a partner that supports you through every step of homeownership. Explore Plans.
© 2026 Better Homes and Gardens Real Estate LLC. An Anywhere Real Estate company. All rights reserved. Better Homes and Gardens® Real Estate is a registered trademark owned by Meredith Operations Corporation, licensed to Better Homes and Gardens Real Estate LLC and used with permission. Better Homes and Gardens Real Estate LLC fully supports the principles of the Fair Housing Act and the Equal Opportunity Act. Listing information is deemed reliable but is not guaranteed accurate.
Each office is independently owned and operated.
Any services or products provided by third parties are not provided by, affiliated with or related to Better Homes and Gardens Real Estate LLC, or its affiliated companies.