
902 Mcmahan Ave, Nashville, TN 37216
Local realty services provided by:Better Homes and Gardens Real Estate Heritage Group
902 Mcmahan Ave,Nashville, TN 37216
$499,000
- 3 Beds
- 2 Baths
- - sq. ft.
- Single family
- Sold
Listed by: dorothea meisch
Office: simplihom
MLS#:3322370
Source:NASHVILLE
Sorry, we are unable to map this address
Price summary
- Price:$499,000
About this home
Nestled in one of Nashville’s trendiest pockets, this beautifully updated 1950s gem blends timeless charm with warm, modern style. Thoughtfully renovated to create an inviting and engaging atmosphere, the home features a stunning open-concept kitchen, dining, and living space designed for both everyday living and entertaining.
The kitchen is a true showpiece, complete with floor-to-ceiling custom wood cabinetry, a hidden pull-out coffee bar, and a spacious waterfall island that serves beautifully as both workspace and dining space. Exquisite panoramic porcelain countertops and backsplash from Daltile add a refined, high-end finish. The primary suite offers a serene retreat with moody green walls and elegant oblong pendant lighting, while two additional bedrooms are privately positioned on the opposite side of the home.
Out back, a fenced yard offers functionality and charm, with a lovely stepping-stone and river rock patio that creates the perfect setting for morning coffee or evening gatherings.
The storage shed and all KitchenAid appliances, including the washer and dryer, convey with the home, offering added convenience and value....
Contact an agent
Home facts
- Year built:1954
- Subdivision & Development:Phillips
- Listing ID #:3322370
- Added:44 day(s) ago
- Updated:September 20, 2026 at 07:35 AM
Rooms and interior
- Bedrooms:3
- Total bathrooms:2
- Full bathrooms:2
- Flooring:Parquet, Tile
- Kitchen Description:Dishwasher, Ice Maker, Refrigerator
- Basement:Yes
- Basement Description:Crawl Space
Heating and cooling
- Cooling:Ceiling Fan(s), Central Air
- Heating:Central
- Central air:Yes
Structure and exterior
- Roof:Asphalt
- Year built:1954
- Lot Features:Level
- Architectural Style:Ranch
- Construction Materials:Brick
- Exterior Features:Patio
- Levels:1 Story
Schools
- High school:Maplewood Comp High School
- Middle school:Jere Baxter Middle
- Elementary school:Hattie Cotton Elementary
Utilities
- Water:Public, Water Available
- Sewer:Public Sewer
Finances and disclosures
- Price:$499,000
- Tax amount:$3,093
Features and amenities
- Appliances:Dishwasher, Ice Maker, Refrigerator, Washer
- Laundry features:Dryer, Washer
- Amenities:Ceiling Fan(s)
Parking
- Total parking spaces:2
- Parking description:Attached
- Carport spaces:2
 Copyright 2026 Realtracs Mls. All rights reserved. Realtracs Mls provides content displayed here (“provided content”) on an “as is” basis and makes no representations or warranties regarding the provided content, including, but not limited to those of non-infringement, timeliness, accuracy, or completeness. Individuals and companies using information presented are responsible for verification and validation of information they utilize and present to their customers and clients. Realtracs Mls will not be liable for any damage or loss resulting from use of the provided content or the products available through Portals, IDX, VOW, and/or Syndication. Recipients of this information shall not resell, redistribute, reproduce, modify, or otherwise copy any portion thereof without the expressed written consent of Realtracs Mls.
New listings near 902 Mcmahan Ave
- Coming Soon
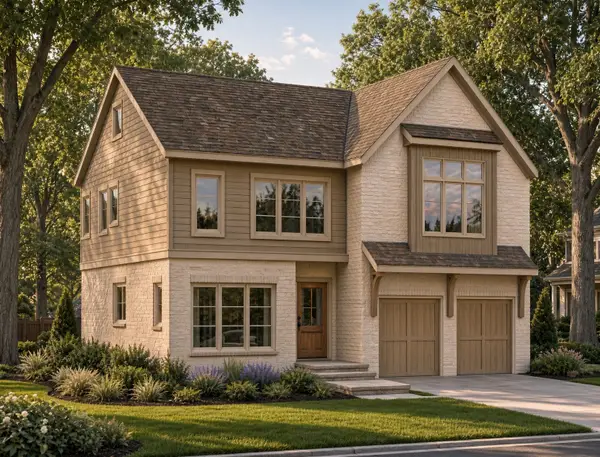 $2,295,000Coming Soon4 beds 5 baths4,475 sq. ft.
1119 Woodvale Dr, Nashville, TN 37204
MLS# 3594316Listed by: COMPASS RE - Coming Soon
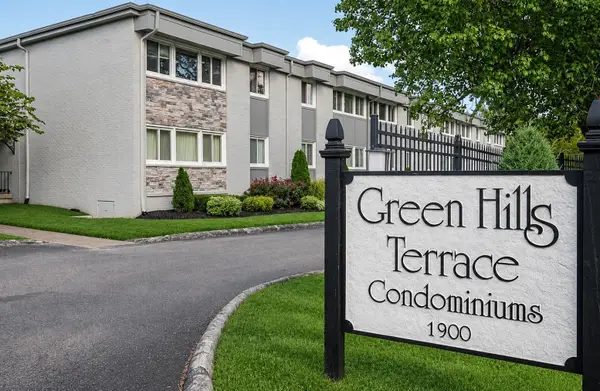 $279,000Coming Soon2 beds 2 baths946 sq. ft.
1900 Richard Jones Rd #S7, Nashville, TN 37215
MLS# 3594519Listed by: COMPASS RE - Coming Soon
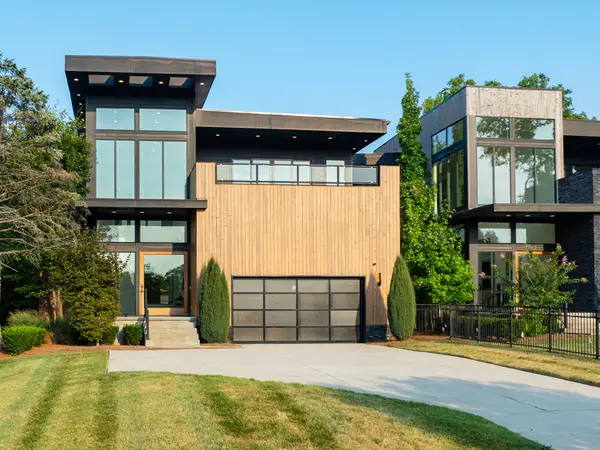 $2,475,000Coming Soon4 beds 5 baths4,983 sq. ft.
4020 Lealand Ln, Nashville, TN 37204
MLS# 3594696Listed by: SYNERGY REALTY NETWORK, LLC - Coming Soon
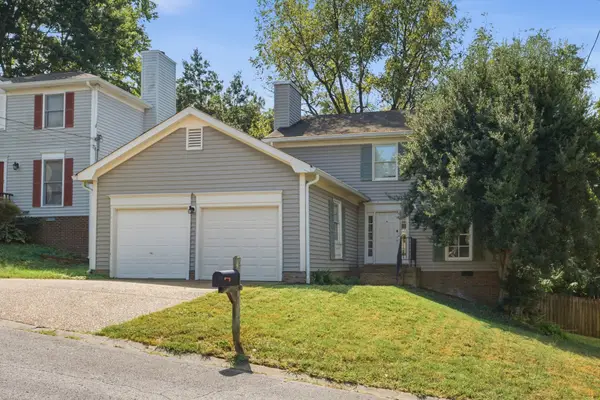 $474,900Coming Soon3 beds 3 baths1,627 sq. ft.
520 Fairhaven Ct, Nashville, TN 37211
MLS# 3595753Listed by: REALTY OF AMERICA, LLC - Coming Soon
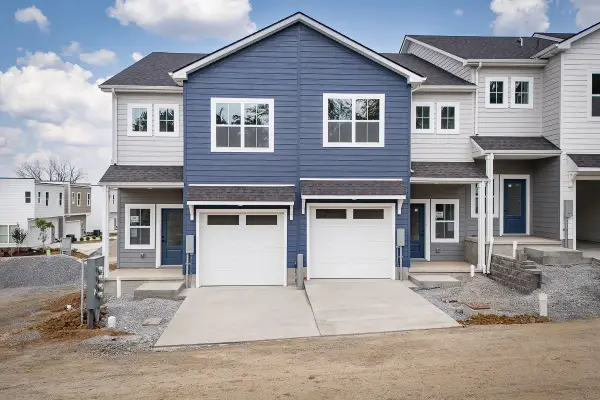 $499,000Coming Soon3 beds 4 baths2,013 sq. ft.
122 Riva Ridge #1, Nashville, TN 37207
MLS# 3596152Listed by: STORMBERG GROUP AT COMPASS - Coming Soon
 $475,000Coming Soon3 beds 4 baths2,013 sq. ft.
120 Riva Ridge #2, Nashville, TN 37207
MLS# 3596163Listed by: STORMBERG GROUP AT COMPASS - Coming SoonOpen Sun, 2 to 4pm
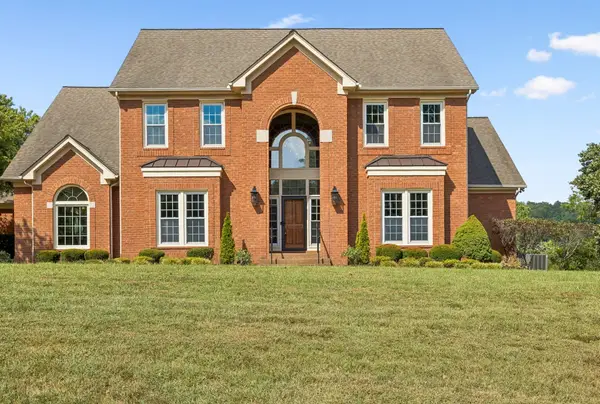 $1,750,000Coming Soon5 beds 4 baths4,361 sq. ft.
2836 Polo Club Rd, Nashville, TN 37221
MLS# 3596192Listed by: COMPASS RE - Coming Soon
 $2,995,900Coming Soon3 beds 4 baths4,085 sq. ft.
6321 E Valley Rd, Nashville, TN 37205
MLS# 3593759Listed by: COMPASS - Coming Soon
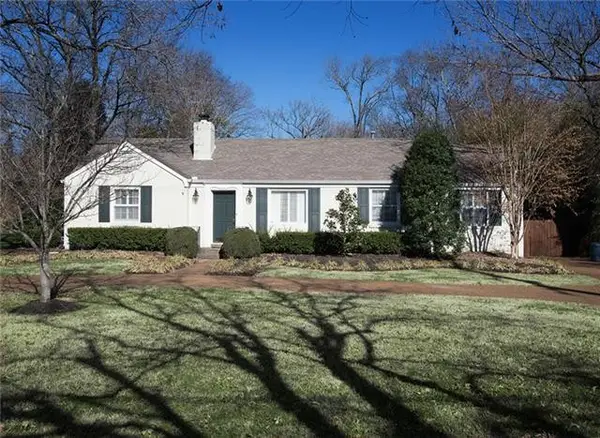 $1,690,000Coming Soon3 beds 2 baths2,108 sq. ft.
4306 Harding Pl, Nashville, TN 37205
MLS# 3593789Listed by: ORCHARD BROKERAGE, LLC - Coming Soon
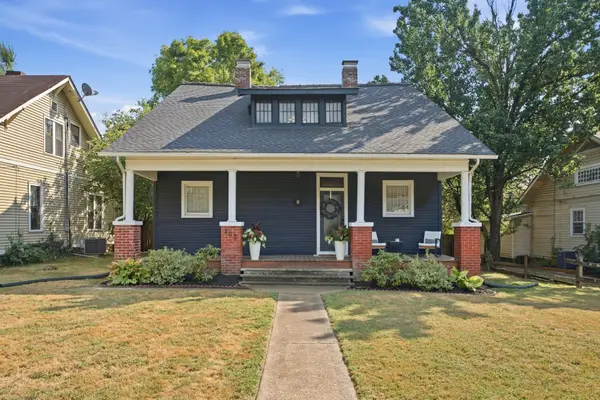 $550,000Coming Soon3 beds 3 baths2,111 sq. ft.
305 Mccall St, Nashville, TN 37211
MLS# 3593790Listed by: COMPASS RE


Protect your home and budget from life's surprises with an Assurant Home Warranty, backed by a partner that supports you through every step of homeownership. Explore Plans.
© 2026 Better Homes and Gardens Real Estate LLC. An Anywhere Real Estate company. All rights reserved. Better Homes and Gardens® Real Estate is a registered trademark owned by Meredith Operations Corporation, licensed to Better Homes and Gardens Real Estate LLC and used with permission. Better Homes and Gardens Real Estate LLC fully supports the principles of the Fair Housing Act and the Equal Opportunity Act. Listing information is deemed reliable but is not guaranteed accurate.
Each office is independently owned and operated.
Any services or products provided by third parties are not provided by, affiliated with or related to Better Homes and Gardens Real Estate LLC, or its affiliated companies.