
906A Lischey Ave, Nashville, TN 37207
Local realty services provided by:Better Homes and Gardens Real Estate Ben Bray & Associates
906A Lischey Ave,Nashville, TN 37207
$964,900
- 3 Beds
- 3 Baths
- 1,974 sq. ft.
- Single family
- Active
Listed by: kristen kosch
Office: compass
MLS#:3304126
Source:NASHVILLE
Price summary
- Price:$964,900
- Price per sq. ft.:$488.8
About this home
Coming soon in Cleveland Park! This Single Family Home with a DADU truly has it all! If you are looking for walkability this is it! Walk across the street for your morning coffee at Forevermore, and down the road for dinner at Folk, Red Headed Stranger, Xiao Bao, or Audrey just to name a few local hot spots! The Main house is 3bed 2.5 bath with a separate office! The DADU has 1bed 1bath apartment over a 2 car garage! The DADU apartment is currently rented for $2600/month through Airbnb! This home features a spacious fenced in backyard with a fire pit and hot tub! Perfect house for entertaining and has rental income that makes this one of a kind home more affordable while being so close to downtown Nashville and directly bordering all of the real development happening on the East Bank including the new Nissan Stadium, Oracles River North campus, and so much more! Looking for an in-law suite, music studio, or income producing apartment to offset expenses? This home provides endless options! (NOT an HPR) Eligible for OO STR permit!...
Contact an agent
Home facts
- Year built:2021
- Subdivision & Development:Cleveland Park
- Listing ID #:3304126
- Added:40 day(s) ago
- Updated:September 01, 2026 at 02:18 PM
Rooms and interior
- Bedrooms:3
- Total bathrooms:3
- Full bathrooms:2
- Half bathrooms:1
- Flooring:Tile
- Kitchen Description:Dishwasher, Disposal, Microwave, Refrigerator
- Basement:Yes
- Basement Description:Crawl Space
- Living area:1,974 sq. ft.
Heating and cooling
- Cooling:Central Air
- Heating:Central
- Central air:Yes
Structure and exterior
- Year built:2021
- Building area:1,974 sq. ft.
- Lot area:0.11 Acres
- Construction Materials:Brick, Hardboard Siding
- Levels:2 Story
Schools
- High school:Maplewood Comp High School
- Middle school:Jere Baxter Middle
- Elementary school:Ida B. Wells Elementary
Utilities
- Water:Public, Water Available
- Sewer:Public Sewer
Finances and disclosures
- Price:$964,900
- Price per sq. ft.:$488.8
- Tax amount:$5,713
Features and amenities
- Appliances:Dishwasher, Disposal, Microwave, Refrigerator
- Amenities:Smoke Detector(s)
Parking
- Total parking spaces:2
- Parking description:Alley Access, Detached
- Garage:Yes
- Garage spaces:2
 Copyright 2026 Realtracs Mls. All rights reserved. Realtracs Mls provides content displayed here (“provided content”) on an “as is” basis and makes no representations or warranties regarding the provided content, including, but not limited to those of non-infringement, timeliness, accuracy, or completeness. Individuals and companies using information presented are responsible for verification and validation of information they utilize and present to their customers and clients. Realtracs Mls will not be liable for any damage or loss resulting from use of the provided content or the products available through Portals, IDX, VOW, and/or Syndication. Recipients of this information shall not resell, redistribute, reproduce, modify, or otherwise copy any portion thereof without the expressed written consent of Realtracs Mls.
New listings near 906A Lischey Ave
- Coming Soon
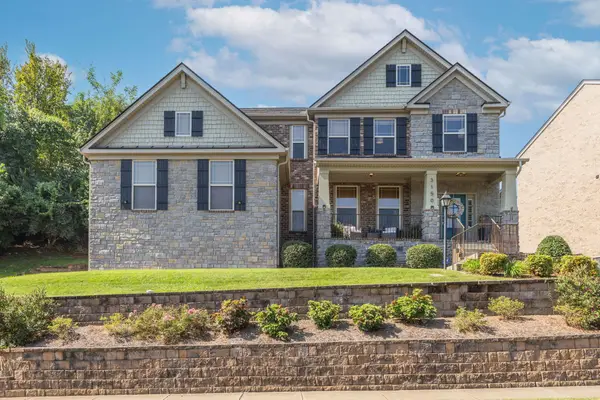 $719,900Coming Soon5 beds 3 baths2,892 sq. ft.
3150 Brookview Forest Dr, Nashville, TN 37211
MLS# 3513621Listed by: COMPASS - Coming Soon
 $735,000Coming Soon1.09 Acres
568 Old Hickory Blvd, Nashville, TN 37209
MLS# 3529498Listed by: COMPASS - Coming Soon
 $2,995,000Coming Soon4 beds 5 baths4,527 sq. ft.
941 Plateau Pkwy, Nashville, TN 37205
MLS# 3529573Listed by: KELLER WILLIAMS REALTY NASHVILLE/FRANKLIN - Coming Soon
 $729,000Coming Soon2 beds 3 baths1,710 sq. ft.
4400 Belmont Park Ter #191, Nashville, TN 37215
MLS# 3529742Listed by: WILSON GROUP REAL ESTATE - Coming SoonOpen Sun, 2 to 4pm
 $1,099,000Coming Soon4 beds 5 baths2,740 sq. ft.
622 S 11th St, Nashville, TN 37206
MLS# 3529758Listed by: LUXURY HOMES OF TENNESSEE CORPORATE - Coming Soon
 $315,000Coming Soon2 beds 3 baths1,319 sq. ft.
1161 Nashboro Blvd, Nashville, TN 37217
MLS# 3529768Listed by: REGAL REALTY GROUP - Coming Soon
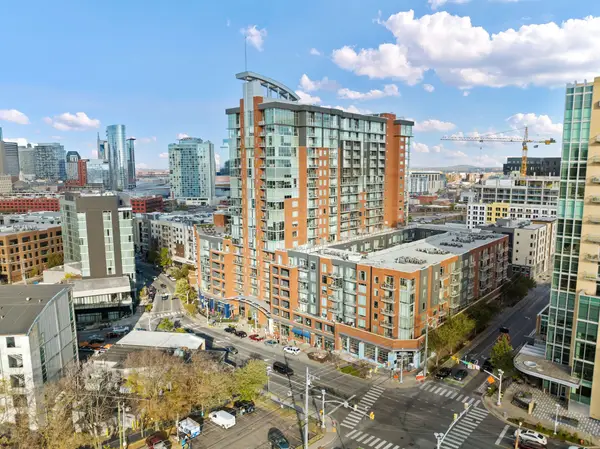 $640,000Coming Soon2 beds 2 baths1,108 sq. ft.
600 12th Ave S #635, Nashville, TN 37203
MLS# 3529789Listed by: THE ANDERSON GROUP REAL ESTATE SERVICES, LLC - Coming Soon
 $799,900Coming Soon4 beds 3 baths2,140 sq. ft.
410A Saint Francis Ave, Nashville, TN 37205
MLS# 3529832Listed by: ONWARD REAL ESTATE - Coming Soon
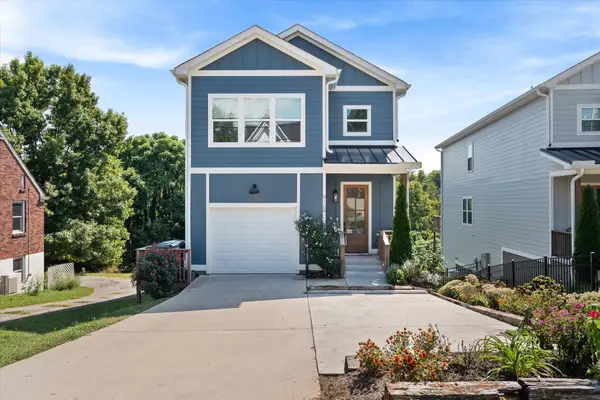 $1,100,000Coming Soon4 beds 3 baths3,461 sq. ft.
916A Crescent Hill Rd, Nashville, TN 37206
MLS# 3529838Listed by: BENCHMARK REALTY, LLC - Coming Soon
 $615,000Coming Soon4 beds 3 baths2,056 sq. ft.
469B Radnor St, Nashville, TN 37211
MLS# 3529852Listed by: THE ASHTON REAL ESTATE GROUP OF RE/MAX ADVANTAGE


Protect your home and budget from life's surprises with an Assurant Home Warranty, backed by a partner that supports you through every step of homeownership. Explore Plans.
© 2026 Better Homes and Gardens Real Estate LLC. An Anywhere Real Estate company. All rights reserved. Better Homes and Gardens® Real Estate is a registered trademark owned by Meredith Operations Corporation, licensed to Better Homes and Gardens Real Estate LLC and used with permission. Better Homes and Gardens Real Estate LLC fully supports the principles of the Fair Housing Act and the Equal Opportunity Act. Listing information is deemed reliable but is not guaranteed accurate.
Each office is independently owned and operated.
Any services or products provided by third parties are not provided by, affiliated with or related to Better Homes and Gardens Real Estate LLC, or its affiliated companies.