
908 Loxley Dr, Nashville, TN 37211
Local realty services provided by:Better Homes and Gardens Real Estate Ben Bray & Associates
Listed by: wendy dyes
Office: legacy real estate group
MLS#:3172800
Source:NASHVILLE
Price summary
- Price:$428,500
- Price per sq. ft.:$261.28
- Monthly HOA dues:$233
About this home
ASKED ABOUT THE 1% FOR CLOSING COST WHEN USING PREFERRED LENDER AND UP TO $8500 IN BUYER PRIVILEGE DISCOUNT COUPONS.
Located in the heart of Lenox Village—one of Nashville's most charming walkable communities—this beautifully updated home at 908 Loxley Dr. offers a rare and highly sought-after main-level primary suite overlooking the private backyard and full-sized two-car garage. The luxurious ensuite bath features designer tile finishes, an oversized shower, and a relaxing soaking tub, creating the perfect retreat. A classic rocking chair front porch adds incredible curb appeal and provides the perfect place to relax and enjoy the neighborhood atmosphere.
The main level features all-new luxury vinyl flooring, fresh interior paint, updated lighting, and a beautifully refreshed kitchen complete with stunning quartz countertops and new luxury appliances. The open-concept living spaces create a warm and inviting atmosphere that's perfect for entertaining or everyday living.
Upstairs, you'll find two additional bedrooms, a spacious loft, and a full bath—ideal for guests, family, or a home office.
Step outside to enjoy the professionally landscaped, fenced backyard and covered back porch overlooking peaceful wooded privacy. This property truly stands out with a RARE full-sized two-car garage, offering exceptional storage and convenience seldom found in the area.
Additional recent upgrades include a new roof, new gutters, new flooring, updated lighting, and a refrigerator that remains with the home.
More than just a townhome, this home offers the lifestyle buyers are searching for—walkable tree-lined streets, nearby parks, access to the Mill Creek Greenway, and the convenience of walking to local shops and restaurants.
Private, beautifully updated, and truly move-in ready—this is Lenox Village living at its finest.
INVESTORS - excellent cash-flow property...
Contact an agent
Home facts
- Year built:2006
- Subdivision & Development:Lenox Village
- Listing ID #:3172800
- Added:143 day(s) ago
- Updated:September 01, 2026 at 08:50 PM
Rooms and interior
- Bedrooms:3
- Total bathrooms:3
- Full bathrooms:2
- Half bathrooms:1
- Flooring:Carpet, Tile
- Kitchen Description:Dishwasher, Disposal, Microwave, Refrigerator
- Basement:Yes
- Basement Description:Crawl Space
- Living area:1,640 sq. ft.
Heating and cooling
- Cooling:Ceiling Fan(s), Central Air
- Heating:Central
- Central air:Yes
Structure and exterior
- Roof:Shingle
- Year built:2006
- Building area:1,640 sq. ft.
- Lot area:0.06 Acres
- Lot Features:Level
- Architectural Style:Cape Cod
- Construction Materials:Aluminum Siding
- Exterior Features:Patio, Porch
- Levels:2 Story
Schools
- High school:John Overton Comp High School
- Middle school:William Henry Oliver Middle
- Elementary school:May Werthan Shayne Elementary School
Utilities
- Water:Public, Water Available
- Sewer:Public Sewer
Finances and disclosures
- Price:$428,500
- Price per sq. ft.:$261.28
- Tax amount:$2,904
Features and amenities
- Appliances:Dishwasher, Disposal, Microwave, Refrigerator, Washer
- Laundry features:Washer
- Amenities:Ceiling Fan(s), Extra Closets, Park, Playground, Underground Utilities, Walk-In Closet(s)
Parking
- Total parking spaces:2
- Parking description:Alley Access, On Street
- Garage:Yes
- Garage spaces:2
 Copyright 2026 Realtracs Mls. All rights reserved. Realtracs Mls provides content displayed here (“provided content”) on an “as is” basis and makes no representations or warranties regarding the provided content, including, but not limited to those of non-infringement, timeliness, accuracy, or completeness. Individuals and companies using information presented are responsible for verification and validation of information they utilize and present to their customers and clients. Realtracs Mls will not be liable for any damage or loss resulting from use of the provided content or the products available through Portals, IDX, VOW, and/or Syndication. Recipients of this information shall not resell, redistribute, reproduce, modify, or otherwise copy any portion thereof without the expressed written consent of Realtracs Mls.
New listings near 908 Loxley Dr
- Coming Soon
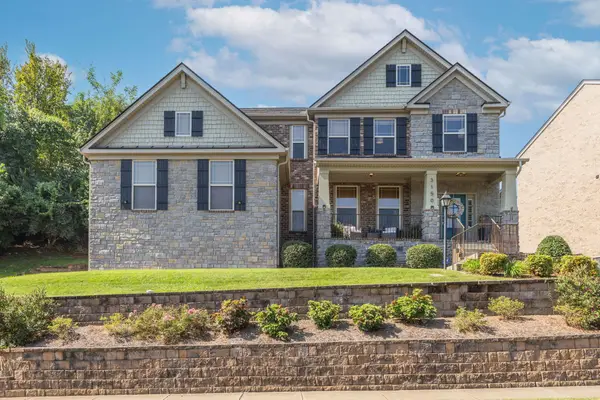 $719,900Coming Soon5 beds 3 baths2,892 sq. ft.
3150 Brookview Forest Dr, Nashville, TN 37211
MLS# 3513621Listed by: COMPASS - Coming Soon
 $735,000Coming Soon1.09 Acres
568 Old Hickory Blvd, Nashville, TN 37209
MLS# 3529498Listed by: COMPASS - Coming Soon
 $2,995,000Coming Soon4 beds 5 baths4,527 sq. ft.
941 Plateau Pkwy, Nashville, TN 37205
MLS# 3529573Listed by: KELLER WILLIAMS REALTY NASHVILLE/FRANKLIN - Coming Soon
 $729,000Coming Soon2 beds 3 baths1,710 sq. ft.
4400 Belmont Park Ter #191, Nashville, TN 37215
MLS# 3529742Listed by: WILSON GROUP REAL ESTATE - Coming SoonOpen Sun, 2 to 4pm
 $1,099,000Coming Soon4 beds 5 baths2,740 sq. ft.
622 S 11th St, Nashville, TN 37206
MLS# 3529758Listed by: LUXURY HOMES OF TENNESSEE CORPORATE - Coming Soon
 $315,000Coming Soon2 beds 3 baths1,319 sq. ft.
1161 Nashboro Blvd, Nashville, TN 37217
MLS# 3529768Listed by: REGAL REALTY GROUP - Coming Soon
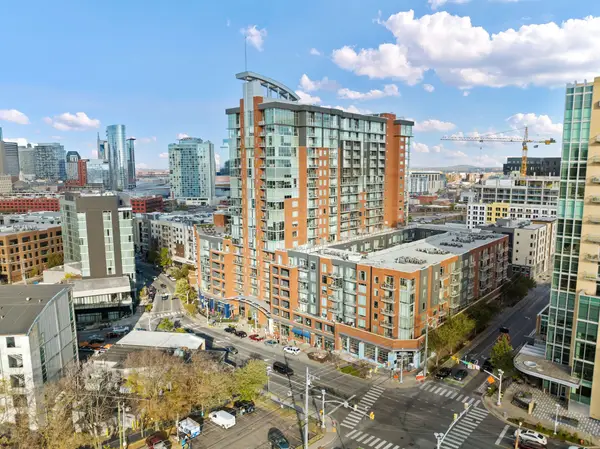 $640,000Coming Soon2 beds 2 baths1,108 sq. ft.
600 12th Ave S #635, Nashville, TN 37203
MLS# 3529789Listed by: THE ANDERSON GROUP REAL ESTATE SERVICES, LLC - Coming Soon
 $799,900Coming Soon4 beds 3 baths2,140 sq. ft.
410A Saint Francis Ave, Nashville, TN 37205
MLS# 3529832Listed by: ONWARD REAL ESTATE - Coming Soon
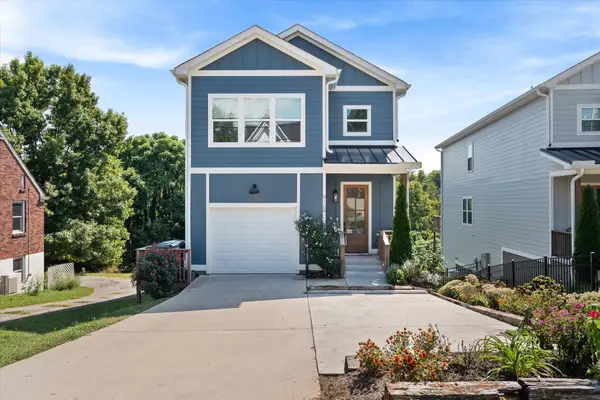 $1,100,000Coming Soon4 beds 3 baths3,461 sq. ft.
916A Crescent Hill Rd, Nashville, TN 37206
MLS# 3529838Listed by: BENCHMARK REALTY, LLC - Coming Soon
 $615,000Coming Soon4 beds 3 baths2,056 sq. ft.
469B Radnor St, Nashville, TN 37211
MLS# 3529852Listed by: THE ASHTON REAL ESTATE GROUP OF RE/MAX ADVANTAGE


Protect your home and budget from life's surprises with an Assurant Home Warranty, backed by a partner that supports you through every step of homeownership. Explore Plans.
© 2026 Better Homes and Gardens Real Estate LLC. An Anywhere Real Estate company. All rights reserved. Better Homes and Gardens® Real Estate is a registered trademark owned by Meredith Operations Corporation, licensed to Better Homes and Gardens Real Estate LLC and used with permission. Better Homes and Gardens Real Estate LLC fully supports the principles of the Fair Housing Act and the Equal Opportunity Act. Listing information is deemed reliable but is not guaranteed accurate.
Each office is independently owned and operated.
Any services or products provided by third parties are not provided by, affiliated with or related to Better Homes and Gardens Real Estate LLC, or its affiliated companies.