
915 33rd Ave N, Nashville, TN 37209
Local realty services provided by:Better Homes and Gardens Real Estate Ben Bray & Associates
915 33rd Ave N,Nashville, TN 37209
$725,000
- 4 Beds
- 4 Baths
- - sq. ft.
- Single family
- Sold
Listed by: a.omar
Office: the investor's edge realty
MLS#:3155186
Source:NASHVILLE
Sorry, we are unable to map this address
Price summary
- Price:$725,000
About this home
Introducing this stunning brand-new construction single-family home featuring 4 bedrooms, 3.5 bathrooms, and breathtaking city skyline views. Thoughtfully designed for both everyday comfort and stylish entertaining, the home comes fully equipped with all appliances, including a washer, dryer, wine cooler, and beverage cooler. The designer kitchen showcases a modern island with a waterfall edge, complemented by sleek quartz countertops throughout the kitchen and bathrooms. Additional upgrades include an electric car charger in the garage, a level private fenced backyard, and a dedicated theater room perfect for movie nights. The spacious bonus room adds even more flexibility for entertainment or relaxation. With its blend of luxury finishes and practical features, this move-in ready single-family home stands out as a rare opportunity in new construction living!
Contact an agent
Home facts
- Year built:2025
- Listing ID #:3155186
- Added:184 day(s) ago
- Updated:July 12, 2026 at 09:11 AM
Rooms and interior
- Bedrooms:4
- Total bathrooms:4
- Full bathrooms:3
- Half bathrooms:1
- Flooring:Tile
- Kitchen Description:Dishwasher, Disposal, Microwave, Refrigerator
- Basement:Yes
Heating and cooling
- Cooling:Central Air, Electric
- Heating:Central, Electric
- Central air:Yes
Structure and exterior
- Year built:2025
- Construction Materials:Brick, Hardboard Siding
- Levels:3 Story
Schools
- High school:Pearl Cohn Magnet High School
- Middle school:Moses McKissack Middle
- Elementary school:Park Avenue Enhanced Option
Utilities
- Water:Public, Water Available
- Sewer:Public Sewer
Finances and disclosures
- Price:$725,000
- Tax amount:$2,962
Features and amenities
- Appliances:Dishwasher, Disposal, Microwave, Refrigerator, Washer
- Laundry features:Dryer, Washer
- Amenities:ENERGY STAR Qualified Appliances, Smoke Detector(s)
Parking
- Total parking spaces:1
- Garage:Yes
- Garage spaces:1
 Copyright 2026 Realtracs Mls. All rights reserved. Realtracs Mls provides content displayed here (“provided content”) on an “as is” basis and makes no representations or warranties regarding the provided content, including, but not limited to those of non-infringement, timeliness, accuracy, or completeness. Individuals and companies using information presented are responsible for verification and validation of information they utilize and present to their customers and clients. Realtracs Mls will not be liable for any damage or loss resulting from use of the provided content or the products available through Portals, IDX, VOW, and/or Syndication. Recipients of this information shall not resell, redistribute, reproduce, modify, or otherwise copy any portion thereof without the expressed written consent of Realtracs Mls.
New listings near 915 33rd Ave N
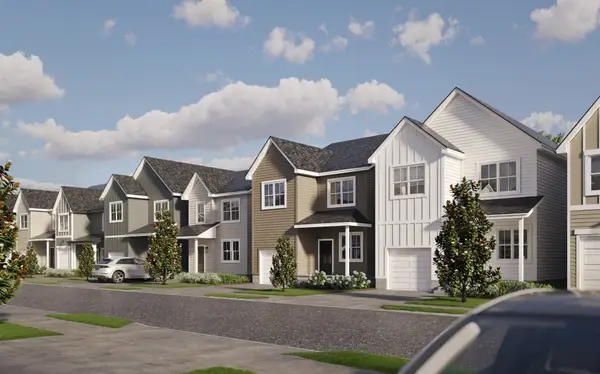 $435,900Pending4 beds 3 baths1,879 sq. ft.
1100 Marlowe Lndg, Nashville, TN 37207
MLS# 3272103Listed by: LEGACY SOUTH BROKERAGE- Open Sun, 2 to 4pmNew
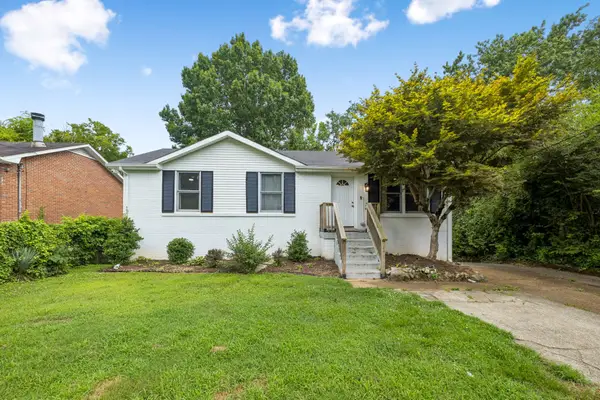 $465,000Active4 beds 3 baths2,700 sq. ft.
3117 Greggwood Dr, Nashville, TN 37207
MLS# 3272187Listed by: ONWARD REAL ESTATE - New
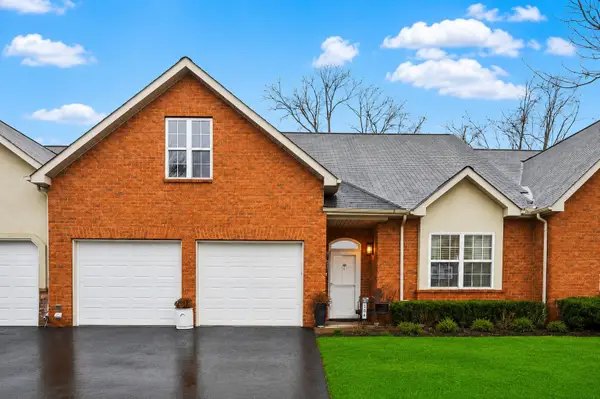 $414,998Active3 beds 3 baths1,875 sq. ft.
2521 Pennington Bend Rd #206, Nashville, TN 37214
MLS# 3272178Listed by: BENCHMARK REALTY, LLC - New
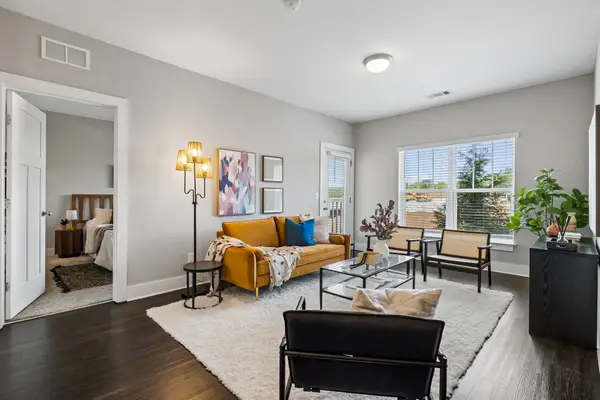 $250,000Active2 beds 2 baths917 sq. ft.
934 Governors Ct #208, Antioch, TN 37013
MLS# 3272157Listed by: COMPASS - New
 $1,075,000Active4 beds 3 baths3,587 sq. ft.
5208 Cochran Dr, Nashville, TN 37220
MLS# 3272162Listed by: RED REALTY, LLC - New
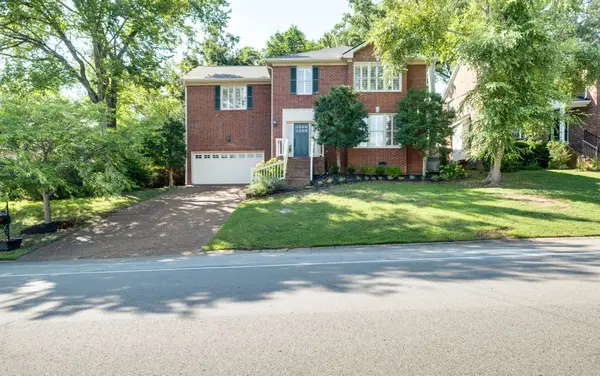 $629,900Active3 beds 3 baths2,807 sq. ft.
6921 Collinswood Dr, Nashville, TN 37221
MLS# 3272138Listed by: ZEITLIN SOTHEBY'S INTERNATIONAL REALTY - New
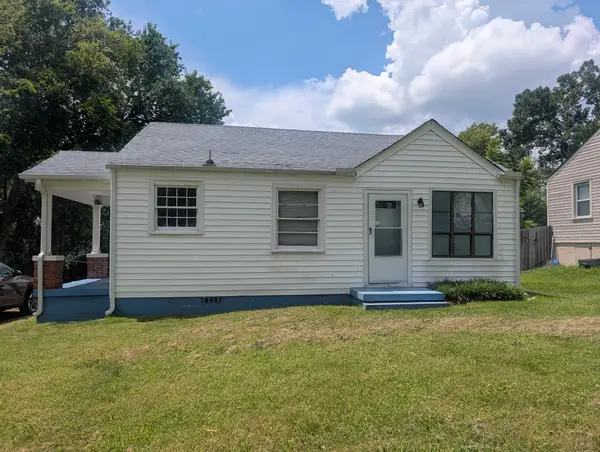 $299,900Active2 beds 1 baths780 sq. ft.
2618 Woodyhill Dr, Nashville, TN 37207
MLS# 3272015Listed by: RE/MAX CHOICE PROPERTIES - New
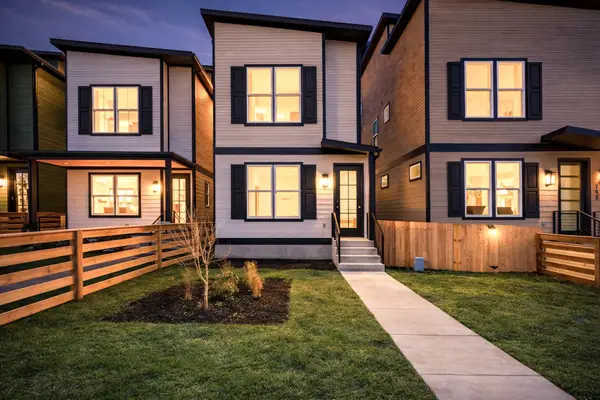 $869,000Active4 beds 4 baths2,543 sq. ft.
800 45th Ave N, Nashville, TN 37209
MLS# 3272024Listed by: ZEITLIN SOTHEBY'S INTERNATIONAL REALTY - New
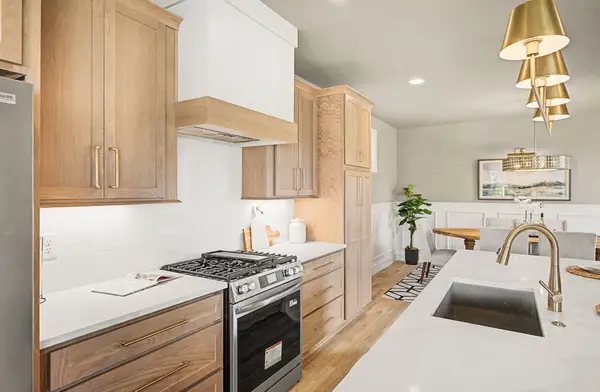 $969,000Active4 beds 4 baths2,794 sq. ft.
798 45th Ave N, Nashville, TN 37209
MLS# 3272027Listed by: ZEITLIN SOTHEBY'S INTERNATIONAL REALTY - Open Sat, 12 to 5pmNew
 $499,000Active2 beds 3 baths1,594 sq. ft.
505 City Scape, Nashville, TN 37218
MLS# 3272038Listed by: PULTE HOMES TENNESSEE


Protect your home and budget from life's surprises with an Assurant Home Warranty, backed by a partner that supports you through every step of homeownership. Explore Plans.
© 2026 Better Homes and Gardens Real Estate LLC. An Anywhere Real Estate company. All rights reserved. Better Homes and Gardens® Real Estate is a registered trademark owned by Meredith Operations Corporation, licensed to Better Homes and Gardens Real Estate LLC and used with permission. Better Homes and Gardens Real Estate LLC fully supports the principles of the Fair Housing Act and the Equal Opportunity Act. Listing information is deemed reliable but is not guaranteed accurate.
Each office is independently owned and operated.
Any services or products provided by third parties are not provided by, affiliated with or related to Better Homes and Gardens Real Estate LLC, or its affiliated companies.