
918 Sutton Hill Rd, Nashville, TN 37204
Local realty services provided by:Better Homes and Gardens Real Estate Ben Bray & Associates
918 Sutton Hill Rd,Nashville, TN 37204
$1,657,000
- 5 Beds
- 3 Baths
- - sq. ft.
- Single family
- Sold
Listed by: rachael a putney, buffie baril
Office: reliant realty era powered
MLS#:3220834
Source:NASHVILLE
Sorry, we are unable to map this address
Price summary
- Price:$1,657,000
About this home
Nestled in a charming tree-lined enclave within walking distance of Sevier Park and 12 South, this beautifully reimagined historic cottage blends timeless character with modern functionality. Thoughtfully redesigned by an interior designer passionate about restoring vintage charm while creating spaces for contemporary living, every detail of this renovated 5-bedroom, 3-bath home feels elevated yet inviting.
Offering 3,686 square feet, the home features an ideal layout with two bedrooms and a dedicated office on the main level, plus spacious gathering areas designed for everyday living and entertaining. Three separate living spaces—two downstairs and one upstairs—provide flexibility for guests, media, or playrooms.
The open-concept chef’s kitchen features quartz countertops, gas range, spacious island, paneled appliances, and a charming banquette dining area perfect for entertaining. The downstairs primary suite offers a luxury ensuite wet room with soaking tub and Delta fixtures. Original fireplace (virtually enhanced), engineered hardwoods, elegant lighting, and warm designer finishes create a sense of authenticity rarely found in newer renovations.
For added convenience, the home includes laundry rooms on both floors. Major systems including roof, HVAC, plumbing, and electrical are all brand new, along with a spacious two-car garage. The basement beneath the original home provides 675 square feet of storage and storm shelter space. The backyard offers room for entertaining, relaxing, or play.
Beyond the home itself, the location is exceptional. Battlemont offers a peaceful neighborhood setting just minutes from Nashville’s most sought-after destinations. Downtown Nashville is only 10 minutes away,. Browns Creek Park is just a 5-minute walk away. Enjoy the nearby shops and restaurants of 12 South.
A rare opportunity to own a thoughtfully restored home that captures the soul of old Nashville with the comfort and functionality of modern living....
Contact an agent
Home facts
- Year built:1947
- Subdivision & Development:Battlefield Estates
- Listing ID #:3220834
- Added:73 day(s) ago
- Updated:August 07, 2026 at 07:10 AM
Rooms and interior
- Bedrooms:5
- Total bathrooms:3
- Full bathrooms:3
- Flooring:Carpet, Tile
- Kitchen Description:Dishwasher, Disposal, Refrigerator
- Basement:Yes
- Basement Description:Unfinished
Heating and cooling
- Cooling:Central Air, Electric
- Heating:Central, Electric
- Central air:Yes
Structure and exterior
- Roof:Shingle
- Year built:1947
- Architectural Style:Cottage
- Construction Materials:Brick, Stone, Vinyl Siding
- Levels:2 Story
Schools
- High school:Hillsboro Comp High School
- Middle school:John Trotwood Moore Middle
- Elementary school:Waverly-Belmont Elementary School
Utilities
- Water:Public, Water Available
- Sewer:Public Sewer
Finances and disclosures
- Price:$1,657,000
- Tax amount:$6,761
Features and amenities
- Appliances:Dishwasher, Disposal, Refrigerator
Parking
- Total parking spaces:2
- Parking description:Detached
- Garage:Yes
- Garage spaces:2
 Copyright 2026 Realtracs Mls. All rights reserved. Realtracs Mls provides content displayed here (“provided content”) on an “as is” basis and makes no representations or warranties regarding the provided content, including, but not limited to those of non-infringement, timeliness, accuracy, or completeness. Individuals and companies using information presented are responsible for verification and validation of information they utilize and present to their customers and clients. Realtracs Mls will not be liable for any damage or loss resulting from use of the provided content or the products available through Portals, IDX, VOW, and/or Syndication. Recipients of this information shall not resell, redistribute, reproduce, modify, or otherwise copy any portion thereof without the expressed written consent of Realtracs Mls.
New listings near 918 Sutton Hill Rd
 $499,800Pending3 beds 3 baths1,775 sq. ft.
1927 14th Ave N, Nashville, TN 37208
MLS# 3336345Listed by: KELLER WILLIAMS REALTY- New
 $1,395,000Active4 beds 5 baths3,608 sq. ft.
6032 Hill Cir, Nashville, TN 37209
MLS# 3336343Listed by: BENCHMARK REALTY, LLC - Open Sat, 2 to 4pmNew
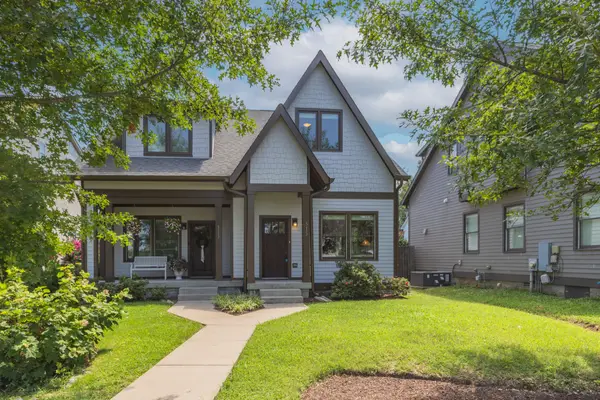 $599,900Active2 beds 3 baths1,399 sq. ft.
515 Acklen Park Dr, Nashville, TN 37205
MLS# 3322523Listed by: COMPASS - New
 $1,000,000Active4 beds 4 baths2,904 sq. ft.
1518 Kirkwood Ave, Nashville, TN 37212
MLS# 3336083Listed by: THE ASHTON REAL ESTATE GROUP OF RE/MAX ADVANTAGE - New
 $619,900Active4 beds 3 baths2,412 sq. ft.
922 Crescent Hill Rd #B, Nashville, TN 37206
MLS# 3336306Listed by: EXP REALTY - Open Sat, 10am to 12pmNew
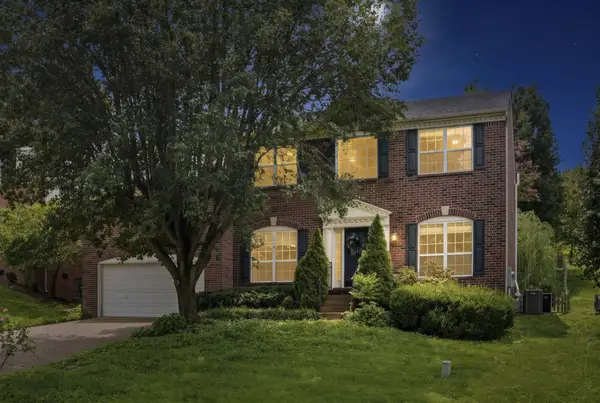 $535,000Active3 beds 3 baths2,306 sq. ft.
105 Holt Br, Nashville, TN 37211
MLS# 3336307Listed by: KELLER WILLIAMS REALTY - New
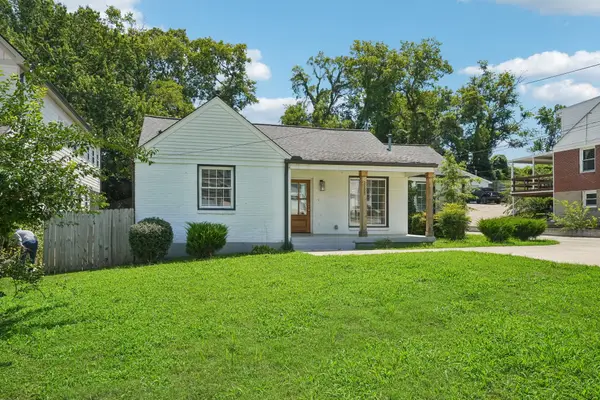 $555,000Active3 beds 2 baths1,630 sq. ft.
1523A Dugger Dr, Nashville, TN 37206
MLS# 3336308Listed by: EXP REALTY - New
 $599,900Active3 beds 3 baths2,503 sq. ft.
707 28th Ave N, Nashville, TN 37208
MLS# 3336310Listed by: EXP REALTY - New
 $510,000Active2 beds 3 baths1,810 sq. ft.
3015 Woodlawn Dr, Nashville, TN 37215
MLS# 3336314Listed by: BENCHMARK REALTY, LLC - New
 $375,000Active3 beds 1 baths1,062 sq. ft.
3004 Dobbs Ave, Nashville, TN 37211
MLS# 3336316Listed by: EXP REALTY


Protect your home and budget from life's surprises with an Assurant Home Warranty, backed by a partner that supports you through every step of homeownership. Explore Plans.
© 2026 Better Homes and Gardens Real Estate LLC. An Anywhere Real Estate company. All rights reserved. Better Homes and Gardens® Real Estate is a registered trademark owned by Meredith Operations Corporation, licensed to Better Homes and Gardens Real Estate LLC and used with permission. Better Homes and Gardens Real Estate LLC fully supports the principles of the Fair Housing Act and the Equal Opportunity Act. Listing information is deemed reliable but is not guaranteed accurate.
Each office is independently owned and operated.
Any services or products provided by third parties are not provided by, affiliated with or related to Better Homes and Gardens Real Estate LLC, or its affiliated companies.